Beautiful 2-bedroom, 2.5-bath Woodstone townhome in the highly sought-after Stevenson High School District. The spacious main level features an inviting L-shaped living room and dining room with soaring cathedral ceilings, a generous eat-in kitchen, powder room, and convenient first-floor laundry leading to the attached 2-car garage. Enjoy outdoor living on the large, fenced-in patio-perfect for grilling, relaxing, and entertaining. One of the rare homes in the community WITH A BASEMENT, this exceptional space includes a finished family room with fireplace, an additional bedroom or home office, and a large storage room. Upstairs, the spacious primary suite features a vaulted ceiling, large walk-in closet plus an additional closet, and a private bath with separate shower and jetted tub. The generously sized second bedroom also offers its own ensuite bathroom. A thoughtfully designed loft with 2 built-in desks provides the perfect space for a home office, study area, or additional flex space. Beautiful custom cabinetry throughout adds so much storage and style to this well-maintained home. Fantastic location close to shopping, restaurants, parks, and the Metra station. A wonderful opportunity in a desirable community with an exceptional floor plan and so much space!
New
$409,000
224 Woodstone Cir, Buffalo Grove, IL 60089
3beds
1,448sqft
Townhouse, Single Family Residence
Built in 1988
2,169 Square Feet Lot
$-- Zestimate®
$282/sqft
$409/mo HOA
What's special
Convenient first-floor laundryBeautiful custom cabinetry throughoutLarge storage roomGenerous eat-in kitchenSoaring cathedral ceilingsSpacious main levelSpacious primary suite
- --
- 192
- views
- 14
- saves
Zillow last checked:
Listing updated:
Listed by:
Wendy Herst 847-510-5000,
Berkshire Hathaway HomeServices Chicago,
Nancy Roseth,
Berkshire Hathaway HomeServices Chicago
Source: MRED as distributed by MLS GRID,MLS#: 12739697
Facts & features
Interior
Bedrooms & bathrooms
- Bedrooms: 3
- Bathrooms: 3
- Full bathrooms: 2
- 1/2 bathrooms: 1
Rooms
- Room types: Eating Area, Loft, Storage
Primary bedroom
- Features: Flooring (Carpet), Window Treatments (Window Treatments), Bathroom (Full, Whirlpool & Sep Shwr)
- Level: Second
- Area: 240 Square Feet
- Dimensions: 15X16
Bedroom 2
- Features: Flooring (Carpet), Window Treatments (Window Treatments)
- Level: Second
- Area: 204 Square Feet
- Dimensions: 12X17
Bedroom 3
- Features: Flooring (Carpet), Window Treatments (Shades)
- Level: Basement
- Area: 135 Square Feet
- Dimensions: 9X15
Dining room
- Features: Flooring (Carpet), Window Treatments (Blinds)
- Level: Main
- Area: 81 Square Feet
- Dimensions: 9X9
Eating area
- Features: Flooring (Porcelain Tile), Window Treatments (Blinds)
- Level: Main
- Area: 42 Square Feet
- Dimensions: 6X7
Family room
- Features: Flooring (Carpet)
- Level: Basement
- Area: 209 Square Feet
- Dimensions: 11X19
Kitchen
- Features: Kitchen (Eating Area-Table Space), Flooring (Porcelain Tile), Window Treatments (Window Treatments)
- Level: Main
- Area: 90 Square Feet
- Dimensions: 9X10
Laundry
- Features: Flooring (Porcelain Tile)
- Level: Main
- Area: 30 Square Feet
- Dimensions: 5X6
Living room
- Features: Flooring (Carpet), Window Treatments (Blinds)
- Level: Main
- Area: 192 Square Feet
- Dimensions: 12X16
Loft
- Features: Flooring (Carpet), Window Treatments (Blinds)
- Level: Second
- Area: 110 Square Feet
- Dimensions: 10X11
Storage
- Level: Basement
- Area: 240 Square Feet
- Dimensions: 12X20
Heating
- Natural Gas
Cooling
- Central Air
Appliances
- Included: Range, Microwave, Dishwasher, Refrigerator, Washer, Dryer, Disposal, Oven, Gas Oven
- Laundry: Main Level, Washer Hookup, Gas Dryer Hookup, In Unit
Features
- Vaulted Ceiling(s), Cathedral Ceiling(s), Storage
- Windows: Skylight(s)
- Basement: Partially Finished,Partial
- Number of fireplaces: 1
- Fireplace features: Gas Log, Gas Starter, Basement
Interior area
- Total structure area: 1,957
- Total interior livable area: 1,448 sqft
- Finished area below ground: 383
Property
Parking
- Total spaces: 2
- Parking features: Concrete, Garage Door Opener, Yes, Garage Owned, Attached, Garage
- Attached garage spaces: 2
- Has uncovered spaces: Yes
Accessibility
- Accessibility features: No Disability Access
Lot
- Size: 2,169 Square Feet
Details
- Parcel number: 15334150090000
- Special conditions: List Broker Must Accompany
Construction
Type & style
- Home type: Townhouse
- Property subtype: Townhouse, Single Family Residence
Materials
- Vinyl Siding, Brick
- Roof: Asphalt
Condition
- New construction: No
- Year built: 1988
Details
- Builder model: Brighton
Utilities & green energy
- Sewer: Public Sewer
- Water: Lake Michigan, Public
Community & HOA
Community
- Subdivision: Woodstone
HOA
- Has HOA: Yes
- Services included: Insurance, Exterior Maintenance, Lawn Care, Snow Removal
- HOA fee: $409 monthly
Location
- Region: Buffalo Grove
Financial & listing details
- Price per square foot: $282/sqft
- Annual tax amount: $9,319
- Date on market: 8/27/2026
- Ownership: Fee Simple w/ HO Assn.
Estimated market value
Not available
Estimated sales range
Not available
Not available
Price history
Price history is unavailable.
Public tax history
Tax history is unavailable.
Monthly payment
Est. payment
Payment breakdown
Explore the cost of this home by adjusting the details. Changes won't be saved.Climate risks
Neighborhood: 60089
Nearby schools
Schools provided by the listing agent
- Elementary: Tripp School
- Middle: Aptakisic Junior High School
- High: Adlai E Stevenson High School
- District: 102
Source: MRED as distributed by MLS GRID. This data may not be complete. We recommend contacting the local school district to confirm school assignments for this home.
- $406,000-- bd2 ba1.3k sqft224 Woodstone Dr, Buffalo Grove, IL 60089Off Market
- $466,6003 bd3 ba1.9k sqft226 Woodstone Dr, Buffalo Grove, IL 60089Off Market
- $439,3003 bd3 ba1.9k sqft226 Woodstone Cir, Buffalo Grove, IL 60089Off Market
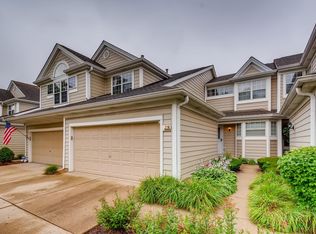
- $500,200-- bd2 ba2k sqft222 Woodstone Dr, Buffalo Grove, IL 60089Off Market
Similar homes
- $499,9003 bd3 ba1.9k sqft73 Woodstone Dr, Buffalo Grove, IL 60089Active
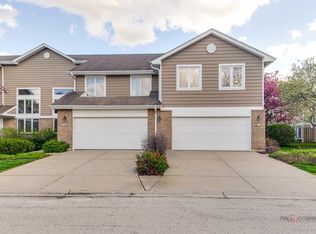 MLS ID #12680599, Val Napadov, RE/MAX Premier Luxury Collection. MRED as distributed by MLS GRID
 - $409,9003 bd3 ba1.8k sqft404 Bluebird Ln, Deerfield, IL 60015Active
 MLS ID #12642029, Barbara Rogalla, Coldwell Banker Realty. MRED as distributed by MLS GRID
 - $399,9953 bd3 ba1.5k sqft682 Claridge Cir, Hoffman Estates, IL 60169New
 MLS ID #12552706, Kim Alden, Compass. MRED as distributed by MLS GRID
 - $465,0003 bd2 ba1.6k sqft1340 E Rosita Dr, Palatine, IL 60074New
 MLS ID #12745918, Sarah Leonard, E-PRO, Legacy Properties, A Sarah Leonard Company, LLC. MRED as distributed by MLS GRID
