Welcome to 613 Concord Way in the desirable Villas of Rob Roy community. Soaring ceilings, abundant natural light and exceptionally spacious room sizes create an open and inviting feel throughout this well-designed home. The generous living room features dramatic ceiling height, plenty of space for both living and dining and opens to an east-facing balcony overlooking the peaceful natural setting and stream below. An additional den offers wonderful flexibility as a home office, formal dining room or cozy sitting area. The kitchen features stainless steel appliances and plenty of cabinetry plus room for a table. The oversized primary bedroom is a true retreat with two closets, including an impressive 6' x 7' walk-in closet. A spacious second bedroom and full hallway bath provide comfortable accommodations for family or guests. A dedicated laundry room with side-by-side washer and dryer and utility sink adds everyday convenience, along with an attached one-car garage plus one additional exterior spot in front of the garage. With east, west and southern exposures bringing in natural light throughout the day, this home feels bright, airy and remarkably spacious. Conveniently located near Randhurst Village, Woodland Trails Recreation Area, River Trails Park District and all that downtown Mount Prospect has to offer. Welcome home!
New
$300,000
613 Concord Way, Prospect Heights, IL 60070
2beds
1,600sqft
Townhouse, Condominium, Single Family Residence
Built in 1997
-- sqft lot
$-- Zestimate®
$188/sqft
$364/mo HOA
What's special
Soaring ceilingsSpacious second bedroomDramatic ceiling heightAbundant natural lightExceptionally spacious room sizesFull hallway bath
- --
- on Zillow |
- 419
- views |
- 26
- saves |
Likely to sell faster than
Zillow last checked:
Listing updated:
Listed by:
Courtney Elko (847)951-5677,
Jameson Sotheby's International Realty
Source: MRED as distributed by MLS GRID,MLS#: 12736981
Facts & features
Interior
Bedrooms & bathrooms
- Bedrooms: 2
- Bathrooms: 2
- Full bathrooms: 2
Rooms
- Room types: Breakfast Room, Den, Foyer, Walk In Closet
Primary bedroom
- Features: Flooring (Carpet), Bathroom (Full)
- Level: Second
- Area: 187 Square Feet
- Dimensions: 11X17
Bedroom 2
- Features: Flooring (Carpet)
- Level: Second
- Area: 120 Square Feet
- Dimensions: 10X12
Breakfast room
- Level: Second
- Area: 80 Square Feet
- Dimensions: 10X8
Den
- Features: Flooring (Carpet)
- Level: Second
- Area: 143 Square Feet
- Dimensions: 13X11
Dining room
- Features: Flooring (Carpet)
- Level: Second
- Dimensions: COMBO
Foyer
- Features: Flooring (Ceramic Tile)
- Level: Main
- Area: 56 Square Feet
- Dimensions: 7X8
Kitchen
- Features: Kitchen (Eating Area-Table Space, Pantry-Closet)
- Level: Second
- Area: 110 Square Feet
- Dimensions: 11X10
Laundry
- Level: Second
- Area: 60 Square Feet
- Dimensions: 6X10
Living room
- Features: Flooring (Carpet)
- Level: Second
- Area: 264 Square Feet
- Dimensions: 12X22
Walk in closet
- Features: Flooring (Carpet)
- Level: Second
- Area: 42 Square Feet
- Dimensions: 6X7
Heating
- Natural Gas
Cooling
- Central Air
Appliances
- Included: Range, Microwave, Dishwasher, Refrigerator, Washer, Dryer, Stainless Steel Appliance(s)
- Laundry: In Unit, Sink
Features
- Basement: None
Interior area
- Total structure area: 0
- Total interior livable area: 1,600 sqft
Property
Parking
- Total spaces: 1
- Parking features: Asphalt, Garage Door Opener, Yes, Garage Owned, Attached, Garage
- Attached garage spaces: 1
- Has uncovered spaces: Yes
Accessibility
- Accessibility features: No Disability Access
Features
- Exterior features: Balcony
Details
- Parcel number: 03261020081004
- Special conditions: None
Construction
Type & style
- Home type: Townhouse
- Property subtype: Townhouse, Condominium, Single Family Residence
Materials
- Vinyl Siding, Brick
- Foundation: Concrete Perimeter
- Roof: Asphalt
Condition
- New construction: No
- Year built: 1997
Utilities & green energy
- Sewer: Public Sewer
- Water: Public
Community & HOA
HOA
- Has HOA: Yes
- Services included: Insurance, Exterior Maintenance, Lawn Care, Scavenger, Snow Removal
- HOA fee: $364 monthly
Location
- Region: Prospect Heights
Financial & listing details
- Price per square foot: $188/sqft
- Tax assessed value: $265,600
- Annual tax amount: $9,197
- Date on market: 8/21/2026
- Ownership: Condo
Estimated market value
Not available
Estimated sales range
Not available
Not available
Price history
| Date | Event | Price |
|---|---|---|
| 1/17/2001 | Sold | $210,000+27.7%$131/sqft |
Source: Public Record Report a problem | ||
| 8/7/1996 | Sold | $164,500$103/sqft |
Source: Public Record Report a problem | ||
Public tax history
| Year | Property taxes | Tax assessment |
|---|---|---|
| 2024 | $6,869 -7.4% | $26,560 +0% |
| 2023 | $7,418 +7.1% | $26,559 |
| 2022 | $6,929 +1.1% | $26,559 +14.5% |
| 2021 | $6,856 +2.9% | $23,192 |
| 2020 | $6,661 -0.7% | $23,192 -10.7% |
| 2019 | $6,707 +11.8% | $25,982 +19.7% |
| 2018 | $6,000 +1% | $21,707 |
| 2017 | $5,938 +2.3% | $21,707 |
| 2016 | $5,805 -9.7% | $21,707 -2.1% |
| 2015 | $6,426 +0.8% | $22,183 |
| 2014 | $6,372 +2.8% | $22,183 |
| 2013 | $6,201 +21.6% | $22,183 +7.5% |
| 2012 | $5,098 -19.3% | $20,630 -21% |
| 2011 | $6,316 +0.9% | $26,117 |
| 2010 | $6,260 +14.3% | $26,117 -11.6% |
| 2009 | $5,477 +10% | $29,560 -8.9% |
| 2008 | $4,981 +4.8% | $32,433 |
| 2007 | $4,754 -5.9% | $32,433 +23.9% |
| 2006 | $5,049 +10.1% | $26,176 |
| 2005 | $4,586 +5.2% | $26,176 |
| 2004 | $4,358 -2.3% | $26,176 +13.8% |
| 2003 | $4,459 +6.4% | $22,997 |
| 2002 | $4,191 +25.3% | $22,997 |
| 2001 | $3,345 +0.5% | $22,997 +24.7% |
| 2000 | $3,327 +1.6% | $18,441 |
| 1999 | $3,274 | $18,441 |
Find assessor info on the county website
Monthly payment
Est. payment
Payment breakdown
Explore the cost of this home by adjusting the details. Changes won't be saved.Climate risks
Neighborhood: 60070
Nearby schools
GreatSchools rating
- 6/10Euclid Elementary SchoolGrades: PK,1-5Distance: 0.2 mi
- 6/10River Trails Middle SchoolGrades: 6-8Distance: 0.7 mi
- 10/10John Hersey High SchoolGrades: 9-12Distance: 2.2 mi
Schools provided by the listing agent
- Elementary: River Trails Middle School
- High: John Hersey High School
- District: 26
Source: MRED as distributed by MLS GRID. This data may not be complete. We recommend contacting the local school district to confirm school assignments for this home.
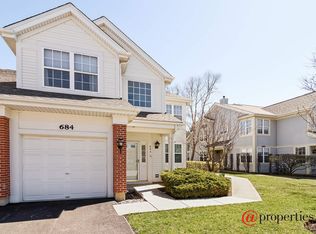
- $395,6002 bd2 ba1.6k sqft684 Mulberry Dr, Prospect Heights, IL 60070Off Market
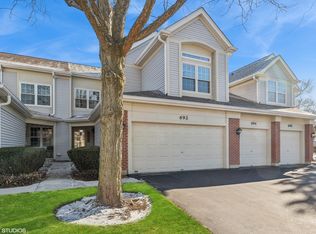
- $385,0002 bd4 ba-- sqft692 Mulberry Dr, Prospect Heights, IL 60070Sold
- $334,2002 bd-- ba164k sqft601 Concord Way, Prospect Heights, IL 60070Off Market
- $437,7002 bd4 ba1.8k sqft626 Concord Way, Prospect Heights, IL 60070Off Market
- $22,1832 bd2 ba1.6k sqft632 Mulberry Dr #2, Prospect Heights, IL 60070Off Market
- $383,9002 bd-- ba164k sqft634 Mulberry Dr, Prospect Heights, IL 60070Off Market
- $325,6002 bd-- ba164k sqft686 Mulberry Dr, Prospect Heights, IL 60070Off Market
- $386,1002 bd2 ba1.5k sqft656 Mulberry Dr, Prospect Heights, IL 60070Off Market
- $354,0002 bd-- ba164k sqft605 Concord Way, Prospect Heights, IL 60070Off Market
A local agent can set up tours, give advice and negotiate with sellers.
Similar homes
- $324,9002 bd2 ba1.4k sqft592 Edinburgh Ln APT B, Prospect Heights, IL 60070Active
 MLS ID #12732316, Mark East, PSA,RENE,SFR, @properties Christie's International Real Estate. MRED as distributed by MLS GRID
 - $325,0002 bd2 ba1.2k sqft505 Green Bridge Ln APT B, Prospect Heights, IL 60070Active
 MLS ID #12725532, Brandy Isaac, @properties Christie's International Real Estate. MRED as distributed by MLS GRID
 - $449,0003 bd3 ba2.2k sqft1951 Potomac Ct, Skokie, IL 60090New
 MLS ID #12736742, Yevhen Hurtovyi, Realta Real Estate. MRED as distributed by MLS GRID
 - $298,0003 bd3 ba1.8k sqft570 W Kristina Ln, Round Lake, IL 60073New
 MLS ID #12734065, Jillian Webb, Keller Williams North Shore West. MRED as distributed by MLS GRID
 - $345,0002 bd2 ba1.3k sqft1223 Old Mill Ln, Elk Grove Village, IL 60007NewMLS ID #12739894, Andrea DeLaTorre, @properties Christie's International Real Estate. MRED as distributed by MLS GRID
- $350,0002 bd2 ba1.3k sqft1911 N Silver Lake Rd, Arlington Heights, IL 60004ActiveMLS ID #12713480, Matthew Messel, Compass. MRED as distributed by MLS GRID
- $315,0003 bd3 ba1.8k sqft2835 Cattail Ct Unit C, Wauconda, IL 60084NewMLS ID #12739891, Sharon Luo, RE/MAX Suburban. MRED as distributed by MLS GRID
- $305,0002 bd2 ba1.5k sqft725 Deep Wood Ct, Elk Grove Village, IL 60007ActiveMLS ID #12713519, Deenie Pomilia, ABR,GRI,SRES, RE/MAX Suburban. MRED as distributed by MLS GRID
- $298,0002 bd1 ba1.2k sqft581 Le Parc Cir Unit 581, Buffalo Grove, IL 60089ActiveMLS ID #12728493, Vaseekaran Janarthanam, RE/MAX Plaza. MRED as distributed by MLS GRID
- $355,0002 bd2 ba1.7k sqft2 Pepperell On Asbury, Rolling Meadows, IL 60008ActiveMLS ID #12731708, Michael Canzolino, Chicago Properties Firm. MRED as distributed by MLS GRID
- $315,0002 bd3 ba1.4k sqft160 Neutrenton Ave, Elgin, IL 60120ActiveMLS ID #12724599, Cindy Bowen, REMAX Legends. MRED as distributed by MLS GRID
- $350,0003 bd1 ba1.6k sqft141 N Cedar St, Palatine, IL 60067NewMLS ID #12736842, Danielle Klausing, Real Broker LLC. MRED as distributed by MLS GRID
- $399,9992 bd2 ba1.2k sqft1116 Kensington Dr #21-A1, Northbrook, IL 60062ActiveMLS ID #12734848, Anam Hargey, Real Broker LLC. MRED as distributed by MLS GRID
- $249,9002 bd2 ba1.4k sqft100 Lake Blvd APT 657, Buffalo Grove, IL 60089ActiveMLS ID #12701517, Evan Napolitano, @properties Christie's International Real Estate. MRED as distributed by MLS GRID
- $379,9002 bd2 ba1.6k sqft2543 E Hunter Dr #0, Arlington Heights, IL 60004ActiveMLS ID #12711981, Joanne Tienchai, Baird & Warner, Inc.. MRED as distributed by MLS GRID
- $365,0002 bd3 ba1.6k sqft1987 Osprey Ct #1987, Bartlett, IL 60103NewMLS ID #12738377, Francesca Ciccone, CSC, @properties Christie's International Real Estate. MRED as distributed by MLS GRID
- $334,9002 bd3 ba1.6k sqft49 Monarch Dr, Streamwood, IL 60107ActiveMLS ID #12730563, Kim Alden, Compass. MRED as distributed by MLS GRID
- $244,0002 bd2 ba960 sqft473 Nicole Dr APT B, Bartlett, IL 60103ActiveMLS ID #12732398, Oscar Ramos, Dreams & Keys Real Estate Group. MRED as distributed by MLS GRID
- $279,0002 bd2 ba1.4k sqft664 W Kristina Ln, Round Lake, IL 60073ActiveMLS ID #12726515, Christopher Paul, Redfin Corporation. MRED as distributed by MLS GRID
- $285,0002 bd2 ba1.7k sqft4840 Foster St APT 103, Skokie, IL 60077ActiveMLS ID #12729325, Claudiu Popescu, Baird & Warner. MRED as distributed by MLS GRID
