You'll love this private end-unit townhome with breathtaking views of Rolling Knolls Forest Preserve. Offering an ideal combination of comfort, updates, and an exceptional location, this home is sure to impress. The main level features beautiful newer hardwood flooring throughout, creating a warm and inviting atmosphere. The spacious kitchen is designed for both everyday living and entertaining, complete with a center island, granite countertops, and plenty of cabinet and counter space. Recent updates include a new water heater (2024) along with a new refrigerator and dryer (2023). Relax in the welcoming living room featuring a cozy gas fireplace, perfect for chilly evenings. Upstairs, the versatile loft provides endless possibilities as a home office, playroom, craft space, media room, or comfortable den. The spacious primary suite offers a large walk-in closet, while the convenient main-level laundry room makes daily living easy. The unfinished basement is already well on its way to becoming additional living space, with partial framing and electrical already completed. It also includes a built-in bar, giving you a great head start on creating the recreation room, home gym, or entertainment space you've always wanted. Included is a rough in for a bath. Ample storage completes this lower level. With its premium end-unit location, peaceful forest preserve views, thoughtful updates, and incredible potential for future expansion, this is a home you won't want to miss! Investors, note there are no rental restrictions.
Active
$315,000
160 Neutrenton Ave, Elgin, IL 60120
2beds
1,440sqft
Townhouse, Condominium, Single Family Residence
Built in 2004
2,059 Square Feet Lot
$-- Zestimate®
$219/sqft
$265/mo HOA
What's special
Cozy gas fireplaceVersatile loftCenter islandSpacious kitchenPremium end-unit locationPrivate end-unit townhomeAmple storage
- --
- 306
- views
- 25
- saves
Zillow last checked:
Listing updated:
Listed by:
Cindy Bowen 847-830-2302,
REMAX Legends
Source: MRED as distributed by MLS GRID,MLS#: 12724599
Facts & features
Interior
Bedrooms & bathrooms
- Bedrooms: 2
- Bathrooms: 3
- Full bathrooms: 2
- 1/2 bathrooms: 1
Rooms
- Room types: Loft
Primary bedroom
- Features: Flooring (Carpet), Window Treatments (All), Bathroom (Full)
- Level: Second
- Area: 208 Square Feet
- Dimensions: 16X13
Bedroom 2
- Features: Flooring (Carpet), Window Treatments (All)
- Level: Second
- Area: 143 Square Feet
- Dimensions: 13X11
Dining room
- Features: Flooring (Hardwood), Window Treatments (All)
- Level: Main
- Area: 132 Square Feet
- Dimensions: 12X11
Kitchen
- Features: Kitchen (Island, Pantry-Closet, Granite Counters), Flooring (Hardwood)
- Level: Main
- Area: 143 Square Feet
- Dimensions: 13X11
Laundry
- Level: Main
- Area: 48 Square Feet
- Dimensions: 8X6
Living room
- Features: Flooring (Hardwood), Window Treatments (All)
- Level: Main
- Area: 220 Square Feet
- Dimensions: 20X11
Loft
- Features: Flooring (Carpet)
- Level: Second
- Area: 377 Square Feet
- Dimensions: 29X13
Heating
- Natural Gas, Forced Air
Cooling
- Central Air
Appliances
- Included: Range, Microwave, Dishwasher, Refrigerator, Washer, Dryer, Disposal, Stainless Steel Appliance(s)
- Laundry: Main Level, Washer Hookup, In Unit
Features
- Storage, Walk-In Closet(s), High Ceilings, Pantry
- Flooring: Hardwood, Carpet, Wood
- Doors: Panel Door(s)
- Windows: Drapes
- Basement: Unfinished,Partial
- Number of fireplaces: 1
- Fireplace features: Gas Log, Living Room
- Common walls with other units/homes: End Unit
Interior area
- Total structure area: 0
- Total interior livable area: 1,440 sqft
Video & virtual tour
Property
Parking
- Total spaces: 2
- Parking features: Asphalt, Garage Door Opener, Yes, Garage Owned, Attached, Garage
- Attached garage spaces: 2
- Has uncovered spaces: Yes
Accessibility
- Accessibility features: No Disability Access
Features
- Patio & porch: Deck
Lot
- Size: 2,059 Square Feet
- Dimensions: 29x71
- Features: Nature Preserve Adjacent, Landscaped, Backs to Trees/Woods
Details
- Additional structures: Gazebo
- Parcel number: 06173000710000
- Special conditions: None
Construction
Type & style
- Home type: Townhouse
- Property subtype: Townhouse, Condominium, Single Family Residence
Materials
- Brick
- Foundation: Concrete Perimeter
- Roof: Asphalt
Condition
- New construction: No
- Year built: 2004
Details
- Builder model: Tyler
Utilities & green energy
- Electric: Circuit Breakers, 200+ Amp Service
- Sewer: Public Sewer
- Water: Public
Community & HOA
Community
- Subdivision: Neutrenton Place
HOA
- Has HOA: Yes
- Amenities included: School Bus
- Services included: Insurance, Lawn Care, Snow Removal
- HOA fee: $265 monthly
Location
- Region: Elgin
Financial & listing details
- Price per square foot: $219/sqft
- Tax assessed value: $220,000
- Annual tax amount: $5,538
- Date on market: 8/17/2026
- Ownership: Fee Simple w/ HO Assn.
Estimated market value
Not available
Estimated sales range
Not available
Not available
Price history
| Date | Event | Price |
|---|---|---|
| 7/30/2024 | Listing removed | -- |
Source:  MRED as distributed by MLS GRID #12088911 Report a problem MRED as distributed by MLS GRID #12088911 Report a problem | ||
| 6/29/2024 | Contingent | $299,000$208/sqft |
Source: MRED as distributed by MLS GRID #12088911 Report a problem | ||
| 6/21/2024 | Listed for sale | $299,000+66.1%$208/sqft |
Source: MRED as distributed by MLS GRID #12088911 Report a problem | ||
| 7/25/2018 | Sold | $180,000-2.7%$125/sqft |
Source: MRED as distributed by MLS GRID #09921290 Report a problem | ||
| 4/20/2018 | Pending sale | $184,900$128/sqft |
Source: Coldwell Banker Residential Brokerage - Central DuPage #09921290 Report a problem | ||
| 4/19/2018 | Listed for sale | $184,900+56.7%$128/sqft |
Source: Coldwell Banker Residential #09921290 Report a problem | ||
| 10/26/2012 | Sold | $118,000-1.6%$82/sqft |
Source: Public Record Report a problem | ||
| 8/17/2012 | Price change | $119,900-48.1%$83/sqft |
Source: Homepath Report a problem | ||
| 8/15/2012 | Listed for sale | -- |
Source: Homepath Report a problem | ||
| 1/4/2006 | Sold | $231,000$160/sqft |
Source: Public Record Report a problem | ||
Public tax history
| Year | Property taxes | Tax assessment |
|---|---|---|
| 2024 | $4,808 -24.1% | $22,000 |
| 2023 | $6,333 +2.9% | $22,000 |
| 2022 | $6,154 +10.9% | $22,000 +36.6% |
| 2021 | $5,550 +0.6% | $16,105 |
| 2020 | $5,515 +0.5% | $16,105 -10% |
| 2019 | $5,485 -1.1% | $17,895 -9.4% |
| 2018 | $5,544 -0.1% | $19,754 |
| 2017 | $5,547 +0.9% | $19,754 |
| 2016 | $5,499 +5.8% | $19,754 +13.4% |
| 2015 | $5,198 +2.9% | $17,419 |
| 2014 | $5,053 +3.8% | $17,419 |
| 2013 | $4,867 -6.1% | $17,419 -12% |
| 2012 | $5,186 +4.4% | $19,802 |
| 2011 | $4,968 -2.2% | $19,802 |
| 2010 | $5,080 +12.9% | $19,802 -6.9% |
| 2009 | $4,497 +4.5% | $21,273 -7% |
| 2008 | $4,305 +3.2% | $22,875 -5.2% |
| 2007 | $4,173 +30.5% | $24,122 +31.4% |
| 2006 | $3,198 -23.1% | $18,361 |
| 2005 | $4,158 +27.1% | $18,361 +24.7% |
| 2004 | $3,271 | $14,721 |
Find assessor info on the county website
Monthly payment
Est. payment
Payment breakdown
Explore the cost of this home by adjusting the details. Changes won't be saved.Climate risks
Neighborhood: 60120
Nearby schools
Schools provided by the listing agent
- Elementary: Hilltop Elementary School
- Middle: Larsen Middle School
- High: Elgin High School
- District: U46
Source: MRED as distributed by MLS GRID. This data may not be complete. We recommend contacting the local school district to confirm school assignments for this home.


Similar homes
- $385,0003 bd4 ba1.5k sqft978 Oak Ridge Blvd, Elgin, IL 60120Re-activated
 MLS ID #12732474, Henry B Torn, ListWithFreedom.com. MRED as distributed by MLS GRID
 - $319,9002 bd3 ba1.3k sqft335 Thornwood Way Unit D, South Elgin, IL 60177New
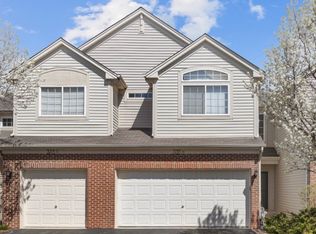 MLS ID #12787361, Renata Pieczka, xr realty. MRED as distributed by MLS GRID
 - $319,9002 bd3 ba1.7k sqft2429 Emily Ln, Elgin, IL 60124Active
 MLS ID #12763362, Amy Ruminski, Baird & Warner. MRED as distributed by MLS GRID
 - $315,0003 bd3 ba1.3k sqft1342 Arlington Ct, Geneva, IL 60134New
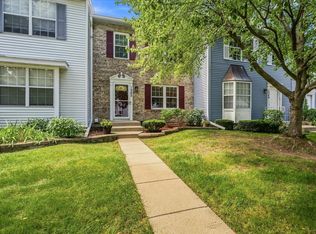 MLS ID #12787918, Stephanie Gosselin, RE/MAX SUBURBAN. MRED as distributed by MLS GRID
