TALAMORE TOWNHOME | DUNHAM MODEL | ~2,250 SQFT OF LIVING SPACE | 2 BEDROOM | 2.1 BATHROOM | LOFT | FULL, UNFINISHED ENGLISH BASEMENT | 17.5 FT X 17 FT MASTER BEDROOM SUITE HAS CATHEDRAL CEILING, SOAKING TUB AND SEPARATE SHOWER, WALK-IN-CLOSET | 22 FT X 11 FT KITCHEN HAS BRAND NEW STAINLESS STEEL REFRIGERATOR, STOVE, MICROWAVE; NEWER DISHWASHER (2022); EATING AREA WITH SLIDING GLASS DOOR TO DECK | LIVING ROOM AND FOYER HAVE NEWER LUXURY VINYL PLANK FLOORING (NOV 2024) | 2ND FLOOR HAS NEWER CARPETING (NOV 2024) | 2ND FLOOR LAUNDRY HAS NEWER WASHER FEB 2021) & DRYER (SEP 2023) (13 FT X 11.5 FT LOFT | NEWER HIGH EFFICIENCY HVAC SYSTEM (SEP 2021) | DECK HAS NEW DECKING, RAILINGS, STAIR TREADS (OCT 2026) | WINDOWS RESCREENED (OCT 2026) | 2-CAR ATTACHED GARAGE | GREAT LOCATION; HUNTLEY SQUARE ~6-MINUTE, 1.5-MILE DRIVE; TALAMORE CLUBHOUSE FACILITIES ~3-MINUTE, 1.2-MILE DRIVE; NORTHWESTERN HUNTLEY HOSPITAL ~4-MINUTE, 1.8-MILE DRIVE; ALGONQUIN COMMONS SHOPPING CENTER ~15-MINUTE, 7.0-MILE DRIVE; I90 INTERCHANGE ~11-MINUTE, 4.6-MILE DRIVE
Active
Price cut: $3K (10/9)
$326,000
11970 Brunschon Ln, Huntley, IL 60142
2beds
1,565sqft
Townhouse, Single Family Residence
Built in 2009
-- sqft lot
$-- Zestimate®
$208/sqft
$246/mo HOA
What's special
Cathedral ceilingSoaking tubSeparate shower
- 8 days
- 200
- 7
Zillow last checked:
Listing updated:
Listed by:
Bob Panek 847-204-4543,
CENTURY 21 New Heritage
Source: MRED as distributed by MLS GRID,MLS#: 12782045
Facts & features
Interior
Bedrooms & bathrooms
- Bedrooms: 2
- Bathrooms: 3
- Full bathrooms: 2
- 1/2 bathrooms: 1
Rooms
- Room types: Loft, Eating Area, Foyer
Primary bedroom
- Features: Flooring (Carpet), Bathroom (Full, Tub & Separate Shwr)
- Level: Second
- Area: 156 Square Feet
- Dimensions: 13X12
Bedroom 2
- Features: Flooring (Carpet)
- Level: Second
- Area: 110 Square Feet
- Dimensions: 11X10
Eating area
- Features: Flooring (Ceramic Tile)
- Level: Main
- Area: 88 Square Feet
- Dimensions: 11X8
Foyer
- Features: Flooring (Ceramic Tile)
- Level: Main
- Area: 35 Square Feet
- Dimensions: 7X5
Kitchen
- Features: Kitchen (Eating Area-Breakfast Bar, Eating Area-Table Space, Pantry-Closet), Flooring (Ceramic Tile)
- Level: Main
- Area: 242 Square Feet
- Dimensions: 22X11
Laundry
- Level: Second
- Area: 25 Square Feet
- Dimensions: 5X5
Living room
- Features: Flooring (Laminate)
- Level: Main
- Area: 312 Square Feet
- Dimensions: 26X12
Loft
- Features: Flooring (Carpet)
- Level: Second
- Area: 156 Square Feet
- Dimensions: 13X12
Heating
- Natural Gas, Forced Air
Cooling
- Central Air
Appliances
- Included: Range, Microwave, Dishwasher, Refrigerator, Washer, Dryer, Disposal, Stainless Steel Appliance(s), Gas Water Heater
- Laundry: Upper Level, Gas Dryer Hookup, In Unit
Features
- Vaulted Ceiling(s), Walk-In Closet(s), High Ceilings, Pantry
- Flooring: Laminate
- Basement: Unfinished,Full,Daylight
Interior area
- Total structure area: 2,250
- Total interior livable area: 1,565 sqft
- Finished area below ground: 0
Property
Parking
- Total spaces: 2
- Parking features: Asphalt, Garage Door Opener, Yes, Garage Owned, Attached, Garage
- Attached garage spaces: 2
- Has uncovered spaces: Yes
Accessibility
- Accessibility features: No Disability Access
Features
- Patio & porch: Deck
Lot
- Features: Landscaped
Details
- Parcel number: 1821357008
- Special conditions: None
- Other equipment: Ceiling Fan(s), Sump Pump, Radon Mitigation System
Construction
Type & style
- Home type: Townhouse
- Property subtype: Townhouse, Single Family Residence
Materials
- Vinyl Siding
- Foundation: Concrete Perimeter
- Roof: Asphalt
Condition
- New construction: No
- Year built: 2009
Details
- Builder model: DUNHAM
Utilities & green energy
- Electric: Circuit Breakers, 200+ Amp Service
- Sewer: Public Sewer
- Water: Public
Community & HOA
Community
- Security: Carbon Monoxide Detector(s)
- Subdivision: Talamore
HOA
- Has HOA: Yes
- Amenities included: Exercise Room, Park, Party Room, Sundeck, Pool
- Services included: Insurance, Clubhouse, Exercise Facilities, Pool, Exterior Maintenance, Lawn Care, Scavenger, Snow Removal
- HOA fee: $246 monthly
Location
- Region: Huntley
Financial & listing details
- Price per square foot: $208/sqft
- Tax assessed value: $278,379
- Annual tax amount: $5,740
- Date on market: 10/9/2026
- Ownership: Condo
Estimated market value
Not available
Estimated sales range
Not available
Not available
Price history
| Date | Event | Price |
|---|---|---|
| 10/9/2026 | Price change | $326,000-0.9%$208/sqft |
Source:  MRED as distributed by MLS GRID #12782045 Report a problem MRED as distributed by MLS GRID #12782045 Report a problem | ||
| 9/24/2026 | Listed for sale | $329,000$210/sqft |
Source: MRED as distributed by MLS GRID #12726453 Report a problem | ||
| 9/9/2026 | Contingent | $329,000$210/sqft |
Source: MRED as distributed by MLS GRID #12726453 Report a problem | ||
| 9/3/2026 | Price change | $329,000-2.2%$210/sqft |
Source: MRED as distributed by MLS GRID #12726453 Report a problem | ||
| 8/15/2026 | Price change | $336,500-0.9%$215/sqft |
Source: MRED as distributed by MLS GRID #12726453 Report a problem | ||
| 8/6/2026 | Listed for sale | $339,500+79.6%$217/sqft |
Source: MRED as distributed by MLS GRID #12726453 Report a problem | ||
| 8/20/2018 | Sold | $189,000+12093.5%$121/sqft |
Source: Public Record Report a problem | ||
| 4/8/2015 | Sold | $1,550-99.2%$1/sqft |
Source: Agent Provided Report a problem | ||
| 4/20/2009 | Sold | $186,000$119/sqft |
Source: Public Record Report a problem | ||
Public tax history
| Year | Property taxes | Tax assessment |
|---|---|---|
| 2025 | $5,740 +1% | $92,793 +5.4% |
| 2024 | $5,683 +3.3% | $88,030 +11.3% |
| 2023 | $5,502 +4.2% | $79,079 +9.8% |
| 2022 | $5,282 +3.3% | $72,008 +6.2% |
| 2021 | $5,112 +1.8% | $67,817 +2.7% |
| 2020 | $5,022 | $66,008 +2.6% |
| 2019 | -- | $64,323 +14.8% |
| 2018 | $4,770 +1.6% | $56,049 +6.1% |
| 2017 | $4,694 -1.3% | $52,821 +5.2% |
| 2016 | $4,755 | $50,220 -12% |
| 2013 | $4,755 | $57,053 -6.1% |
| 2011 | -- | $60,776 +5.3% |
| 2010 | -- | $57,711 +11.8% |
| 2009 | -- | $51,627 |
| 2008 | -- | -- |
Find assessor info on the county website
Monthly payment
Est. payment
Payment breakdown
Explore the cost of this home by adjusting the details. Changes won't be saved.Climate risks
Neighborhood: 60142
Nearby schools
Schools provided by the listing agent
- Elementary: Leggee Elementary School
- Middle: Marlowe Middle School
- High: Huntley High School
- District: 158
Source: MRED as distributed by MLS GRID. This data may not be complete. We recommend contacting the local school district to confirm school assignments for this home.


Similar homes
- $320,0002 bd2 ba1.2k sqft12247 White Tail Ln #0, Huntley, IL 60142New
 MLS ID #12784733, Nicole Ramirez, Keller Williams Inspire - Geneva. MRED as distributed by MLS GRID
 - $334,0003 bd3 ba1.8k sqft8946 Disbrow St, Huntley, IL 60142Active
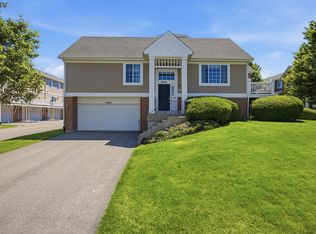 MLS ID #12684237, Gisselle Corral, Realty of America. MRED as distributed by MLS GRID
 - $294,9003 bd3 ba1.5k sqft11602 Grand Canyon Ave, Huntley, IL 60142Active
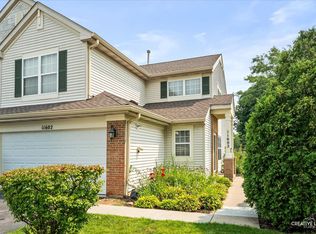 MLS ID #12769477, Robert Wisdom, RE/MAX Horizon. MRED as distributed by MLS GRID
 - $325,0002 bd3 ba1.6k sqft9104 Falcon Greens Dr, Village Of Lakewood, IL 60014Active
 MLS ID #12781509, Gina Swanson, RE/MAX SUBURBAN. MRED as distributed by MLS GRID
