Enjoy the lifestyle you've been waiting for in this desirable James Model located in the premier Del Webb Sun City's 55+ community! This well-maintained home is 2 bedrooms, 2 full baths, and an inviting open concept floor plan designed for comfortable everyday living and easy entertaining. The spacious kitchen opens to the dining and living areas, while the private primary suite features an en-suite bath and walk in closet. 2 car attached garage provides room for vehicles and storage! Beyond the home, you'll enjoy the unmatched Del Webb lifestyle with access to golf, fitness centers, indoor and outdoor pools, restaurant, clubs, social events and countless activities! Whether you're looking to stay active, meet new friends or simply relax, this vibrant community has something for everyone! Come and see why so many choose to call Del Webb home! **CURRENT TAXES REFLECT NO EXEMPTIONS**
Active
$343,000
12452 Wedgemere Dr, Huntley, IL 60142
2beds
1,422sqft
Single Family Residence
Built in 2004
5,559 Square Feet Lot
$336,800 Zestimate®
$241/sqft
$159/mo HOA
What's special
En-suite bathPrivate primary suiteSpacious kitchenWalk in closet
- 95 days
- 576
- 16
Zillow last checked:
Listing updated:
Listed by:
Mary Sagan, SFR 847-683-2000,
Century 21 New Heritage - Hampshire
Source: MRED as distributed by MLS GRID,MLS#: 12707375
Facts & features
Interior
Bedrooms & bathrooms
- Bedrooms: 2
- Bathrooms: 2
- Full bathrooms: 2
Rooms
- Room types: Eating Area
Primary bedroom
- Features: Flooring (Carpet), Window Treatments (All), Bathroom (Full, Double Sink, Shower Only)
- Level: Main
- Area: 192 Square Feet
- Dimensions: 16X12
Bedroom 2
- Features: Flooring (Carpet), Window Treatments (All)
- Level: Main
- Area: 121 Square Feet
- Dimensions: 11X11
Dining room
- Features: Flooring (Carpet), Window Treatments (All)
- Level: Main
- Area: 140 Square Feet
- Dimensions: 14X10
Eating area
- Features: Flooring (Ceramic Tile), Window Treatments (All)
- Level: Main
- Area: 72 Square Feet
- Dimensions: 09X08
Kitchen
- Features: Kitchen (Eating Area-Table Space, Pantry-Closet), Flooring (Tile), Window Treatments (All)
- Level: Main
- Area: 108 Square Feet
- Dimensions: 12X09
Laundry
- Features: Flooring (Tile)
- Level: Main
- Area: 42 Square Feet
- Dimensions: 07X06
Living room
- Features: Flooring (Carpet), Window Treatments (All)
- Level: Main
- Area: 315 Square Feet
- Dimensions: 21X15
Heating
- Natural Gas, Forced Air
Cooling
- Central Air
Appliances
- Included: Range, Microwave, Dishwasher, Refrigerator, Washer, Dryer, Disposal
- Laundry: Main Level
Features
- Basement: None
Interior area
- Total structure area: 1,422
- Total interior livable area: 1,422 sqft
Video & virtual tour
Property
Parking
- Total spaces: 2
- Parking features: Asphalt, Garage Door Opener, Yes, Attached, Garage
- Attached garage spaces: 2
- Has uncovered spaces: Yes
Accessibility
- Accessibility features: No Disability Access
Features
- Stories: 1
- Patio & porch: Patio
Lot
- Size: 5,559 Square Feet
- Dimensions: 51x109
Details
- Parcel number: 0206159009
- Special conditions: None
Construction
Type & style
- Home type: SingleFamily
- Property subtype: Single Family Residence
Materials
- Vinyl Siding, Stone
- Roof: Asphalt
Condition
- New construction: No
- Year built: 2004
Details
- Builder model: James
Utilities & green energy
- Sewer: Public Sewer
- Water: Public
Community & HOA
Community
- Subdivision: Del Webb Sun City
HOA
- Has HOA: Yes
- Services included: Insurance, Clubhouse, Exercise Facilities, Pool
- HOA fee: $159 monthly
Location
- Region: Huntley
Financial & listing details
- Price per square foot: $241/sqft
- Tax assessed value: $284,862
- Annual tax amount: $6,439
- Date on market: 7/17/2026
- Ownership: Fee Simple w/ HO Assn.
Estimated market value
$336,800
$320,000 - $354,000
$2,550/mo
Price history
| Date | Event | Price |
|---|---|---|
| 7/17/2026 | Listed for sale | $343,000+80.5%$241/sqft |
Source: MRED as distributed by MLS GRID #12707375 Report a problem | ||
| 7/16/2026 | Listing removed | $2,550$2/sqft |
Source: MRED as distributed by MLS GRID #12655949 Report a problem | ||
| 5/29/2026 | Listed for rent | $2,550$2/sqft |
Source: MRED as distributed by MLS GRID #12655949 Report a problem | ||
| 1/24/2005 | Sold | $190,000$134/sqft |
Source: Public Record Report a problem | ||
Public tax history
| Year | Property taxes | Tax assessment |
|---|---|---|
| 2025 | $6,439 +5.1% | $94,954 +8.4% |
| 2024 | $6,127 +2.5% | $87,571 +11.4% |
| 2023 | $5,980 +3.4% | $78,594 +8.5% |
| 2022 | $5,784 +2.5% | $72,463 +6.3% |
| 2021 | $5,641 +1% | $68,156 +2.6% |
| 2020 | $5,583 +5.3% | $66,416 +4.2% |
| 2019 | $5,300 +8% | $63,745 +11.7% |
| 2018 | $4,906 +7% | $57,059 +5% |
| 2017 | $4,587 +7.7% | $54,337 +5% |
| 2016 | $4,260 | $51,730 +5.9% |
| 2015 | -- | $48,857 +7.4% |
| 2014 | -- | $45,499 -1.8% |
| 2013 | -- | $46,333 -9% |
| 2012 | -- | $50,893 -9.4% |
| 2011 | -- | $56,173 -6.1% |
| 2010 | -- | $59,848 -4.3% |
| 2009 | -- | $62,524 +3.4% |
| 2008 | -- | $60,439 +6.1% |
| 2007 | -- | $56,980 +2.7% |
| 2006 | -- | $55,493 +2% |
| 2005 | -- | $54,427 +8109.2% |
| 2004 | -- | $663 |
Find assessor info on the county website
Monthly payment
Est. payment
Payment breakdown
Explore the cost of this home by adjusting the details. Changes won't be saved.Climate risks
Neighborhood: 60142
Nearby schools
Schools provided by the listing agent
- District: 158
Source: MRED as distributed by MLS GRID. This data may not be complete. We recommend contacting the local school district to confirm school assignments for this home.

Similar homes
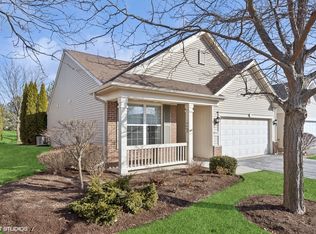
- $319,9002 bd2 ba1.4k sqft13199 W Essex Ln, Huntley, IL 60142Active
 MLS ID #12777341, Mary Darnell, HomeSmart Connect LLC. MRED as distributed by MLS GRID
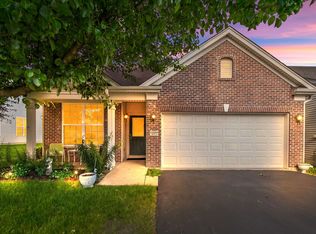
 - $374,9002 bd2 ba1.7k sqft12449 Fox Run Ct, Huntley, IL 60142Active
 MLS ID #12782671, Erin Bendis, Huntley Realty. MRED as distributed by MLS GRID
 - $390,0002 bd2 ba1.6k sqft13569 Winterberry Ln, Huntley, IL 60142Active
 MLS ID #12716261, Matthew Ohlsen, Jameson Sotheby's Intl Realty. MRED as distributed by MLS GRID
 - $344,9002 bd2 ba1.6k sqft12950 Meadow View Ct Unit 305, Huntley, IL 60142Price Change
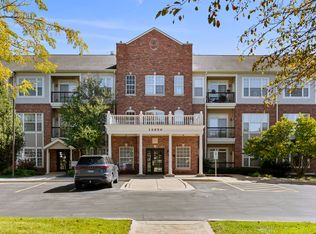 MLS ID #12777593, Valentino Ranallo, CENTURY 21 New Heritage West. MRED as distributed by MLS GRID
