This spacious 1-bedroom plus den, 1.5-bath condo offers comfortable, easy living with a bright, open layout and thoughtful spaces throughout. A welcoming entry leads to a versatile den - perfect for a home office, hobby space, or occasional guest room. The generously sized living room flows seamlessly into the eat-in kitchen, creating an inviting space for everyday living and entertaining. The kitchen features stainless steel appliances, oak cabinetry, and plenty of room for a dining table and hutch, plus convenient access to the laundry room. Sliding glass doors lead to a private patio - an ideal spot to enjoy your morning coffee, relax with a good book, garden, or visit with neighbors. The spacious primary bedroom features two large closets and a private full bath with a walk-in shower. A convenient half bath adds comfort for guests. The attached two-car garage provides excellent storage and everyday convenience. Located in the sought-after Del Webb active 55+ community, residents enjoy an impressive array of amenities, including a clubhouse, fitness center, golf course, swimming pool, restaurant, and a huge selection of activities, clubs, and social events. Come enjoy maintenance-free living, wonderful amenities, and the vibrant lifestyle this exceptional 55+ community has to offer!
Contingent
$265,000
12297 Quail Ridge Dr, Huntley, IL 60142
1beds
1,023sqft
Townhouse, Single Family Residence
Built in 2002
-- sqft lot
$-- Zestimate®
$259/sqft
$357/mo HOA
What's special
Spacious primary bedroomBright open layoutEat-in kitchenWelcoming entryStainless steel appliancesOak cabinetryTwo large closets
- --
- 304
- views
- 15
- saves
Zillow last checked:
Listing updated:
Listed by:
Shaunna Burhop, CSC 847-275-0277,
Baird & Warner,
Tracy Bongiorno, CSC 847-309-8283,
Baird & Warner
Source: MRED as distributed by MLS GRID,MLS#: 12789807
Facts & features
Interior
Bedrooms & bathrooms
- Bedrooms: 1
- Bathrooms: 2
- Full bathrooms: 1
- 1/2 bathrooms: 1
Rooms
- Room types: Den
Primary bedroom
- Features: Flooring (Carpet), Bathroom (Full)
- Level: Main
- Area: 180 Square Feet
- Dimensions: 12X15
Den
- Features: Flooring (Carpet)
- Level: Main
- Area: 110 Square Feet
- Dimensions: 10X11
Dining room
- Features: Flooring (Hardwood)
- Level: Main
- Area: 80 Square Feet
- Dimensions: 8X10
Kitchen
- Features: Kitchen (Galley), Flooring (Hardwood)
- Level: Main
- Area: 108 Square Feet
- Dimensions: 9X12
Laundry
- Features: Flooring (Vinyl)
- Level: Main
- Area: 48 Square Feet
- Dimensions: 6X8
Living room
- Features: Flooring (Carpet)
- Level: Main
- Area: 182 Square Feet
- Dimensions: 13X14
Heating
- Has Heating (Unspecified Type)
Cooling
- Central Air
Appliances
- Included: Range, Microwave, Dishwasher, Refrigerator, Washer, Dryer, Stainless Steel Appliance(s), Gas Water Heater
- Laundry: Main Level, Washer Hookup, In Unit, Sink
Features
- Flooring: Hardwood, Carpet
- Windows: Screens, Drapes
- Basement: None
Interior area
- Total structure area: 0
- Total interior livable area: 1,023 sqft
Property
Parking
- Total spaces: 4
- Parking features: Asphalt, Garage Door Opener, Yes, Garage Owned, Attached, Driveway, Owned, Garage
- Attached garage spaces: 2
- Has uncovered spaces: Yes
Accessibility
- Accessibility features: No Disability Access
Features
- Patio & porch: Patio
Lot
- Dimensions: 48x58x61x78x92
- Features: Mature Trees
Details
- Parcel number: 0208276038
- Special conditions: None
- Other equipment: Ceiling Fan(s)
Construction
Type & style
- Home type: Townhouse
- Property subtype: Townhouse, Single Family Residence
Materials
- Vinyl Siding
- Roof: Asphalt
Condition
- New construction: No
- Year built: 2002
Details
- Builder model: Alyce
Utilities & green energy
- Sewer: Public Sewer
- Water: Public
Community & HOA
Community
- Features: Sidewalks
- Subdivision: Del Webb Sun City
HOA
- Has HOA: Yes
- Amenities included: Exercise Room, Golf Course, Indoor Pool, Pool, Restaurant, Tennis Court(s)
- Services included: Insurance, Clubhouse, Exercise Facilities, Pool, Exterior Maintenance, Lawn Care, Snow Removal
- HOA fee: $357 monthly
Location
- Region: Huntley
Financial & listing details
- Price per square foot: $259/sqft
- Tax assessed value: $217,365
- Annual tax amount: $2,187
- Date on market: 10/20/2026
- Ownership: Fee Simple w/ HO Assn.
Estimated market value
Not available
Estimated sales range
Not available
Not available
Price history
| Date | Event | Price |
|---|---|---|
| 10/20/2026 | Listing removed | $265,000$259/sqft |
Source: MRED as distributed by MLS GRID #12768034 Report a problem | ||
| 10/11/2026 | Contingent | $265,000$259/sqft |
Source: MRED as distributed by MLS GRID #12768034 Report a problem | ||
| 10/8/2026 | Listed for sale | $265,000+1.9%$259/sqft |
Source:  MRED as distributed by MLS GRID #12768034 Report a problem | ||
| 8/7/2026 | Sold | $260,000+53.4%$254/sqft |
Source: Public Record Report a problem | ||
| 4/24/2018 | Sold | $169,500-0.6%$166/sqft |
Source: MRED as distributed by MLS GRID #09867902 Report a problem | ||
| 3/26/2018 | Pending sale | $170,500+26.8%$167/sqft |
Source: Prello Realty Inc. #09867902 Report a problem | ||
| 3/12/2018 | Sold | $134,500-21.1%$131/sqft |
Source: Public Record Report a problem | ||
| 3/12/2018 | Price change | $170,500-1.7%$167/sqft |
Source: Prello Realty Inc. #09867902 Report a problem | ||
| 2/27/2018 | Price change | $173,500+7.8%$170/sqft |
Source: Prello Realty Inc. #09867902 Report a problem | ||
| 1/26/2018 | Listed for sale | -- |
Source: Auction.com Report a problem | ||
| 12/20/2002 | Sold | $161,000$157/sqft |
Source: Public Record Report a problem | ||
Public tax history
| Year | Property taxes | Tax assessment |
|---|---|---|
| 2025 | $2,188 -3.1% | $72,455 +8.4% |
| 2024 | $2,257 -8% | $66,822 +12.3% |
| 2023 | $2,455 -17.5% | $59,500 +8.5% |
| 2022 | $2,974 -3.6% | $54,859 +6.3% |
| 2021 | $3,084 -1.5% | $51,598 +2.6% |
| 2020 | $3,132 +1.1% | $50,281 +4.2% |
| 2019 | $3,098 +20.6% | $48,259 +22.7% |
| 2018 | $2,568 -3.3% | $39,320 +5% |
| 2017 | $2,654 -9.6% | $37,444 +5% |
| 2016 | $2,936 | $35,647 +5.9% |
| 2015 | -- | $33,667 -5.2% |
| 2014 | -- | $35,524 -1.8% |
| 2013 | -- | $36,175 -12.7% |
| 2012 | -- | $41,420 -17% |
| 2011 | -- | $49,877 -8.4% |
| 2010 | -- | $54,439 -4.3% |
| 2009 | -- | $56,873 +3.4% |
| 2008 | -- | $54,977 +8.8% |
| 2007 | -- | $50,524 +2.7% |
| 2006 | -- | $49,205 +2% |
| 2005 | -- | $48,259 -12.5% |
| 2004 | -- | $55,122 +3.9% |
| 2003 | -- | $53,040 +6735.1% |
| 2002 | -- | $776 +8.7% |
| 2001 | -- | $714 |
| 2000 | -- | $714 |
Find assessor info on the county website
Monthly payment
Est. payment
Payment breakdown
Explore the cost of this home by adjusting the details. Changes won't be saved.Climate risks
Neighborhood: 60142
Nearby schools
Schools provided by the listing agent
- Elementary: Leggee Elementary School
- Middle: Heineman Middle School
- High: Huntley High School
- District: 158
Source: MRED as distributed by MLS GRID. This data may not be complete. We recommend contacting the local school district to confirm school assignments for this home.
- $310,900-- bd2 ba1.2k sqft12293 Quail Ridge Dr, Huntley, IL 60142Off Market
- $362,400-- bd2 ba1.5k sqft12299 Quail Ridge Dr, Huntley, IL 60142Off Market
- $290,4002 bd2 ba1.2k sqft12292 Quail Ridge Dr, Huntley, IL 60142Off Market
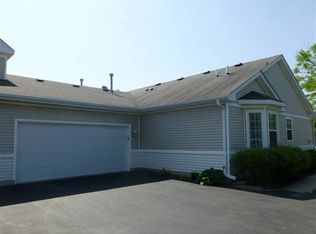
- $293,0002 bd2 ba1.2k sqft12292 Quail Ridge Dr #0, Huntley, IL 60142Off Market
Similar homes
- $295,0002 bd2 ba1.1k sqft13676 Hemlock Rd, Huntley, IL 60142Price Change
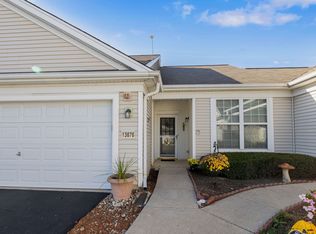 MLS ID #12794694, Dawn Imparato, Berkshire Hathaway HomeServices Starck Real Estate. MRED as distributed by MLS GRID
- $307,0002 bd2 ba1.1k sqft13155 Michigan Ave, Huntley, IL 60142Active
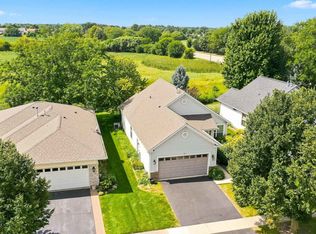 MLS ID #12745594, Kelly Malec, Huntley Realty. MRED as distributed by MLS GRID
- $310,0002 bd3 ba1.3k sqft11143 Douglas Ave, Huntley, IL 60142Active
 MLS ID #12795696, Lora Mahnke, CENTURY 21 New Heritage. MRED as distributed by MLS GRID
- $299,9002 bd2 ba1.3k sqft412 King Ave, Dundee, IL 60118New
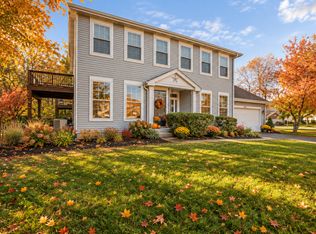 MLS ID #12806334, Joan Couris, Keller Williams Thrive. MRED as distributed by MLS GRID
