Welcome to easy, comfortable living in this beautifully maintained 2-bedroom, 2-bath ranch home nestled in a desirable 55+ community! Designed with convenience and comfort in mind, this home features an inviting open floor plan with hardwood floors throughout and an abundance of natural light pouring in through the large windows. The spacious kitchen flows seamlessly into a charming breakfast nook and generous living area, creating the perfect setting for everyday living or entertaining guests. The primary suite offers a spacious walk-in closet and private bath, while the second bedroom provides flexibility for guests or a home office. A convenient mudroom with main-level laundry connects to the attached 2-car garage, adding everyday functionality. Step outside and enjoy the peaceful setting with no rear neighbors, as the property backs to an expansive cornfield, offering exceptional privacy and beautiful open views. Enjoy the ease of single-level living in a home that perfectly combines comfort, functionality, and tranquility!
New
$340,000
12729 Holbrook Dr, Huntley, IL 60142
2beds
1,456sqft
Single Family Residence
Built in 2007
6,086 Square Feet Lot
$-- Zestimate®
$234/sqft
$159/mo HOA
What's special
Large windowsSpacious kitchenInviting open floor planBeautiful open viewsAbundance of natural lightCharming breakfast nookExceptional privacy
- 5 days
- 442
- 30
Likely to sell faster than
Zillow last checked:
Listing updated:
Listed by:
Christopher Berry 815-276-7404,
Advantage Realty Group
Source: MRED as distributed by MLS GRID,MLS#: 12798974
Facts & features
Interior
Bedrooms & bathrooms
- Bedrooms: 2
- Bathrooms: 2
- Full bathrooms: 2
Rooms
- Room types: Walk In Closet, Breakfast Room
Primary bedroom
- Features: Flooring (Hardwood), Bathroom (Full)
- Level: Main
- Area: 192 Square Feet
- Dimensions: 12X16
Bedroom 2
- Features: Flooring (Hardwood)
- Level: Main
- Area: 121 Square Feet
- Dimensions: 11X11
Breakfast room
- Level: Main
- Area: 72 Square Feet
- Dimensions: 9X8
Dining room
- Features: Flooring (Hardwood)
- Level: Main
- Area: 140 Square Feet
- Dimensions: 14X10
Kitchen
- Features: Flooring (Hardwood)
- Level: Main
- Area: 108 Square Feet
- Dimensions: 9X12
Laundry
- Level: Main
- Area: 42 Square Feet
- Dimensions: 6X7
Living room
- Features: Flooring (Hardwood)
- Level: Main
- Area: 294 Square Feet
- Dimensions: 21X14
Walk in closet
- Level: Main
- Area: 78 Square Feet
- Dimensions: 13X6
Heating
- Has Heating (Unspecified Type)
Cooling
- Central Air
Appliances
- Laundry: In Unit
Features
- Basement: None
Interior area
- Total structure area: 0
- Total interior livable area: 1,456 sqft
Video & virtual tour
Property
Parking
- Total spaces: 2
- Parking features: Yes, Attached, Garage
- Attached garage spaces: 2
Accessibility
- Accessibility features: No Disability Access
Features
- Stories: 1
Lot
- Size: 6,086 Square Feet
Details
- Parcel number: 0101440001
- Special conditions: None
Construction
Type & style
- Home type: SingleFamily
- Property subtype: Single Family Residence
Materials
- Vinyl Siding
Condition
- New construction: No
- Year built: 2007
Utilities & green energy
- Sewer: Public Sewer
- Water: Public
Community & HOA
HOA
- Has HOA: Yes
- Services included: Clubhouse, Pool
- HOA fee: $159 monthly
Location
- Region: Huntley
Financial & listing details
- Price per square foot: $234/sqft
- Tax assessed value: $274,395
- Annual tax amount: $5,076
- Date on market: 11/4/2026
- Ownership: Fee Simple
Estimated market value
Not available
Estimated sales range
Not available
Not available
Price history
| Date | Event | Price |
|---|---|---|
| 11/4/2026 | Listed for sale | $340,000+81.3%$234/sqft |
Source:  MRED as distributed by MLS GRID #12798974 Report a problem | ||
| 9/22/2008 | Sold | $187,500$129/sqft |
Source: Public Record Report a problem | ||
Public tax history
| Year | Property taxes | Tax assessment |
|---|---|---|
| 2025 | $5,076 +172.4% | $91,465 +8.5% |
| 2024 | $1,864 -7% | $84,330 +11.2% |
| 2023 | $2,004 -12.9% | $75,856 +9.5% |
| 2022 | $2,302 -46.2% | $69,304 +6% |
| 2021 | $4,276 +0.3% | $65,375 +4.4% |
| 2020 | $4,263 +2.4% | $62,616 +3.4% |
| 2019 | $4,162 +2.8% | $60,569 +5.8% |
| 2018 | $4,050 +44.8% | $57,227 +14.3% |
| 2017 | $2,796 -36.2% | $50,074 +6.4% |
| 2016 | $4,380 | $47,071 +7.6% |
| 2015 | -- | $43,750 +3.4% |
| 2014 | -- | $42,307 -6% |
| 2013 | -- | $45,012 -7.6% |
| 2012 | -- | $48,724 -7.5% |
| 2011 | -- | $52,686 -5.9% |
| 2010 | -- | $55,972 -6.6% |
| 2009 | -- | $59,955 +248.5% |
| 2008 | -- | $17,206 +2390% |
| 2007 | -- | $691 +6.5% |
| 2006 | -- | $649 |
Find assessor info on the county website
Monthly payment
Est. payment
Payment breakdown
Explore the cost of this home by adjusting the details. Changes won't be saved.Climate risks
Neighborhood: 60142
Nearby schools
Schools provided by the listing agent
- District: 158
Source: MRED as distributed by MLS GRID. This data may not be complete. We recommend contacting the local school district to confirm school assignments for this home.
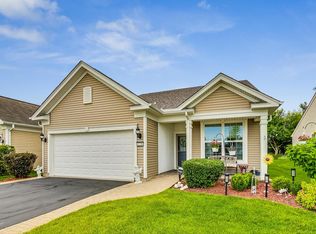
Similar homes
- $389,0002 bd2 ba1.5k sqft13180 Red Alder Ave, Huntley, IL 60142Active
 MLS ID #12793773, Kimberly Gierlach, Berkshire Hathaway HomeServices Starck Real Estate. MRED as distributed by MLS GRID
- $356,5002 bd2 ba1.5k sqft13732 Pineview Dr, Huntley, IL 60142Active
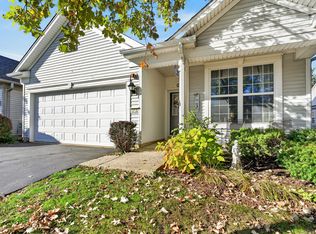 MLS ID #12772575, Richard O'Connor, Realty Executives Cornerstone. MRED as distributed by MLS GRID
- $415,0002 bd2 ba1.9k sqft13410 Crestview Dr, Huntley, IL 60142New
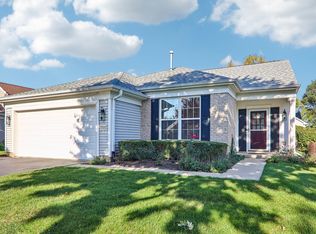 MLS ID #12802342, Derick Creasy, Redfin Corporation. MRED as distributed by MLS GRID
- $359,9002 bd2 ba1.5k sqft12901 Applewood Dr, Huntley, IL 60142Active
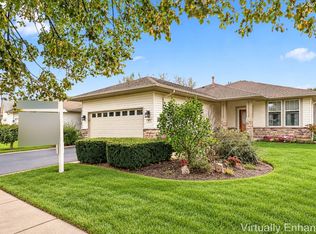 MLS ID #12725322, Joseph Render, Huntley Realty. MRED as distributed by MLS GRID
