This popular Potomac model is open and bright. Private backyard with no homes directly behind. This two bedroom, two bath home with Den and gorgeous Sunroom has a spacious open concept main living area. Kitchen features cherry cabinets, granite counters and lots of lighting, a flexible living space that could be used as a small family room, workspace or additional dining space. Enjoy the heated and cooled sunroom all year long. The sliding glass door provides ample light and leads out to the picturesque backyard with paver patio, knee high wall, and beautiful landscaping. The primary bedroom with bay window has a roomy walk-in closet and a full en-suite with step in shower recently updated and dual sink vanity. A full guest bathroom also updated is conveniently located next to the second bedroom. Laundry room has storage cabinets, a laundry sink for your convenience, and access to a two car garage. Come see this popular Del Webb Community including: multiple pools, golf course, pickleball and tennis courts, softball field, woodworking shop, walking and biking trails, lake, restaurant, over 100 clubs & activities, outdoor concerts and more! Close to shopping, dining, medical facilities, and easy access to I-90.
Contingent
$409,900
13565 Lehigh St, Huntley, IL 60142
2beds
1,766sqft
Single Family Residence
Built in 2005
-- sqft lot
$408,700 Zestimate®
$232/sqft
$159/mo HOA
What's special
Beautiful landscapingLots of lightingKitchen features cherry cabinetsOpen and brightFlexible living spaceLaundry sinkGranite counters
- 16 days
- 422
- 27
Zillow last checked:
Listing updated:
Listed by:
Vilma Alvarez, ABR,SRES 847-858-8411,
Huntley Realty,
Joseph Render 847-890-8881,
Huntley Realty
Source: MRED as distributed by MLS GRID,MLS#: 12748906
Facts & features
Interior
Bedrooms & bathrooms
- Bedrooms: 2
- Bathrooms: 2
- Full bathrooms: 2
Rooms
- Room types: Eating Area, Den, Heated Sun Room
Primary bedroom
- Features: Flooring (Carpet), Window Treatments (Bay Window(s), Blinds), Bathroom (Full)
- Level: Main
- Area: 168 Square Feet
- Dimensions: 12X14
Bedroom 2
- Features: Flooring (Carpet), Window Treatments (Blinds)
- Level: Main
- Area: 110 Square Feet
- Dimensions: 10X11
Den
- Features: Flooring (Carpet), Window Treatments (Blinds)
- Level: Main
- Area: 110 Square Feet
- Dimensions: 10X11
Dining room
- Features: Flooring (Carpet), Window Treatments (Blinds)
- Level: Main
- Area: 144 Square Feet
- Dimensions: 12X12
Eating area
- Features: Flooring (Ceramic Tile), Window Treatments (Blinds)
- Level: Main
- Area: 72 Square Feet
- Dimensions: 8X9
Family room
- Features: Flooring (Carpet), Window Treatments (Blinds)
- Level: Main
- Area: 154 Square Feet
- Dimensions: 11X14
Other
- Features: Flooring (Ceramic Tile), Window Treatments (Blinds)
- Level: Main
- Area: 200 Square Feet
- Dimensions: 10X20
Kitchen
- Features: Kitchen (Eating Area-Table Space, Island, Pantry-Closet), Flooring (Ceramic Tile), Window Treatments (Blinds)
- Level: Main
- Area: 120 Square Feet
- Dimensions: 12X10
Laundry
- Features: Flooring (Vinyl)
- Level: Main
- Area: 42 Square Feet
- Dimensions: 6X7
Living room
- Features: Flooring (Carpet), Window Treatments (Blinds)
- Level: Main
- Area: 168 Square Feet
- Dimensions: 14X12
Heating
- Natural Gas, Forced Air
Cooling
- Central Air
Appliances
- Included: Range, Microwave, Dishwasher, Refrigerator, Washer, Dryer, Disposal
Features
- Basement: None
Interior area
- Total structure area: 0
- Total interior livable area: 1,766 sqft
Property
Parking
- Total spaces: 2
- Parking features: Asphalt, Garage Door Opener, Yes, Garage Owned, Attached, Garage
- Attached garage spaces: 2
- Has uncovered spaces: Yes
Accessibility
- Accessibility features: No Disability Access
Features
- Stories: 1
- Patio & porch: Patio
Lot
- Dimensions: 43X106X63X109
Details
- Parcel number: 1831457028
- Special conditions: None
Construction
Type & style
- Home type: SingleFamily
- Architectural style: Ranch
- Property subtype: Single Family Residence
Materials
- Vinyl Siding
- Foundation: Concrete Perimeter
- Roof: Asphalt
Condition
- New construction: No
- Year built: 2005
Details
- Builder model: Potomac
Utilities & green energy
- Electric: Circuit Breakers
- Sewer: Public Sewer
- Water: Public
Community & HOA
Community
- Features: Clubhouse, Park, Pool, Tennis Court(s), Lake, Sidewalks, Street Lights, Street Paved
- Subdivision: Del Webb Sun City
HOA
- Has HOA: Yes
- Services included: Clubhouse, Exercise Facilities, Pool, Scavenger
- HOA fee: $159 monthly
Location
- Region: Huntley
Financial & listing details
- Price per square foot: $232/sqft
- Tax assessed value: $315,531
- Annual tax amount: $6,037
- Date on market: 9/27/2026
- Ownership: Fee Simple w/ HO Assn.
Estimated market value
$408,700
$388,000 - $429,000
$2,816/mo
Price history
| Date | Event | Price |
|---|---|---|
| 10/2/2026 | Contingent | $409,900$232/sqft |
Source:  MRED as distributed by MLS GRID #12748906 Report a problem MRED as distributed by MLS GRID #12748906 Report a problem | ||
| 9/27/2026 | Listed for sale | $409,900+90.9%$232/sqft |
Source: MRED as distributed by MLS GRID #12748906 Report a problem | ||
| 9/19/2005 | Sold | $214,740$122/sqft |
Source: Public Record Report a problem | ||
Public tax history
| Year | Property taxes | Tax assessment |
|---|---|---|
| 2025 | $6,037 +4.9% | $105,177 +8.4% |
| 2024 | $5,755 +4.5% | $97,036 +11.3% |
| 2023 | $5,509 +0.7% | $87,169 +9.8% |
| 2022 | $5,472 +3.8% | $79,375 +6.2% |
| 2021 | $5,273 +2% | $74,756 +2.7% |
| 2020 | $5,169 | $72,763 +2.6% |
| 2019 | -- | $70,906 +9.8% |
| 2018 | $4,562 +2.9% | $64,603 +6.1% |
| 2017 | $4,433 -0.1% | $60,883 +5.2% |
| 2016 | $4,440 | $57,884 +1.7% |
| 2013 | $4,440 | $56,902 -10.9% |
| 2011 | -- | $63,856 +5.3% |
| 2010 | -- | $60,636 -9.4% |
| 2009 | -- | $66,902 |
| 2008 | -- | $66,902 +6.4% |
| 2006 | -- | $62,869 +330.8% |
| 2005 | $950 +1030.9% | $14,594 +1213.6% |
| 2004 | $84 | $1,111 |
Find assessor info on the county website
Monthly payment
Est. payment
Payment breakdown
Explore the cost of this home by adjusting the details. Changes won't be saved.Climate risks
Neighborhood: 60142
Nearby schools
Schools provided by the listing agent
- District: 158
Source: MRED as distributed by MLS GRID. This data may not be complete. We recommend contacting the local school district to confirm school assignments for this home.
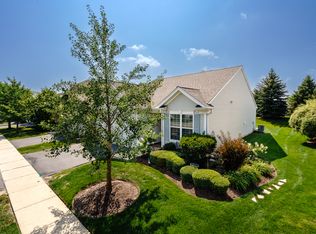

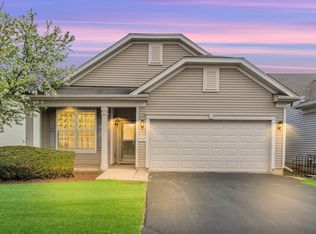
Similar homes
- $410,0002 bd2 ba1.6k sqft11977 Stonewater Xing, Huntley, IL 60142New
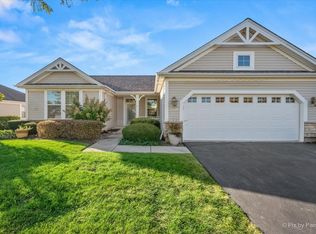 MLS ID #12776108, Jordan Mansk, Great Western Properties. MRED as distributed by MLS GRID
 - $420,0002 bd2 ba1.6k sqft11848 Chatfield Xing, Huntley, IL 60142Active
 MLS ID #12770669, Michelle Ciancio, HomeSmart Connect LLC. MRED as distributed by MLS GRID
 - $420,0002 bd2 ba1.6k sqft13655 Ivy Dr, Huntley, IL 60142New
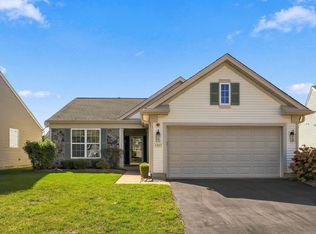 MLS ID #12778388, Carol Noonan, Huntley Realty. MRED as distributed by MLS GRID
 - $399,9002 bd2 ba1.6k sqft13457 Wildwood Ln, Huntley, IL 60142Active
 MLS ID #12723634, Robert Nelson, Huntley Realty. MRED as distributed by MLS GRID
