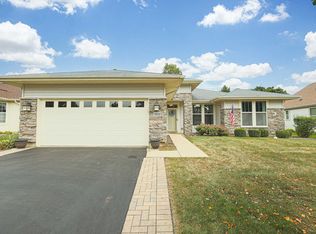
Welcome to Del Web 55+ community. This lovely Potomac Model of 1566 square feet offers 2 bedroom , 2 full baths, den (could be 3rd bedroom). Open Floor Plan. Huge living/dining room combo 14 x 25 + eat in kitchen with newer stainless steel appliances that combines with family room (total 17 x 21) with patio door to inviting extra large 23 x 10 cement patio with natural gas connection. Bay window in Primary bedroom with 13 x 6 walk in closet. Bedrooms and den have carpet. Laundry room with utility sink. Corner premium lot. Refrigerator 2026, washer dryer 2024, Roof 2019, Water Heater 2025. Enjoy resort style living in Del Web Sun City. Needs a little TLC (painting).
Active
$345,900
11631 Wembley Dr, Huntley, IL 60142
2beds
1,566sqft
Single Family Residence
Built in 2006
5,280 Square Feet Lot
$-- Zestimate®
$221/sqft
$159/mo HOA
What's special
Open floor planCorner premium lot
- --
- 490
- views
- 14
- saves
Zillow last checked:
Listing updated:
Listed by:
Suzanne Cimino (773)859-8800,
Coldwell Banker Realty
Source: MRED as distributed by MLS GRID,MLS#: 12753859
Facts & features
Interior
Bedrooms & bathrooms
- Bedrooms: 2
- Bathrooms: 2
- Full bathrooms: 2
Rooms
- Room types: Den, Foyer, Walk In Closet
Primary bedroom
- Features: Flooring (Carpet), Window Treatments (All), Bathroom (Full, Double Sink, Shower Only)
- Area: 168 Square Feet
- Dimensions: 14X12
Bedroom 2
- Features: Flooring (Carpet)
- Area: 110 Square Feet
- Dimensions: 11X10
Den
- Features: Flooring (Carpet), Window Treatments (All)
- Area: 110 Square Feet
- Dimensions: 11X10
Dining room
- Features: Flooring (Ceramic Tile), Window Treatments (All)
- Area: 168 Square Feet
- Dimensions: 14X12
Family room
- Features: Flooring (Ceramic Tile), Window Treatments (All)
- Area: 140 Square Feet
- Dimensions: 14X10
Foyer
- Features: Flooring (Ceramic Tile), Window Treatments (Window Treatments)
- Area: 36 Square Feet
- Dimensions: 4X9
Kitchen
- Features: Kitchen (Eating Area-Table Space, Island, Pantry-Closet, SolidSurfaceCounter), Flooring (Ceramic Tile), Window Treatments (All)
- Area: 187 Square Feet
- Dimensions: 17X11
Laundry
- Features: Flooring (Ceramic Tile)
- Area: 42 Square Feet
- Dimensions: 7X6
Living room
- Features: Flooring (Ceramic Tile), Window Treatments (All)
- Area: 168 Square Feet
- Dimensions: 14X12
Walk in closet
- Features: Flooring (Carpet)
- Area: 78 Square Feet
- Dimensions: 6X13
Heating
- Forced Air
Cooling
- Central Air
Appliances
- Included: Range, Microwave, Dishwasher, Refrigerator, Washer, Dryer, Disposal, Stainless Steel Appliance(s), Humidifier
- Laundry: Main Level, Gas Dryer Hookup, In Unit, Sink
Features
- 1st Floor Bedroom, 1st Floor Full Bath, Walk-In Closet(s), Open Floorplan, Dining Combo, Pantry
- Flooring: Carpet
- Doors: 6 Panel Door(s), Storm Door(s)
- Windows: Screens, Window Treatments, Drapes, Insulated Windows, Aluminum Frames, Bay Window(s), Blinds, Low Emissivity Windows
- Basement: None
Interior area
- Total structure area: 0
- Total interior livable area: 1,566 sqft
Property
Parking
- Total spaces: 2
- Parking features: Asphalt, Garage Door Opener, Yes, Garage Owned, Attached, Garage
- Attached garage spaces: 2
- Has uncovered spaces: Yes
Accessibility
- Accessibility features: Door Width 32 Inches or More, Hall Width 36 Inches or More, Bath Grab Bars, Lowered Light Switches, Main Level Entry, No Interior Steps, Visitor Bathroom, Disability Access
Features
- Stories: 1
- Patio & porch: Patio
Lot
- Size: 5,280 Square Feet
- Dimensions: 48 x 110
- Features: Corner Lot, Landscaped
Details
- Additional structures: Club House
- Parcel number: 1831402001
- Special conditions: None
Construction
Type & style
- Home type: SingleFamily
- Architectural style: Ranch
- Property subtype: Single Family Residence
Materials
- Vinyl Siding
- Foundation: Concrete Perimeter
- Roof: Asphalt
Condition
- New construction: No
- Year built: 2006
Details
- Builder model: Potomac
Utilities & green energy
- Electric: Circuit Breakers
- Sewer: Public Sewer
- Water: Public
Community & HOA
Community
- Features: Clubhouse, Park, Pool, Tennis Court(s), Lake, Curbs, Sidewalks, Street Lights, Street Paved
- Security: Carbon Monoxide Detector(s)
- Subdivision: Del Webb Sun City
HOA
- Has HOA: Yes
- Services included: Insurance, Clubhouse, Exercise Facilities, Pool, Scavenger
- HOA fee: $159 monthly
Location
- Region: Huntley
Financial & listing details
- Price per square foot: $221/sqft
- Tax assessed value: $315,531
- Annual tax amount: $6,037
- Date on market: 9/9/2026
- Ownership: Fee Simple w/ HO Assn.
Estimated market value
Not available
Estimated sales range
Not available
Not available
Price history
| Date | Event | Price |
|---|---|---|
| 12/31/2014 | Sold | $155,000$99/sqft |
Source: Public Record Report a problem | ||
| 7/25/2014 | Sold | $155,000-3.1%$99/sqft |
Source:  MRED as distributed by MLS GRID #08642832 Report a problem | ||
| 6/17/2014 | Pending sale | $159,999$102/sqft |
Source: Hometown Real Estate #08642832 Report a problem | ||
| 6/13/2014 | Price change | $159,999-3%$102/sqft |
Source: Hometown Real Estate #08642832 Report a problem | ||
| 5/19/2014 | Price change | $164,999-2.9%$105/sqft |
Source: Hometown Real Estate #08570560 Report a problem | ||
| 4/26/2014 | Price change | $169,850-1.8%$108/sqft |
Source: Hometown Real Estate #08570560 Report a problem | ||
| 4/13/2014 | Price change | $172,900-2.8%$110/sqft |
Source: Hometown Real Estate #08570560 Report a problem | ||
| 3/30/2014 | Listed for sale | $177,899+4.7%$114/sqft |
Source: Hometown Real Estate #08570560 Report a problem | ||
| 8/14/2012 | Listing removed | $1,400$1/sqft |
Source: Hometown Real Estate #08098797 Report a problem | ||
| 7/7/2012 | Listing removed | $169,900$108/sqft |
Source: Hometown Real Estate #08063935 Report a problem | ||
| 7/7/2012 | Listed for rent | $1,400+7.7%$1/sqft |
Source: Hometown Real Estate #08098797 Report a problem | ||
| 5/11/2012 | Listed for sale | $169,900+1.7%$108/sqft |
Source: Hometown Real Estate #08063935 Report a problem | ||
| 8/6/2011 | Listing removed | $1,300$1/sqft |
Source: Hometown Real Estate #07854882 Report a problem | ||
| 7/26/2011 | Listing removed | $166,999$107/sqft |
Source: Hometown Real Estate #07751298 Report a problem | ||
| 7/26/2011 | Listed for rent | $1,300$1/sqft |
Source: Hometown Real Estate #07854882 Report a problem | ||
| 7/13/2011 | Price change | $166,999-0.5%$107/sqft |
Source: Hometown Real Estate #07751298 Report a problem | ||
| 5/14/2011 | Price change | $167,900-4.1%$107/sqft |
Source: Hometown Real Estate #07751298 Report a problem | ||
| 3/13/2011 | Listed for sale | $174,999-13%$112/sqft |
Source: Hometown Real Estate #07751298 Report a problem | ||
| 7/14/2006 | Sold | $201,200$128/sqft |
Source: Public Record Report a problem | ||
Public tax history
| Year | Property taxes | Tax assessment |
|---|---|---|
| 2025 | $6,037 +4.9% | $105,177 +8.4% |
| 2024 | $5,755 +4.5% | $97,036 +11.3% |
| 2023 | $5,509 +0.7% | $87,169 +9.8% |
| 2022 | $5,472 +3.8% | $79,375 +6.2% |
| 2021 | $5,273 +2% | $74,756 +2.7% |
| 2020 | $5,169 | $72,763 +2.6% |
| 2019 | -- | $70,906 +19.4% |
| 2018 | $4,117 +3.1% | $59,374 +6.1% |
| 2017 | $3,995 0% | $55,955 +5.2% |
| 2016 | $3,996 | $53,199 -11.8% |
| 2013 | $3,996 | $60,288 -5.6% |
| 2011 | -- | $63,856 +5.3% |
| 2010 | -- | $60,636 -9.4% |
| 2009 | -- | $66,904 |
| 2008 | -- | $66,904 +157.8% |
| 2006 | -- | $25,956 +2131.8% |
| 2005 | $84 -0.1% | $1,163 +4.7% |
| 2004 | $84 | $1,111 |
Find assessor info on the county website
Monthly payment
Est. payment
Payment breakdown
Explore the cost of this home by adjusting the details. Changes won't be saved.Climate risks
Neighborhood: 60142
Nearby schools
Schools provided by the listing agent
- Elementary: Leggee Elementary School
- Middle: Huntley Middle School
- High: Huntley High School
- District: 158
Source: MRED as distributed by MLS GRID. This data may not be complete. We recommend contacting the local school district to confirm school assignments for this home.

Similar homes
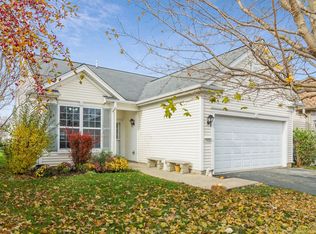
- $369,9003 bd2 ba2.2k sqft13263 Stonebridge Ln, Huntley, IL 60142Active
 MLS ID #12642662, Joseph Render, Huntley Realty. MRED as distributed by MLS GRID
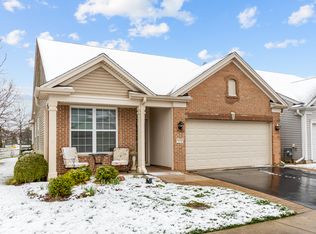
- $343,0002 bd2 ba1.4k sqft12452 Wedgemere Dr, Huntley, IL 60142Active
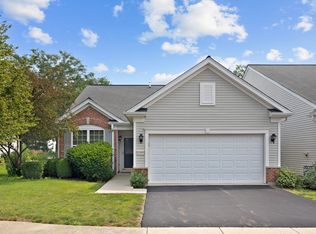 MLS ID #12707375, Mary Sagan, SFR, Century 21 New Heritage - Hampshire. MRED as distributed by MLS GRID
- $449,0003 bd2 ba2.1k sqft13189 W Essex Ln, Huntley, IL 60142Active
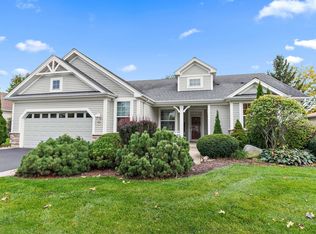 MLS ID #12786362, Nicole Coleman, Berkshire Hathaway HomeServices Starck Real Estate. MRED as distributed by MLS GRID
- $379,0002 bd2 ba1.6k sqft12928 W Willow Creek Ln, Huntley, IL 60142Active
 MLS ID #12768278, Nicole Coleman, Berkshire Hathaway HomeServices Starck Real Estate. MRED as distributed by MLS GRID
