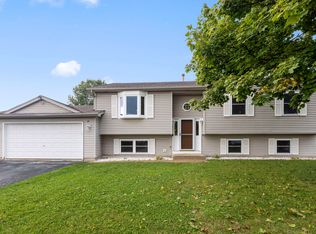
IMPROVED PRICE, AGAIN! Motivated seller. Lots of natural light flows in throughout this beautiful two story custom built home. Plenty of room for all offering 4 bedrooms and 2 1/2 updated bathrooms. Many upgrades. Handy main floor laundry room is just off the front family room. The beautiful sunny kitchen has white oak kitchen cabinets, breakfast bar, eating area, matching LG stainless steel appliances, granite countertops, and a pantry closet. Updated durable flooring throughout main floor that wears well with pets. The living room has a vaulted ceiling with steps down to the additional dining area that has glass French doors leading to the heated sunroom that previously housed a hot tub. The upper level has some hardwood floors, 4 BRs, a full bathroom, including the master bedroom with a walk-in closet and private master bathroom. The garden-like landscaped yard has perennials, a garden pond, and two decks to relax on (one is only 2 y/o) that overlook the partially fenced yard. There is also a front deck to enjoy your morning coffee or an evening cocktail. Exterior can lighting along front of home. Storage shed and dog run. In addition to the 2 car garage, the driveway offers parking for about 6 additional cars. Drain tile is installed. Nearly 2,200 s.f. with a large crawlspace you can stand up in part of and lots of storage space. Furnace and water heater replaced about 5 years ago. The home is in great shape, however, it is being SOLD AS IS. Just some of the area amenities - not far from metro train, nearby schools, close to the Prairie Trail walking-bike path, several local parks, beaches, lakes and ponds, lots of shopping, restaurants, short distance to the Fox River, medical facilities, and a lot more!
For sale
Price cut: $4K (10/17)
$390,900
834 Shawnee Trl, Lake In The Hills, IL 60156
4beds
2,194sqft
Single Family Residence
Built in 1994
0.25 Acres Lot
$387,000 Zestimate®
$178/sqft
$-- HOA
What's special
Heated sunroomEating areaWhite oak kitchen cabinetsDog runBeautiful sunny kitchenBreakfast barGranite countertops
- 45 days
- 515
- 32
Zillow last checked:
Listing updated:
Listed by:
Tammy Potter Behling 815-978-4081,
Keller Williams Realty Signature
Source: NorthWest Illinois Alliance of REALTORS®,MLS#: 202605627
Facts & features
Interior
Bedrooms & bathrooms
- Bedrooms: 4
- Bathrooms: 3
- Full bathrooms: 2
- 1/2 bathrooms: 1
- Main level bathrooms: 1
Primary bedroom
- Level: Upper
- Area: 168
- Dimensions: 14 x 12
Bedroom 2
- Level: Upper
- Area: 154
- Dimensions: 14 x 11
Bedroom 3
- Level: Upper
- Area: 132
- Dimensions: 12 x 11
Bedroom 4
- Level: Upper
- Area: 110
- Dimensions: 11 x 10
Dining room
- Level: Main
- Area: 104
- Dimensions: 13 x 8
Family room
- Level: Main
- Area: 255
- Dimensions: 17 x 15
Kitchen
- Level: Main
- Area: 224
- Dimensions: 28 x 8
Living room
- Level: Main
- Area: 400
- Dimensions: 25 x 16
Heating
- Forced Air, Natural Gas
Cooling
- Central Air
Appliances
- Included: Dishwasher, Refrigerator, Stove/Cooktop, Gas Water Heater
- Laundry: Main Level
Features
- Ceiling-Vaults/Cathedral, Ceiling-Wood Decorative, Granite Counters, Walk-In Closet(s)
- Basement: Crawl Space
- Has fireplace: No
Interior area
- Total structure area: 2,194
- Total interior livable area: 2,194 sqft
- Finished area above ground: 2,194
- Finished area below ground: 0
Property
Parking
- Total spaces: 2
- Parking features: Asphalt, Attached, Garage Door Opener
- Garage spaces: 2
Features
- Levels: Two
- Stories: 2
- Patio & porch: Deck, Porch 4 Season
- Fencing: Invisible,Fenced
Lot
- Size: 0.25 Acres
- Features: Subdivided
Details
- Additional structures: Shed(s)
- Parcel number: 19281290190040
Construction
Type & style
- Home type: SingleFamily
- Property subtype: Single Family Residence
Materials
- Siding
- Roof: Shingle
Condition
- Year built: 1994
Utilities & green energy
- Electric: Circuit Breakers
- Sewer: City/Community
- Water: City/Community
Community & HOA
Community
- Subdivision: IL
Location
- Region: Lake In The Hills
Financial & listing details
- Price per square foot: $178/sqft
- Tax assessed value: $333,345
- Annual tax amount: $8,017
- Price range: $390.9K - $390.9K
- Date on market: 9/4/2026
- Cumulative days on market: 46 days
- Ownership: Fee Simple
- Road surface type: Hard Surface Road
Estimated market value
$387,000
$368,000 - $406,000
$3,243/mo
Price history
| Date | Event | Price |
|---|---|---|
| 10/17/2026 | Price change | $390,900-1%$178/sqft |
Source:  NorthWest Illinois Alliance of REALTORS® #202605627 Report a problem NorthWest Illinois Alliance of REALTORS® #202605627 Report a problem | ||
| 9/30/2026 | Price change | $394,900-1.3%$180/sqft |
Source: NorthWest Illinois Alliance of REALTORS® #202605627 Report a problem | ||
| 9/3/2026 | Listed for sale | $399,900+73.9%$182/sqft |
Source:  MRED as distributed by MLS GRID #12749357 Report a problem MRED as distributed by MLS GRID #12749357 Report a problem | ||
| 2/17/2017 | Listing removed | $229,900$105/sqft |
Source: Baird & Warner #09332332 Report a problem | ||
| 9/2/2016 | Listed for sale | $229,900-8%$105/sqft |
Source: Baird & Warner #09332332 Report a problem | ||
| 1/15/2011 | Listing removed | $249,900$114/sqft |
Source: Baird & Warner - Schaumburg #07506420 Report a problem | ||
| 4/28/2010 | Listed for sale | $249,900+40.8%$114/sqft |
Source: Baird & Warner - Schaumburg #07506420 Report a problem | ||
| 4/1/2002 | Sold | $177,500+19.5%$81/sqft |
Source: Public Record Report a problem | ||
| 3/29/1995 | Sold | $148,500$68/sqft |
Source: Public Record Report a problem | ||
Public tax history
| Year | Property taxes | Tax assessment |
|---|---|---|
| 2025 | $8,017 +6.8% | $111,115 +8.1% |
| 2024 | $7,506 +5.2% | $102,779 +11.8% |
| 2023 | $7,132 -0.5% | $91,923 +4.7% |
| 2022 | $7,165 +4.1% | $87,792 +7.3% |
| 2021 | $6,884 +2.6% | $81,789 +3.7% |
| 2020 | $6,710 | $78,893 +4.5% |
| 2019 | -- | $75,511 +0.8% |
| 2018 | $6,765 +2.1% | $74,875 +6.1% |
| 2017 | $6,627 +1.6% | $70,537 +6.6% |
| 2016 | $6,523 | $66,157 +16.8% |
| 2013 | $6,523 | $56,661 -19.3% |
| 2011 | -- | $70,182 -6.4% |
| 2010 | -- | $75,005 -9.4% |
| 2009 | -- | $82,750 |
| 2008 | -- | $82,750 +8.2% |
| 2006 | -- | $76,459 +4.9% |
| 2005 | $4,862 +12.6% | $72,901 +7% |
| 2004 | $4,318 +3.1% | $68,158 +7.5% |
| 2003 | $4,188 +4.4% | $63,432 +7% |
| 2002 | $4,014 +2.7% | $59,282 +5.7% |
| 2001 | $3,908 +5.4% | $56,064 +3.7% |
| 2000 | $3,707 | $54,063 |
Find assessor info on the county website
Monthly payment
Est. payment
Payment breakdown
Explore the cost of this home by adjusting the details. Changes won't be saved.Climate risks
Neighborhood: 60156
Nearby schools
Schools provided by the listing agent
- Elementary: Other/Outside Area
- Middle: Other/Outside Area
- High: Other/Outside Area
- District: Other/Outside Area
Source: NorthWest Illinois Alliance of REALTORS®. This data may not be complete. We recommend contacting the local school district to confirm school assignments for this home.
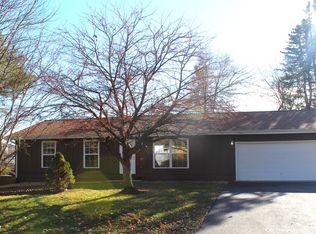
- $283,2004 bd1 ba1k sqft832 Shawnee Dr, Lake In The Hills, IL 60156Off Market
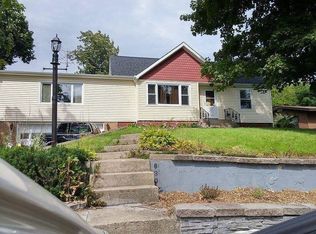
- $350,0005 bd3 ba2.4k sqft835 Navajo Dr, Lake In The Hills, IL 60156Sold
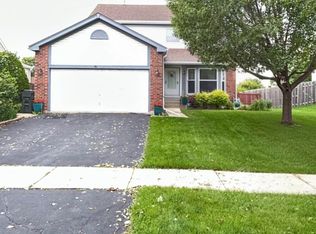
- $360,4003 bd3 ba1.9k sqft830 Shawnee Trl, Lake In The Hills, IL 60156Off Market
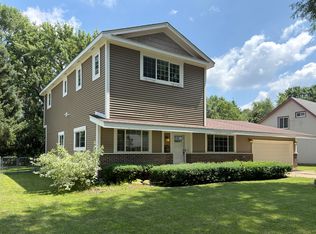
- $285,2002 bd1 ba1.1k sqft833 Navajo Dr, Lake In The Hills, IL 60156Off Market
Similar homes
- $388,0003 bd3 ba2.6k sqft481 Windermere Way, Lake In The Hills, IL 60156Active
 MLS ID #12690176, George Rodriguez, Village Realty, Inc.. MRED as distributed by MLS GRID
 - $384,5003 bd3 ba2.5k sqft7055 Nathan Ln, Carpentersville, IL 60110New
 MLS ID #12787335, Joel Perez, SRS, Realta Real Estate. MRED as distributed by MLS GRID
 - $399,9004 bd3 ba2k sqft967 Cardiff Dr, Crystal Lake, IL 60014Active
 MLS ID #12700872, Mark Berberick, CRB, RE/MAX Suburban. MRED as distributed by MLS GRID
 - $425,0004 bd3 ba2.3k sqft219 Newport Trl, McHenry, IL 60050New
 MLS ID #12787900, Roxanne Johnson, Berkshire Hathaway HomeServices Starck Real Estate. MRED as distributed by MLS GRID
