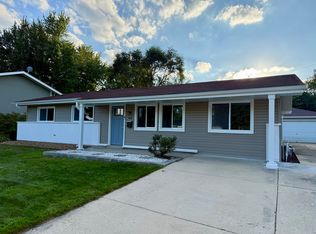
This is a must see home close to downtown Barrington! This 3 bedroom ranch has a great layout with plenty of space. The living room/dining room combo welcome you as you enter this property, which leads to an updated spacious eat in kitchen that opens up to the a family room area, over looking a huge deck, and expansive backyard. The hall bath has also been updated, and the primary bedroom has its own full bath as well. This is a great location close to most of what Barrington has to offer!
Active
$400,000
839 Dundee Ave, Barrington, IL 60010
3beds
1,800sqft
Single Family Residence
Built in 1964
0.25 Acres Lot
$392,400 Zestimate®
$222/sqft
$-- HOA
What's special
Family room areaExpansive backyardHuge deck
- 187 days
- 608
- 24
Zillow last checked:
Listing updated:
Listed by:
Michael Caulfield 847-495-5000,
HomeSmart Connect LLC
Source: MRED as distributed by MLS GRID,MLS#: 12610497
Facts & features
Interior
Bedrooms & bathrooms
- Bedrooms: 3
- Bathrooms: 2
- Full bathrooms: 2
Rooms
- Room types: Foyer, Eating Area
Primary bedroom
- Features: Flooring (Wood Laminate), Window Treatments (Blinds), Bathroom (Full, Double Sink, Shower Only)
- Level: Main
- Area: 180 Square Feet
- Dimensions: 18X10
Bedroom 2
- Features: Flooring (Wood Laminate), Window Treatments (Blinds)
- Level: Main
- Area: 117 Square Feet
- Dimensions: 13X9
Bedroom 3
- Features: Flooring (Wood Laminate), Window Treatments (Blinds)
- Level: Main
- Area: 120 Square Feet
- Dimensions: 12X10
Dining room
- Features: Flooring (Hardwood)
- Level: Main
- Area: 156 Square Feet
- Dimensions: 12X13
Eating area
- Features: Flooring (Wood Laminate)
- Level: Main
- Area: 156 Square Feet
- Dimensions: 13X12
Family room
- Features: Flooring (Wood Laminate), Window Treatments (Blinds)
- Level: Main
- Area: 280 Square Feet
- Dimensions: 20X14
Foyer
- Features: Flooring (Hardwood)
- Level: Main
- Area: 52 Square Feet
- Dimensions: 13X4
Kitchen
- Features: Kitchen (Eating Area-Breakfast Bar, Eating Area-Table Space), Flooring (Wood Laminate), Window Treatments (Blinds)
- Level: Main
- Area: 90 Square Feet
- Dimensions: 10X9
Laundry
- Features: Flooring (Wood Laminate), Window Treatments (Blinds)
- Level: Main
- Area: 50 Square Feet
- Dimensions: 10X5
Living room
- Features: Flooring (Hardwood), Window Treatments (Blinds)
- Level: Main
- Area: 357 Square Feet
- Dimensions: 21X17
Heating
- Natural Gas
Cooling
- Central Air
Appliances
- Included: Range, Microwave, Dishwasher, Refrigerator, Washer, Dryer, Disposal, Stainless Steel Appliance(s), Gas Water Heater
- Laundry: Main Level, Gas Dryer Hookup, Sink
Features
- 1st Floor Bedroom, 1st Floor Full Bath, Built-in Features, Open Floorplan, Dining Combo, Paneling, Quartz Counters
- Flooring: Hardwood, Laminate
- Windows: Screens, Drapes
- Basement: Crawl Space
- Attic: Unfinished
Interior area
- Total structure area: 0
- Total interior livable area: 1,800 sqft
Property
Parking
- Total spaces: 1
- Parking features: Asphalt, Garage Door Opener, Yes, Garage Owned, Attached, Garage
- Attached garage spaces: 1
- Has uncovered spaces: Yes
Accessibility
- Accessibility features: No Disability Access
Features
- Stories: 1
- Patio & porch: Deck
- Fencing: Fenced,Chain Link,Wood
Lot
- Size: 0.25 Acres
- Dimensions: 68.77x158.9x69.16x158.6
- Features: Mature Trees
Details
- Additional structures: Shed(s)
- Parcel number: 01013170120000
- Special conditions: None
- Other equipment: Sump Pump
Construction
Type & style
- Home type: SingleFamily
- Architectural style: Ranch
- Property subtype: Single Family Residence
Materials
- Vinyl Siding, Brick
- Foundation: Concrete Perimeter
- Roof: Asphalt
Condition
- New construction: No
- Year built: 1964
- Major remodel year: 2022
Details
- Builder model: Ranch
Utilities & green energy
- Sewer: Public Sewer
- Water: Lake Michigan
Community & HOA
Community
- Features: Curbs
HOA
- Services included: None
Location
- Region: Barrington
Financial & listing details
- Price per square foot: $222/sqft
- Tax assessed value: $310,000
- Annual tax amount: $7,411
- Date on market: 4/6/2026
- Ownership: Fee Simple
Estimated market value
$392,400
$373,000 - $412,000
$3,526/mo
Price history
| Date | Event | Price |
|---|---|---|
| 4/6/2026 | Listed for sale | $400,000+14.3%$222/sqft |
Source:  MRED as distributed by MLS GRID #12610497 Report a problem MRED as distributed by MLS GRID #12610497 Report a problem | ||
| 1/1/2026 | Listing removed | $350,000$194/sqft |
Source: MRED as distributed by MLS GRID #12471423 Report a problem | ||
| 10/3/2025 | Price change | $350,000-12.9%$194/sqft |
Source: MRED as distributed by MLS GRID #12471423 Report a problem | ||
| 9/17/2025 | Listed for sale | $401,999-5.4%$223/sqft |
Source: MRED as distributed by MLS GRID #12471423 Report a problem | ||
| 4/30/2025 | Listing removed | $425,000$236/sqft |
Source: MRED as distributed by MLS GRID #12262942 Report a problem | ||
| 1/6/2025 | Listed for sale | $425,000$236/sqft |
Source: MRED as distributed by MLS GRID #12262942 Report a problem | ||
| 8/5/2024 | Listing removed | -- |
Source: MRED as distributed by MLS GRID #11982820 Report a problem | ||
| 4/21/2024 | Contingent | $425,000$236/sqft |
Source: MRED as distributed by MLS GRID #11982820 Report a problem | ||
| 3/3/2024 | Listed for sale | $425,000+18.4%$236/sqft |
Source: MRED as distributed by MLS GRID #11982820 Report a problem | ||
| 7/20/2023 | Listing removed | -- |
Source: MRED as distributed by MLS GRID #11794153 Report a problem | ||
| 6/1/2023 | Listed for sale | $359,000+97.3%$199/sqft |
Source: MRED as distributed by MLS GRID #11794153 Report a problem | ||
| 2/24/2021 | Listing removed | -- |
Source: Owner Report a problem | ||
| 7/24/2020 | Listing removed | $2,149$1/sqft |
Source: Owner Report a problem | ||
| 6/24/2020 | Price change | $2,1490%$1/sqft |
Source: Owner Report a problem | ||
| 5/23/2020 | Price change | $2,150+2.4%$1/sqft |
Source: Owner Report a problem | ||
| 4/26/2020 | Listed for rent | $2,100$1/sqft |
Source: Owner Report a problem | ||
| 2/15/2020 | Listing removed | $2,100$1/sqft |
Source: Owner Report a problem | ||
| 2/11/2020 | Listed for rent | $2,100$1/sqft |
Source: Owner Report a problem | ||
| 1/7/2020 | Listing removed | $2,100$1/sqft |
Source: Owner Report a problem | ||
| 12/8/2019 | Price change | $2,100+5.3%$1/sqft |
Source: Owner Report a problem | ||
| 10/2/2019 | Price change | $1,995-3.9%$1/sqft |
Source: Owner Report a problem | ||
| 8/29/2019 | Price change | $2,075-1.2%$1/sqft |
Source: Owner Report a problem | ||
| 7/25/2019 | Price change | $2,100-16%$1/sqft |
Source: Owner Report a problem | ||
| 6/28/2019 | Listed for rent | $2,500+19%$1/sqft |
Source: Owner Report a problem | ||
| 4/12/2016 | Listing removed | $2,100$1/sqft |
Source: Property Up Inc. #09150341 Report a problem | ||
| 6/27/2014 | Sold | $182,000-46.2%$101/sqft |
Source: MRED as distributed by MLS GRID #08552471 Report a problem | ||
| 10/29/2009 | Sold | $338,000+1.5%$188/sqft |
Source: Public Record Report a problem | ||
| 3/15/2006 | Sold | $333,000+54.2%$185/sqft |
Source: Public Record Report a problem | ||
| 10/11/2000 | Sold | $216,000+31.7%$120/sqft |
Source: Public Record Report a problem | ||
| 8/11/1994 | Sold | $164,000$91/sqft |
Source: Public Record Report a problem | ||
Public tax history
| Year | Property taxes | Tax assessment |
|---|---|---|
| 2024 | $7,238 +4.6% | $31,000 |
| 2023 | $6,921 +2.3% | $31,000 |
| 2022 | $6,763 -3% | $31,000 +9.7% |
| 2021 | $6,971 +3.6% | $28,269 |
| 2020 | $6,728 +1.6% | $28,269 -10.2% |
| 2019 | $6,624 -13% | $31,481 -9.4% |
| 2018 | $7,611 +2.1% | $34,759 |
| 2017 | $7,456 +5.1% | $34,759 |
| 2016 | $7,096 +2.8% | $34,759 +11.3% |
| 2015 | $6,903 +10.2% | $31,244 |
| 2014 | $6,265 +4.7% | $31,244 |
| 2013 | $5,986 -11.3% | $31,244 -14.6% |
| 2012 | $6,749 +17.1% | $36,599 |
| 2011 | $5,764 +4% | $36,599 |
| 2010 | $5,544 -7.8% | $36,599 -11.9% |
| 2009 | $6,014 +18.8% | $41,521 -4% |
| 2008 | $5,064 -20.2% | $43,252 |
| 2007 | $6,345 +92.2% | $43,252 +102.6% |
| 2006 | $3,300 +3% | $21,350 |
| 2005 | $3,205 +1.2% | $21,350 |
| 2004 | $3,167 -16.6% | $21,350 -9.3% |
| 2003 | $3,799 +5.5% | $23,528 |
| 2002 | $3,600 +25.9% | $23,528 |
| 2001 | $2,858 +5.4% | $23,528 +8.8% |
| 2000 | $2,712 +0% | $21,632 |
| 1999 | $2,712 | $21,632 |
Find assessor info on the county website
Monthly payment
Est. payment
Payment breakdown
Explore the cost of this home by adjusting the details. Changes won't be saved.Climate risks
Neighborhood: 60010
Nearby schools
Schools provided by the listing agent
- Elementary: Hough Street Elementary School
- Middle: Barrington Middle School Prairie
- High: Barrington High School
- District: 220
Source: MRED as distributed by MLS GRID. This data may not be complete. We recommend contacting the local school district to confirm school assignments for this home.
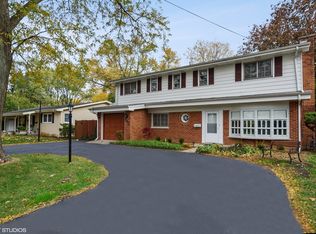
Similar homes
- $429,8993 bd3 ba1.9k sqft4806 Turnberry Dr, Hoffman Estates, IL 60010Re-activated
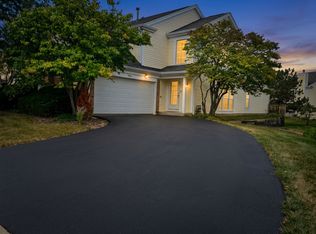 MLS ID #12757694, Alan Murad, Midwest Real Estate, Inc.. MRED as distributed by MLS GRID
 - $419,9004 bd2 ba1.1k sqft508 Bristol Ln, Schaumburg, IL 60194New
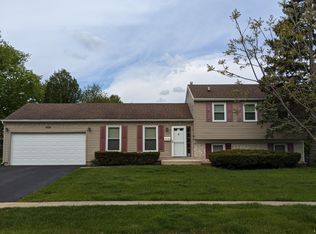 MLS ID #12781983, Omar Adil, United Real Estate - Chicago. MRED as distributed by MLS GRID
 - $399,0003 bd2 ba1.1k sqft614 Oriole Dr, Streamwood, IL 60107Active
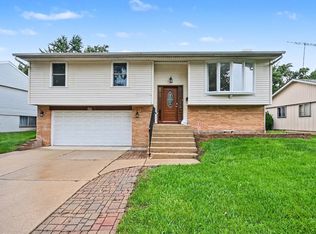 MLS ID #12772013, Ashley Arzer, Redfin Corporation. MRED as distributed by MLS GRID
 - $419,9003 bd2 ba1.4k sqft1420 Cooper Rd, Hoffman Estates, IL 60169Price Change
 MLS ID #12758154, Hasan Elmaz, Dreams & Keys Real Estate Group. MRED as distributed by MLS GRID
