Your morning coffee on the front porch. Dinner in Downtown St. Charles. An evening stroll along the Fox River. Enjoy the lifestyle you love with the space you've been looking for at 602 S. 5th Avenue! This 3-bedroom, 2-full-bath single-family home offers hardwood floors in the living and dining rooms, a versatile bonus room for a home office or cozy sitting area, and the convenience of a first-floor full bathroom. Outside, a fenced backyard with a patio provides space to relax and entertain, while the detached two-car garage adds parking and storage. Nearby restaurants, coffee shops, boutiques, parks and riverfront activities make it easy to enjoy everything Downtown St. Charles has to offer. Recent improvements include freshly painted downstairs interiors in 2026, living and dining room hardwood flooring in 2024, and HVAC servicing and professional duct cleaning in September 2026. Additional features include a roof replaced in 2018. A welcoming porch, your own backyard and a location close to downtown. Come explore the possibilities and make this St. Charles home your own!
Active
$379,000
602 S 5th Ave, St Charles, IL 60174
3beds
1,498sqft
Single Family Residence
Built in 1920
5,000 Square Feet Lot
$-- Zestimate®
$253/sqft
$-- HOA
What's special
Welcoming porch
- --
- 1,730
- views
- 190
- saves
Likely to sell faster than
Zillow last checked:
Listing updated:
Listed by:
Gia Devenyi (773)569-7049,
SERHANT.
Source: MRED as distributed by MLS GRID,MLS#: 12779884
Facts & features
Interior
Bedrooms & bathrooms
- Bedrooms: 3
- Bathrooms: 2
- Full bathrooms: 2
Rooms
- Room types: Bonus Room
Primary bedroom
- Features: Flooring (Hardwood), Window Treatments (Blinds), Bathroom (Full)
- Level: Second
- Area: 165 Square Feet
- Dimensions: 15X11
Bedroom 2
- Features: Flooring (Wood Laminate), Window Treatments (Blinds)
- Level: Second
- Area: 154 Square Feet
- Dimensions: 14X11
Bedroom 3
- Features: Flooring (Wood Laminate), Window Treatments (Blinds)
- Level: Second
- Area: 110 Square Feet
- Dimensions: 11X10
Bonus room
- Features: Flooring (Hardwood), Window Treatments (Blinds)
- Level: Main
- Area: 231 Square Feet
- Dimensions: 11X21
Dining room
- Features: Flooring (Hardwood), Window Treatments (Blinds)
- Level: Main
- Area: 168 Square Feet
- Dimensions: 14X12
Kitchen
- Features: Flooring (Ceramic Tile)
- Level: Main
- Area: 112 Square Feet
- Dimensions: 14X8
Laundry
- Features: Flooring (Other)
- Level: Basement
- Area: 276 Square Feet
- Dimensions: 23X12
Living room
- Features: Flooring (Hardwood), Window Treatments (Blinds)
- Level: Main
- Area: 180 Square Feet
- Dimensions: 15X12
Heating
- Natural Gas, Forced Air
Cooling
- Central Air
Appliances
- Included: Range, Microwave, Dishwasher, Refrigerator, Washer, Dryer
Features
- 1st Floor Full Bath
- Flooring: Hardwood
- Basement: Unfinished,Exterior Entry,Full
- Attic: Unfinished
Interior area
- Total structure area: 0
- Total interior livable area: 1,498 sqft
Property
Parking
- Total spaces: 2
- Parking features: Asphalt, Garage Door Opener, Yes, Garage Owned, Detached, Garage
- Garage spaces: 2
- Has uncovered spaces: Yes
Accessibility
- Accessibility features: No Disability Access
Features
- Stories: 2
- Patio & porch: Patio, Porch
- Fencing: Fenced
Lot
- Size: 5,000 Square Feet
- Dimensions: 50 X 100
Details
- Parcel number: 0934218005
- Special conditions: None
Construction
Type & style
- Home type: SingleFamily
- Property subtype: Single Family Residence
Materials
- Frame
- Foundation: Concrete Perimeter, Stone
- Roof: Asphalt
Condition
- New construction: No
- Year built: 1920
Utilities & green energy
- Electric: Circuit Breakers, 100 Amp Service
- Sewer: Public Sewer
- Water: Public
Community & HOA
Community
- Features: Curbs, Sidewalks, Street Lights, Street Paved
HOA
- Services included: None
Location
- Region: St Charles
Financial & listing details
- Price per square foot: $253/sqft
- Tax assessed value: $319,419
- Annual tax amount: $6,906
- Date on market: 10/7/2026
- Ownership: Fee Simple
Estimated market value
Not available
Estimated sales range
Not available
Not available
Price history
| Date | Event | Price |
|---|---|---|
| 10/7/2026 | Listing removed | $385,000$257/sqft |
Source:  MRED as distributed by MLS GRID #12766368 Report a problem MRED as distributed by MLS GRID #12766368 Report a problem | ||
| 9/22/2026 | Listed for sale | $385,000-3.5%$257/sqft |
Source: MRED as distributed by MLS GRID #12766368 Report a problem | ||
| 9/22/2026 | Listing removed | $399,000$266/sqft |
Source: MRED as distributed by MLS GRID #12748763 Report a problem | ||
| 9/11/2026 | Listed for sale | $399,000+50.6%$266/sqft |
Source: MRED as distributed by MLS GRID #12748763 Report a problem | ||
| 11/18/2020 | Sold | $265,000-1.9%$177/sqft |
Source: MRED as distributed by MLS GRID #10845286 Report a problem | ||
| 10/12/2020 | Pending sale | $270,000$180/sqft |
Source: Homesmart Connect LLC - St Charles #10845286 Report a problem | ||
| 10/9/2020 | Listed for sale | $270,000+14.9%$180/sqft |
Source: Homesmart Connect LLC - St Charles #10845286 Report a problem | ||
| 12/6/2013 | Sold | $235,000-3.7%$157/sqft |
Source: MRED as distributed by MLS GRID #08346716 Report a problem | ||
| 9/27/2013 | Pending sale | $244,000$163/sqft |
Source: Coldwell Banker Honig-Bell #08346716 Report a problem | ||
| 9/19/2013 | Price change | $244,000-2%$163/sqft |
Source: Coldwell Banker Honig-Bell #08346716 Report a problem | ||
| 7/27/2013 | Price change | $249,000-2%$166/sqft |
Source: Coldwell Banker Honig-Bell #08346716 Report a problem | ||
| 6/23/2013 | Price change | $254,000-1.9%$170/sqft |
Source: Coldwell Banker Honig-Bell #08346716 Report a problem | ||
| 6/2/2013 | Price change | $259,000-2.3%$173/sqft |
Source: Coldwell Banker Honig-Bell #08346716 Report a problem | ||
| 5/20/2013 | Listed for sale | $265,000+10.4%$177/sqft |
Source: Honig Realty, Inc. (dba. Coldwell Banker Honig-Bell) #08346716 Report a problem | ||
| 12/29/2005 | Sold | $240,000+22.8%$160/sqft |
Source: Public Record Report a problem | ||
| 12/15/2003 | Sold | $195,500+18.1%$131/sqft |
Source: Public Record Report a problem | ||
| 12/13/1999 | Sold | $165,500$110/sqft |
Source: Public Record Report a problem | ||
Public tax history
| Year | Property taxes | Tax assessment |
|---|---|---|
| 2025 | $6,906 +3.3% | $106,473 +8.5% |
| 2024 | $6,689 +4.7% | $98,105 +11.7% |
| 2023 | $6,387 +1.5% | $87,806 +4.6% |
| 2022 | $6,292 +4.3% | $83,923 +4.9% |
| 2021 | $6,035 +1.1% | $79,995 +1.9% |
| 2020 | $5,967 +1.9% | $78,504 +2% |
| 2019 | $5,856 +3.5% | $76,950 +3.7% |
| 2018 | $5,657 +6.9% | $74,203 +7.3% |
| 2017 | $5,290 -13.2% | $69,136 +3.6% |
| 2016 | $6,094 | $66,708 +11.6% |
| 2015 | -- | $59,789 +7% |
| 2014 | -- | $55,880 -0.9% |
| 2013 | -- | $56,394 -10.7% |
| 2012 | -- | $63,135 -10.4% |
| 2011 | -- | $70,499 -8.7% |
| 2010 | -- | $77,250 -6.2% |
| 2009 | -- | $82,360 -0.5% |
| 2008 | -- | $82,782 +6.9% |
| 2007 | -- | $77,452 +8.7% |
| 2006 | -- | $71,237 +5% |
| 2005 | -- | $67,873 +4.4% |
| 2004 | -- | $65,036 +6% |
| 2003 | -- | $61,348 +8.8% |
| 2002 | -- | $56,368 +18.4% |
| 2001 | -- | $47,627 +6.1% |
| 2000 | -- | $44,876 |
Find assessor info on the county website
Monthly payment
Est. payment
Payment breakdown
Explore the cost of this home by adjusting the details. Changes won't be saved.Climate risks
Neighborhood: 60174
Nearby schools
Schools provided by the listing agent
- District: 303
Source: MRED as distributed by MLS GRID. This data may not be complete. We recommend contacting the local school district to confirm school assignments for this home.
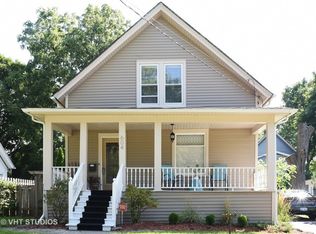
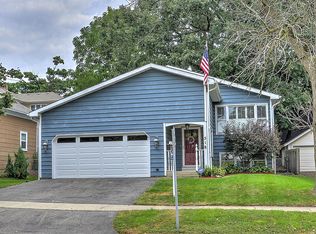
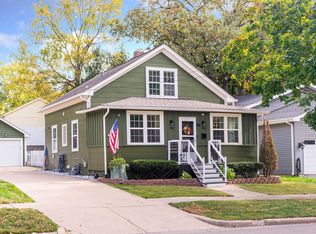
Similar homes
- $465,0003 bd2 ba1.7k sqft222 N 5th St, St Charles, IL 60174New
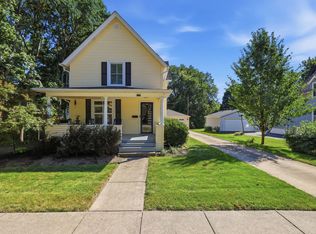 MLS ID #12785979, James Voll, Keller Williams Thrive. MRED as distributed by MLS GRID
 - $340,0003 bd2 ba1.6k sqft1108 Edwards Ave, St Charles, IL 60174Active
 MLS ID #12687144, Lynn Martner-Hollingsworth, ABR,CSC, Keller Williams Innovate - Aurora. MRED as distributed by MLS GRID
 - $549,9004 bd3 ba2.1k sqft609 S 5th Ave, Saint Charles, IL 60174Price Change
 MLS ID #12767775, Marsha Wallace, Fox Valley Real Estate. MRED as distributed by MLS GRID
 - $375,0003 bd2 ba2k sqft23 S Mallory Ave, Batavia, IL 60510Active
 MLS ID #12726723, Jody Sexton, @properties Christie's International Real Estate. MRED as distributed by MLS GRID
