This super cute and updated historic home is just a few blocks from downtown Geneva! Can we just talk about how much character this home has? Enjoy the beautiful hardwood floors, updated kitchen with custom cabinetry, quartz countertops and stainless steel appliances, and the renovated bathrooms with stylish tile. The home offers 3 spacious bedrooms, 1 1/2 baths, and a large living room with plenty of flexibility for how you want to use the space. The clean, bright basement has tall ceilings, built-in storage, and exterior access, giving you even more usable space. Outside, enjoy hanging out on the front porch or the beautiful paver patio, plus the gorgeous perennial gardens that make the yard a great place to relax and entertain. Other updates include a newer roof and a 1.5-car garage. The location is hard to beat! Just blocks from downtown Geneva, Wheeler Park, the Metra, shopping, restaurants, and bike and walking paths. A wonderful home that offers the charm of a historic property with the updates and convenience you're looking for.
Active
$400,000
718 North St, Geneva, IL 60134
3beds
1,141sqft
Single Family Residence
Built in 1900
7,293 Square Feet Lot
$-- Zestimate®
$351/sqft
$-- HOA
What's special
- 30 days
- 3,572
- 254
Likely to sell faster than
Zillow last checked:
Listing updated:
Listed by:
Dan Mercurio (586)817-1861,
Compass
Source: MRED as distributed by MLS GRID,MLS#: 12743320
Facts & features
Interior
Bedrooms & bathrooms
- Bedrooms: 3
- Bathrooms: 2
- Full bathrooms: 1
- 1/2 bathrooms: 1
Rooms
- Room types: No additional rooms
Primary bedroom
- Features: Flooring (Hardwood)
- Level: Second
- Area: 180 Square Feet
- Dimensions: 15X12
Bedroom 2
- Features: Flooring (Hardwood)
- Level: Second
- Area: 110 Square Feet
- Dimensions: 11X10
Bedroom 3
- Features: Flooring (Hardwood)
- Level: Second
- Area: 110 Square Feet
- Dimensions: 11X10
Dining room
- Features: Flooring (Hardwood)
- Level: Main
- Area: 132 Square Feet
- Dimensions: 12X11
Kitchen
- Features: Kitchen (Eating Area-Breakfast Bar, Island, Custom Cabinetry), Flooring (Ceramic Tile)
- Level: Main
- Area: 156 Square Feet
- Dimensions: 13X12
Living room
- Features: Flooring (Hardwood)
- Level: Main
- Area: 312 Square Feet
- Dimensions: 26X12
Heating
- Steam
Cooling
- Wall Unit(s)
Appliances
- Included: Range, Microwave, Refrigerator, Disposal, Stainless Steel Appliance(s)
- Laundry: In Unit, Sink
Features
- Basement: Unfinished,Exterior Entry,Full
Interior area
- Total structure area: 1,891
- Total interior livable area: 1,141 sqft
Video & virtual tour
Property
Parking
- Total spaces: 1.5
- Parking features: Concrete, Garage Door Opener, Yes, Garage Owned, Detached, Garage
- Garage spaces: 1.5
- Has uncovered spaces: Yes
Accessibility
- Accessibility features: No Disability Access
Features
- Stories: 2
- Patio & porch: Patio
Lot
- Size: 7,293 Square Feet
- Dimensions: 51 X 143 X 51 X 143
Details
- Parcel number: 1203180015
- Special conditions: None
- Other equipment: Ceiling Fan(s)
Construction
Type & style
- Home type: SingleFamily
- Property subtype: Single Family Residence
Materials
- Shingle Siding
Condition
- New construction: No
- Year built: 1900
Utilities & green energy
- Sewer: Public Sewer
- Water: Public
Community & HOA
Community
- Features: Curbs, Sidewalks, Street Lights, Street Paved
HOA
- Services included: None
Location
- Region: Geneva
Financial & listing details
- Price per square foot: $351/sqft
- Tax assessed value: $345,771
- Annual tax amount: $7,474
- Date on market: 9/11/2026
- Ownership: Fee Simple
Estimated market value
Not available
Estimated sales range
Not available
Not available
Price history
| Date | Event | Price |
|---|---|---|
| 9/11/2026 | Listed for sale | $400,000+2.6%$351/sqft |
Source:  MRED as distributed by MLS GRID #12743320 Report a problem MRED as distributed by MLS GRID #12743320 Report a problem | ||
| 4/27/2026 | Sold | $390,000+0%$342/sqft |
Source: MRED as distributed by MLS GRID #12593458 Report a problem | ||
| 3/24/2026 | Contingent | $389,900$342/sqft |
Source: MRED as distributed by MLS GRID #12593458 Report a problem | ||
| 3/19/2026 | Listed for sale | $389,900+6.8%$342/sqft |
Source: MRED as distributed by MLS GRID #12593458 Report a problem | ||
| 6/13/2023 | Sold | $365,000+7.4%$320/sqft |
Source: MRED as distributed by MLS GRID #11773620 Report a problem | ||
| 6/11/2023 | Contingent | $339,900$298/sqft |
Source: MRED as distributed by MLS GRID #11773620 Report a problem | ||
| 6/11/2023 | Listing removed | -- |
Source: MRED as distributed by MLS GRID #11773620 Report a problem | ||
| 5/7/2023 | Contingent | $339,900$298/sqft |
Source: MRED as distributed by MLS GRID #11773620 Report a problem | ||
| 5/5/2023 | Listed for sale | $339,900+104.1%$298/sqft |
Source: MRED as distributed by MLS GRID #11773620 Report a problem | ||
| 8/7/2001 | Sold | $166,500$146/sqft |
Source: Public Record Report a problem | ||
Public tax history
| Year | Property taxes | Tax assessment |
|---|---|---|
| 2025 | $7,747 +3.6% | $115,257 +8.5% |
| 2024 | $7,474 +67.5% | $106,228 +27% |
| 2023 | $4,462 -10% | $83,655 +7.7% |
| 2022 | $4,959 -1% | $77,677 +3.9% |
| 2021 | $5,009 -0.5% | $74,790 +1.5% |
| 2020 | $5,032 -1.7% | $73,649 +1.9% |
| 2019 | $5,121 +0.1% | $72,255 +2.7% |
| 2018 | $5,114 +1.5% | $70,388 +2.7% |
| 2017 | $5,038 -15.2% | $68,511 +3% |
| 2016 | $5,939 | $66,501 +5.2% |
| 2015 | -- | $63,226 +1.2% |
| 2014 | -- | $62,492 |
| 2013 | -- | $62,492 -4.5% |
| 2012 | -- | $65,416 -4.4% |
| 2011 | -- | $68,416 -3.7% |
| 2010 | -- | $71,040 -2.4% |
| 2009 | -- | $72,787 |
| 2008 | -- | $72,787 +4.7% |
| 2007 | -- | $69,533 +9.6% |
| 2006 | -- | $63,441 +7.3% |
| 2005 | -- | $59,102 +4.9% |
| 2004 | -- | $56,320 +5.9% |
| 2003 | -- | $53,192 +6.7% |
| 2002 | -- | $49,852 +6.4% |
| 2001 | -- | $46,845 +5.2% |
| 2000 | -- | $44,530 |
Find assessor info on the county website
Monthly payment
Est. payment
Payment breakdown
Explore the cost of this home by adjusting the details. Changes won't be saved.Climate risks
Neighborhood: 60134
Nearby schools
Schools provided by the listing agent
- Elementary: Williamsburg Elementary School
- Middle: Geneva Middle School
- High: Geneva Community High School
- District: 304
Source: MRED as distributed by MLS GRID. This data may not be complete. We recommend contacting the local school district to confirm school assignments for this home.
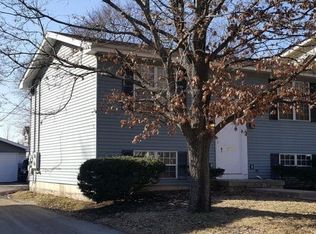
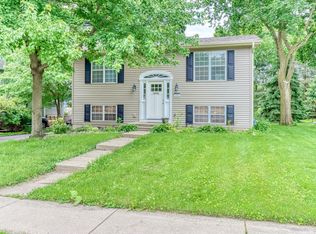
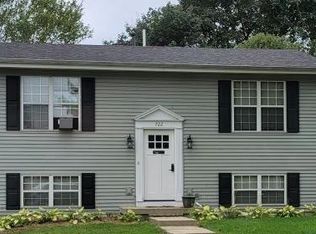

Similar homes
- $369,9004 bd3 ba1.4k sqft207 Sophia St, West Chicago, IL 60185New
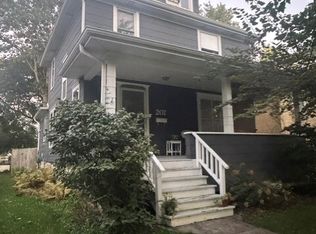 MLS ID #12777487, Daniel M Czuba, Daniel And Associates Real Estate. MRED as distributed by MLS GRID
 - $355,0002 bd2 ba1.5k sqft(Undisclosed Address), Geneva, IL 60134Active
 MLS ID #12774668, Moriah Carson, Keller Williams ONEChicago. MRED as distributed by MLS GRID
 - $399,9003 bd2 ba1.4k sqft1S731 Sheffield Ln, Warrenville, IL 60555Active
 MLS ID #12774104, Denis Horgan, Redfin Corporation. MRED as distributed by MLS GRID
 - $340,0003 bd2 ba1.6k sqft1108 Edwards Ave, St Charles, IL 60174Active
 MLS ID #12687144, Lynn Martner-Hollingsworth, ABR,CSC, Keller Williams Innovate - Aurora. MRED as distributed by MLS GRID
