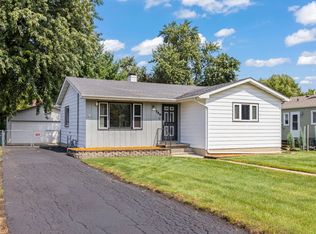
Across the street from a scenic walking path, a few blocks from Pleasant Lane Elementary, and just a 15-minute walk from downtown Lombard, you are not going to want to miss this one. 124 W Crystal Ave is a 2-bed, 2-bath, Hardie Board-sided ranch home situated on a large lot with plenty of big-ticket updates. A cozy living room, both bedrooms, full bath, and kitchen, with a new fridge (2025), make up the first floor. The basement includes a large recreation room, perfect for a separate living area, the second full bathroom, and a large storage/laundry/mechanical room. The one-car detached garage has a finished side room that could be perfect for a small home gym, office, or more storage. The backyard is almost unbelievable, with a deck, fire pit area, and tons of grass space. Recent updates include a new roof (2023), furnace, washing machine, and ejector pump (2024).
Contingent
$375,000
124 W Crystal Ave, Lombard, IL 60148
2beds
816sqft
Single Family Residence
Built in 1949
7,405 Square Feet Lot
$367,400 Zestimate®
$460/sqft
$-- HOA
What's special
Large lot
- 7 days
- 511
- 51
Likely to sell faster than
Zillow last checked:
Listing updated:
Listed by:
Henry Zehnal (630)788-9090,
Compass
Source: MRED as distributed by MLS GRID,MLS#: 12774939
Facts & features
Interior
Bedrooms & bathrooms
- Bedrooms: 2
- Bathrooms: 2
- Full bathrooms: 2
Rooms
- Room types: Recreation Room, Utility Room-Lower Level
Primary bedroom
- Level: Main
- Area: 120 Square Feet
- Dimensions: 12X10
Bedroom 2
- Level: Main
- Area: 99 Square Feet
- Dimensions: 9X11
Dining room
- Level: Main
- Area: 63 Square Feet
- Dimensions: 7X9
Kitchen
- Level: Main
- Area: 99 Square Feet
- Dimensions: 11X9
Living room
- Level: Main
- Area: 204 Square Feet
- Dimensions: 17X12
Recreation room
- Level: Basement
- Area: 392 Square Feet
- Dimensions: 28X14
Other
- Level: Basement
- Area: 693 Square Feet
- Dimensions: 33X21
Heating
- Natural Gas
Cooling
- Central Air
Features
- Basement: Finished,Full
Interior area
- Total structure area: 1,632
- Total interior livable area: 816 sqft
- Finished area below ground: 472
Property
Parking
- Total spaces: 1
- Parking features: Concrete, Garage Door Opener, Yes, Garage Owned, Detached, Garage
- Garage spaces: 1
- Has uncovered spaces: Yes
Accessibility
- Accessibility features: No Disability Access
Features
- Stories: 1
Lot
- Size: 7,405 Square Feet
- Dimensions: 50 x 157.5
Details
- Parcel number: 0606217010
- Special conditions: None
Construction
Type & style
- Home type: SingleFamily
- Property subtype: Single Family Residence
Materials
- Vinyl Siding
Condition
- New construction: No
- Year built: 1949
Utilities & green energy
- Sewer: Public Sewer
- Water: Lake Michigan
Community & HOA
HOA
- Services included: None
Location
- Region: Lombard
Financial & listing details
- Price per square foot: $460/sqft
- Tax assessed value: $93,358
- Annual tax amount: $6,393
- Date on market: 10/8/2026
- Ownership: Fee Simple
Estimated market value
$367,400
$349,000 - $386,000
$2,396/mo
Price history
| Date | Event | Price |
|---|---|---|
| 10/13/2026 | Contingent | $375,000$460/sqft |
Source:  MRED as distributed by MLS GRID #12774939 Report a problem MRED as distributed by MLS GRID #12774939 Report a problem | ||
| 10/8/2026 | Listed for sale | $375,000+21%$460/sqft |
Source: MRED as distributed by MLS GRID #12774939 Report a problem | ||
| 4/29/2022 | Sold | $310,000+5.1%$380/sqft |
Source: MRED as distributed by MLS GRID #11367090 Report a problem | ||
| 4/6/2022 | Contingent | $295,000$362/sqft |
Source: MRED as distributed by MLS GRID #11367090 Report a problem | ||
| 4/6/2022 | Listed for sale | $295,000+40.5%$362/sqft |
Source: MRED as distributed by MLS GRID #11367090 Report a problem | ||
| 9/14/2015 | Sold | $210,000-4.1%$257/sqft |
Source: MRED as distributed by MLS GRID #08989610 Report a problem | ||
| 7/23/2015 | Pending sale | $219,000$268/sqft |
Source: J.W. Reedy Realty #08989610 Report a problem | ||
| 7/22/2015 | Listed for sale | $219,000+21.7%$268/sqft |
Source: J.W. Reedy Realty #08989610 Report a problem | ||
| 2/11/2010 | Sold | $180,000$221/sqft |
Source: Public Record Report a problem | ||
| 11/23/2009 | Sold | $180,000-4.8%$221/sqft |
Source: Agent Provided Report a problem | ||
| 9/26/2009 | Price change | $189,000-5.5%$232/sqft |
Source: BIRDVIEW Technologies. Inc. #07259925 Report a problem | ||
| 9/12/2009 | Price change | $199,900-11.1%$245/sqft |
Source: BIRDVIEW Technologies. Inc. #07259925 Report a problem | ||
| 8/13/2009 | Price change | $224,900-1.8%$276/sqft |
Source: BIRDVIEW Technologies. Inc. #07259925 Report a problem | ||
| 7/24/2009 | Price change | $229,000-2.1%$281/sqft |
Source: BIRDVIEW Technologies. Inc. #07259925 Report a problem | ||
| 7/9/2009 | Price change | $234,000-2.1%$287/sqft |
Source: BIRDVIEW Technologies. Inc. #07259925 Report a problem | ||
| 7/1/2009 | Price change | $239,000-5.2%$293/sqft |
Source: BIRDVIEW Technologies. Inc. #07259925 Report a problem | ||
| 6/2/2009 | Price change | $252,000+0.8%$309/sqft |
Source: BIRDVIEW Technologies. Inc. #07259925 Report a problem | ||
| 5/17/2009 | Price change | $250,000-0.8%$306/sqft |
Source: BIRDVIEW Technologies. Inc. #07259925 Report a problem | ||
| 5/2/2009 | Price change | $252,000-1.1%$309/sqft |
Source: BIRDVIEW Technologies. Inc. #07259925 Report a problem | ||
| 4/9/2009 | Price change | $254,800-1.6%$312/sqft |
Source: BIRDVIEW Technologies. Inc. #07259925 Report a problem | ||
| 3/14/2009 | Listed for sale | $259,000+10.2%$317/sqft |
Source: BIRDVIEW Technologies. Inc. #07259925 Report a problem | ||
| 12/6/2004 | Sold | $235,000+23.7%$288/sqft |
Source: Public Record Report a problem | ||
| 10/21/2002 | Sold | $190,000+79.2%$233/sqft |
Source: Public Record Report a problem | ||
| 12/28/1995 | Sold | $106,000$130/sqft |
Source: Public Record Report a problem | ||
Public tax history
| Year | Property taxes | Tax assessment |
|---|---|---|
| 2025 | $6,393 +4.7% | $93,358 +7.9% |
| 2024 | $6,103 +5.4% | $86,555 +8.1% |
| 2023 | $5,793 +2.3% | $80,040 +4% |
| 2022 | $5,661 +3.3% | $76,940 +2.6% |
| 2021 | $5,480 +2.2% | $75,020 +2.2% |
| 2020 | $5,361 +5.4% | $73,370 +5.2% |
| 2019 | $5,086 +7.7% | $69,750 +10.9% |
| 2018 | $4,721 -1.4% | $62,880 +0.8% |
| 2017 | $4,788 +3% | $62,380 +6.1% |
| 2016 | $4,648 +6.1% | $58,770 +7.3% |
| 2015 | $4,380 +1.8% | $54,750 +4.3% |
| 2014 | $4,301 +1.5% | $52,480 -1.4% |
| 2013 | $4,238 +1.2% | $53,220 -6.2% |
| 2012 | $4,187 +2.4% | $56,720 -7.9% |
| 2011 | $4,089 +3% | $61,590 -5.8% |
| 2010 | $3,971 +2.5% | $65,350 -6.8% |
| 2009 | $3,874 +2.4% | $70,120 |
| 2008 | $3,784 +5.8% | $70,120 +8.8% |
| 2007 | $3,576 +5.7% | $64,450 +6.3% |
| 2006 | $3,383 +6.2% | $60,620 +6.9% |
| 2005 | $3,186 +7% | $56,710 +6.3% |
| 2004 | $2,978 +4.9% | $53,350 +10.1% |
| 2003 | $2,839 +17.1% | $48,460 +9.6% |
| 2002 | $2,425 +3.3% | $44,230 +8.7% |
| 2001 | $2,347 +3.4% | $40,680 +5.2% |
| 2000 | $2,271 | $38,670 |
Find assessor info on the county website
Monthly payment
Est. payment
Payment breakdown
Explore the cost of this home by adjusting the details. Changes won't be saved.Climate risks
Neighborhood: 60148
Nearby schools
Schools provided by the listing agent
- Elementary: Pleasant Lane Elementary School
- Middle: Glenn Westlake Middle School
- High: Glenbard East High School
- District: 44
Source: MRED as distributed by MLS GRID. This data may not be complete. We recommend contacting the local school district to confirm school assignments for this home.
Similar homes
- $389,9003 bd2 ba1k sqft25 E Wilson Ave, Lombard, IL 60148Active
 MLS ID #12687429, Frank Scaletta, xr realty. MRED as distributed by MLS GRID
 - $315,0003 bd1 ba1k sqft720 E Le Moyne Ave, Lombard, IL 60148Active
 MLS ID #12733344, Gina Damore, CSC, Keller Williams Premiere Properties. MRED as distributed by MLS GRID
 - $520,0003 bd2 ba1.1k sqft428 N Stewart Ave, Lombard, IL 60148Re-activated
 MLS ID #12751242, Victoria Tan, Compass. MRED as distributed by MLS GRID
 - $389,9002 bd1 ba1k sqft5840 S Brainard Ave, La Grange, IL 60525New
 MLS ID #12782411, Brian Oster, @properties Christie's International Real Estate. MRED as distributed by MLS GRID
