Welcome home to this well-maintained 3-bedroom, 2-bath corner-lot ranch in a highly desirable Lombard location! This home features comfortable living space with generously-sized bedrooms and a fully-finished basement complete with a bonus room that can be customized to fit your needs. Step outside to enjoy the generous backyard and spacious deck for your entertaining needs. Located just across the street from Glenbard East High School and within the attendance area of the highly acclaimed Hammerschmidt Elementary School, this home also offers convenient access to the Lombard Metra Station, approximately 1.5 miles away along with easy access to I-355 and I-88. Recent updates provide added peace of mind, including a new air conditioner (2023), roof (2022), water heater (2020), furnace (2018), and washer and dryer (2018). This home offers an exceptional combination of comfort, flexibility, value, and location. Don't miss out on this opportunity to make this home your next chapter!
Active
Price cut: $10K (10/1)
$389,900
25 E Wilson Ave, Lombard, IL 60148
3beds
1,092sqft
Single Family Residence
Built in 1957
-- sqft lot
$385,300 Zestimate®
$357/sqft
$-- HOA
What's special
- 24 days
- 5,231
- 174
Likely to sell faster than
Zillow last checked:
Listing updated:
Listed by:
Frank Scaletta 708-218-3787,
xr realty
Source: MRED as distributed by MLS GRID,MLS#: 12687429
Facts & features
Interior
Bedrooms & bathrooms
- Bedrooms: 3
- Bathrooms: 2
- Full bathrooms: 2
Rooms
- Room types: Office
Primary bedroom
- Features: Flooring (Hardwood)
- Level: Main
- Area: 168 Square Feet
- Dimensions: 14X12
Bedroom 2
- Features: Flooring (Hardwood)
- Level: Main
- Area: 120 Square Feet
- Dimensions: 12X10
Bedroom 3
- Features: Flooring (Hardwood)
- Level: Main
- Area: 108 Square Feet
- Dimensions: 12X9
Bar entertainment
- Features: Flooring (Ceramic Tile)
- Level: Basement
- Area: 40 Square Feet
- Dimensions: 8X5
Dining room
- Level: Main
- Dimensions: COMBO
Family room
- Level: Basement
- Area: 220 Square Feet
- Dimensions: 20X11
Kitchen
- Features: Kitchen (Eating Area-Table Space), Flooring (Ceramic Tile)
- Level: Main
- Area: 120 Square Feet
- Dimensions: 15X8
Laundry
- Level: Basement
- Area: 81 Square Feet
- Dimensions: 9X9
Living room
- Features: Flooring (Hardwood)
- Level: Main
- Area: 240 Square Feet
- Dimensions: 20X12
Office
- Features: Flooring (Carpet)
- Level: Basement
- Area: 180 Square Feet
- Dimensions: 20X9
Heating
- Natural Gas
Cooling
- Central Air
Appliances
- Included: Range, Microwave, Dishwasher, Refrigerator, Washer, Dryer, Stainless Steel Appliance(s)
Features
- Wet Bar
- Flooring: Hardwood
- Basement: Finished,Full
Interior area
- Total structure area: 2,092
- Total interior livable area: 1,092 sqft
- Finished area below ground: 1,092
Property
Parking
- Total spaces: 2
- Parking features: Concrete, Garage Door Opener, Yes, Garage Owned, Detached, Garage
- Garage spaces: 2
- Has uncovered spaces: Yes
Accessibility
- Accessibility features: No Disability Access
Features
- Stories: 1
- Patio & porch: Deck, Porch
Lot
- Dimensions: 60 X 128 X 60 X 127
Details
- Parcel number: 0617300015
- Special conditions: None
- Other equipment: Ceiling Fan(s), Sump Pump
Construction
Type & style
- Home type: SingleFamily
- Architectural style: Ranch
- Property subtype: Single Family Residence
Materials
- Brick
Condition
- New construction: No
- Year built: 1957
- Major remodel year: 2011
Utilities & green energy
- Electric: Circuit Breakers
- Sewer: Public Sewer
- Water: Lake Michigan
Community & HOA
Community
- Features: Sidewalks, Street Paved
HOA
- Services included: None
Location
- Region: Lombard
Financial & listing details
- Price per square foot: $357/sqft
- Tax assessed value: $119,463
- Annual tax amount: $8,348
- Date on market: 9/22/2026
- Ownership: Fee Simple
Estimated market value
$385,300
$366,000 - $405,000
$2,829/mo
Price history
| Date | Event | Price |
|---|---|---|
| 10/1/2026 | Price change | $389,900-2.5%$357/sqft |
Source:  MRED as distributed by MLS GRID #12687429 Report a problem MRED as distributed by MLS GRID #12687429 Report a problem | ||
| 9/22/2026 | Listed for sale | $399,900+53.2%$366/sqft |
Source: MRED as distributed by MLS GRID #12687429 Report a problem | ||
| 3/30/2017 | Sold | $261,000-2.4%$239/sqft |
Source: MRED as distributed by MLS GRID #09474581 Report a problem | ||
| 1/20/2017 | Pending sale | $267,500$245/sqft |
Source: Keller Williams - Glen Ellyn #09474581 Report a problem | ||
| 1/11/2017 | Price change | $267,500-0.6%$245/sqft |
Source: Keller Williams - Glen Ellyn #09474581 Report a problem | ||
| 12/6/2016 | Price change | $269,000-2.1%$246/sqft |
Source: Keller Williams - Glen Ellyn #09474581 Report a problem | ||
| 10/20/2016 | Price change | $274,900-3.4%$252/sqft |
Source: Keller Williams - Glen Ellyn #09474581 Report a problem | ||
| 9/11/2016 | Listed for sale | $284,500+11.6%$261/sqft |
Source: Keller Williams - Glen Ellyn #09474581 Report a problem | ||
| 8/24/2015 | Listing removed | $2,150$2/sqft |
Source: Keller Williams - Glen Ellyn #08986616 Report a problem | ||
| 7/20/2015 | Listed for rent | $2,150+10.3%$2/sqft |
Source: Keller Williams - Glen Ellyn #08986616 Report a problem | ||
| 8/23/2014 | Listing removed | $1,950$2/sqft |
Source: Keller Williams Premiere Properties #08665037 Report a problem | ||
| 7/9/2014 | Listed for rent | $1,950$2/sqft |
Source: Keller Williams Premiere Properties #08665037 Report a problem | ||
| 2/3/2006 | Sold | $255,000+20%$234/sqft |
Source: Public Record Report a problem | ||
| 7/16/2004 | Sold | $212,500$195/sqft |
Source: Public Record Report a problem | ||
| 8/18/2003 | Sold | $212,500+50.7%$195/sqft |
Source: Public Record Report a problem | ||
| 3/26/1997 | Sold | $141,000$129/sqft |
Source: Public Record Report a problem | ||
Public tax history
| Year | Property taxes | Tax assessment |
|---|---|---|
| 2025 | $8,348 +4.6% | $119,463 +7.9% |
| 2024 | $7,984 +5.1% | $110,757 +8.1% |
| 2023 | $7,593 +2.9% | $102,420 +4% |
| 2022 | $7,377 +3.2% | $98,450 +2.6% |
| 2021 | $7,146 +2.2% | $96,000 +2.2% |
| 2020 | $6,994 +5.3% | $93,890 +5.2% |
| 2019 | $6,642 -9.3% | $89,260 -5.2% |
| 2018 | $7,320 +2.9% | $94,200 +4.9% |
| 2017 | $7,115 +2.8% | $89,770 +6.1% |
| 2016 | $6,921 +5.8% | $84,570 +7.3% |
| 2015 | $6,539 +12.4% | $78,790 +14.4% |
| 2014 | $5,818 +1.5% | $68,880 -1.4% |
| 2013 | $5,730 +1.4% | $69,850 -6.2% |
| 2012 | $5,650 +2.6% | $74,450 -7.9% |
| 2011 | $5,505 +1.9% | $80,840 -6.8% |
| 2010 | $5,402 +2.7% | $86,730 -6.8% |
| 2009 | $5,260 +2.6% | $93,050 |
| 2008 | $5,126 +5.8% | $93,050 +8.8% |
| 2007 | $4,844 +11.4% | $85,520 +11.8% |
| 2006 | $4,347 +14.9% | $76,460 +15.2% |
| 2005 | $3,783 -5.8% | $66,400 -5.4% |
| 2004 | $4,015 +4.7% | $70,190 +9.2% |
| 2003 | $3,836 +13.7% | $64,260 +6.8% |
| 2002 | $3,375 +3.1% | $60,190 +8.7% |
| 2001 | $3,274 +3.2% | $55,360 +5.2% |
| 2000 | $3,171 | $52,620 |
Find assessor info on the county website
Monthly payment
Est. payment
Payment breakdown
Explore the cost of this home by adjusting the details. Changes won't be saved.Climate risks
Neighborhood: 60148
Nearby schools
Schools provided by the listing agent
- Elementary: Wm Hammerschmidt Elementary Scho
- Middle: Glenn Westlake Middle School
- High: Glenbard East High School
- District: 44
Source: MRED as distributed by MLS GRID. This data may not be complete. We recommend contacting the local school district to confirm school assignments for this home.
Similar homes
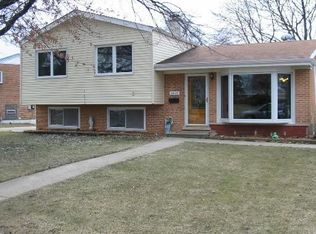
- $389,9994 bd2 ba1.6k sqft230 W Morris Ave, Lombard, IL 60148Active
 MLS ID #12717538, Mike Musa, Keller Williams Preferred Rlty. MRED as distributed by MLS GRID
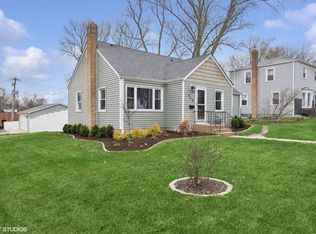
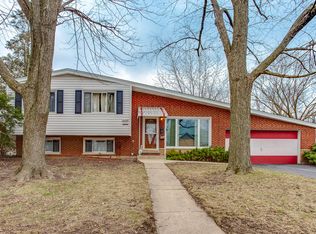
 - $423,9004 bd2 ba1.4k sqft311 W Taylor Rd, Lombard, IL 60148Active
 MLS ID #12725182, Michael Zapart, Compass. MRED as distributed by MLS GRID
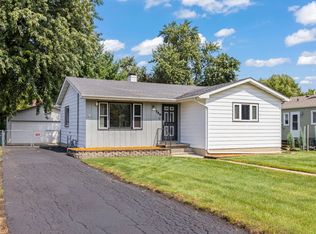
 - $315,0003 bd1 ba1k sqft720 E Le Moyne Ave, Lombard, IL 60148Active
 MLS ID #12733344, Gina Damore, CSC, Keller Williams Premiere Properties. MRED as distributed by MLS GRID
 - $399,0004 bd3 ba1.4k sqft834 S Michigan Ave, Villa Park, IL 60181Active
 MLS ID #12751118, Brian Hochstetter, eXp Realty - Chicago North Ave. MRED as distributed by MLS GRID
