Beautiful 4 bedroom, 2 bathroom home situated on a quiet street in the heart of Lombard. Offering a great combination of space, functionality, and location, this home is perfect for buyers looking for room to grow. Step inside to a bright and welcoming layout filled with natural light and comfortable living spaces throughout. The flexible floor plan features four well-sized bedrooms and two full bathrooms, providing plenty of room for family, guests, a home office, or additional living needs. The spacious living areas are designed for both everyday living and entertaining, while the generous backyard offers the perfect setting for relaxing, hosting gatherings, or enjoying outdoor activities. An oversized garage provides ample space for parking, storage, and hobbies. Located in a highly desirable area served by the highly rated District 44 school system, this home offers convenient access to parks, shopping, dining, Metra service, and major expressways. Its combination of space, location, and functionality makes it an excellent opportunity in one of Lombard's most sought-after neighborhoods. A wonderful place to call home, offering the comfort, convenience, and lifestyle today's buyers are looking for.
Active
$389,999
230 W Morris Ave, Lombard, IL 60148
4beds
1,616sqft
Single Family Residence
Built in 1957
7,405 Square Feet Lot
$-- Zestimate®
$241/sqft
$-- HOA
What's special
Four well-sized bedroomsQuiet streetFlexible floor planComfortable living spaces throughout
- --
- 1,167
- views
- 74
- saves
Zillow last checked:
Listing updated:
Listed by:
Mike Musa 708-549-2886,
Keller Williams Preferred Rlty
Source: MRED as distributed by MLS GRID,MLS#: 12717538
Facts & features
Interior
Bedrooms & bathrooms
- Bedrooms: 4
- Bathrooms: 2
- Full bathrooms: 2
Rooms
- Room types: No additional rooms
Primary bedroom
- Level: Second
- Area: 176 Square Feet
- Dimensions: 16X11
Bedroom 2
- Level: Second
- Area: 90 Square Feet
- Dimensions: 10X9
Bedroom 3
- Level: Second
- Area: 135 Square Feet
- Dimensions: 15X9
Bedroom 4
- Level: Second
- Area: 150 Square Feet
- Dimensions: 15X10
Dining room
- Level: Main
- Area: 81 Square Feet
- Dimensions: 9X9
Kitchen
- Level: Main
- Area: 150 Square Feet
- Dimensions: 15X10
Living room
- Level: Main
- Area: 180 Square Feet
- Dimensions: 15X12
Heating
- Forced Air
Cooling
- Central Air
Features
- Basement: None
Interior area
- Total structure area: 0
- Total interior livable area: 1,616 sqft
Property
Parking
- Total spaces: 2.5
- Parking features: Yes, Garage Owned, Detached, Garage
- Garage spaces: 2.5
Accessibility
- Accessibility features: No Disability Access
Features
- Stories: 2
- Patio & porch: Patio
Lot
- Size: 7,405 Square Feet
- Dimensions: 51X51X150X150
Details
- Parcel number: 0618412021
- Special conditions: None
Construction
Type & style
- Home type: SingleFamily
- Property subtype: Single Family Residence
Materials
- Vinyl Siding
Condition
- New construction: No
- Year built: 1957
Utilities & green energy
- Sewer: Public Sewer
- Water: Public
Community & HOA
HOA
- Services included: None
Location
- Region: Lombard
Financial & listing details
- Price per square foot: $241/sqft
- Tax assessed value: $114,622
- Annual tax amount: $7,635
- Date on market: 7/28/2026
- Ownership: Fee Simple
Estimated market value
Not available
Estimated sales range
Not available
Not available
Price history
| Date | Event | Price |
|---|---|---|
| 7/28/2026 | Listing removed | $399,999$248/sqft |
Source:  MRED as distributed by MLS GRID #12685950 Report a problem MRED as distributed by MLS GRID #12685950 Report a problem | ||
| 6/24/2026 | Listed for sale | $399,999-5.9%$248/sqft |
Source: MRED as distributed by MLS GRID #12685950 Report a problem | ||
| 6/23/2026 | Listing removed | $425,000$263/sqft |
Source: MRED as distributed by MLS GRID #12676427 Report a problem | ||
| 6/12/2026 | Price change | $425,000-3.4%$263/sqft |
Source: MRED as distributed by MLS GRID #12676427 Report a problem | ||
| 6/2/2026 | Listed for sale | $439,999+53%$272/sqft |
Source: MRED as distributed by MLS GRID #12662727 Report a problem | ||
| 8/6/2024 | Listing removed | -- |
Source: Zillow Rentals Report a problem | ||
| 8/2/2024 | Price change | $3,200-5.9%$2/sqft |
Source: Zillow Rentals Report a problem | ||
| 7/17/2024 | Price change | $3,400-2.9%$2/sqft |
Source: Zillow Rentals Report a problem | ||
| 6/20/2024 | Listed for rent | $3,500+9.4%$2/sqft |
Source: Zillow Rentals Report a problem | ||
| 2/16/2024 | Listing removed | -- |
Source: Zillow Rentals Report a problem | ||
| 2/6/2024 | Listed for rent | $3,200$2/sqft |
Source: Zillow Rentals Report a problem | ||
| 12/28/2023 | Sold | $287,500-8.7%$178/sqft |
Source:  NorthWest Illinois Alliance of REALTORS® #202305968 Report a problem NorthWest Illinois Alliance of REALTORS® #202305968 Report a problem | ||
| 12/18/2023 | Pending sale | $315,000$195/sqft |
Source: NorthWest Illinois Alliance of REALTORS® #202305968 Report a problem | ||
| 11/29/2023 | Listed for sale | $315,000$195/sqft |
Source: NorthWest Illinois Alliance of REALTORS® #202305968 Report a problem | ||
| 10/27/2023 | Pending sale | $315,000$195/sqft |
Source: NorthWest Illinois Alliance of REALTORS® #202305968 Report a problem | ||
| 10/13/2023 | Listed for sale | $315,000$195/sqft |
Source: NorthWest Illinois Alliance of REALTORS® #202305968 Report a problem | ||
Public tax history
| Year | Property taxes | Tax assessment |
|---|---|---|
| 2025 | $7,986 +4.6% | $114,622 +7.9% |
| 2024 | $7,635 +5.2% | $106,269 +8.1% |
| 2023 | $7,259 +21.8% | $98,270 +4% |
| 2022 | $5,958 +0.5% | $94,470 +2.6% |
| 2021 | $5,928 -0.2% | $92,120 +2.2% |
| 2020 | $5,942 -0.2% | $90,100 +5.2% |
| 2019 | $5,956 -16.8% | $85,660 -12% |
| 2018 | $7,163 +3.2% | $97,300 +4.9% |
| 2017 | $6,941 +3.2% | $92,720 +6.1% |
| 2016 | $6,725 +6.4% | $87,350 +7.3% |
| 2015 | $6,323 +1.2% | $81,380 +3.6% |
| 2014 | $6,250 +1.4% | $78,540 -1.4% |
| 2013 | $6,161 -5.4% | $79,650 -6.2% |
| 2012 | $6,512 +2.7% | $84,890 -7.9% |
| 2011 | $6,339 +23% | $92,170 +11% |
| 2010 | $5,155 +2.7% | $83,040 -6.8% |
| 2009 | $5,020 +15.4% | $89,090 +15.2% |
| 2007 | $4,351 -2.1% | $77,330 -1% |
| 2006 | $4,446 +6% | $78,090 +6.9% |
| 2005 | $4,193 +6.8% | $73,050 +6.3% |
| 2004 | $3,925 +7.1% | $68,720 +11.6% |
| 2003 | $3,666 +20.1% | $61,570 +12.4% |
| 2002 | $3,053 +3.2% | $54,780 +8.8% |
| 2001 | $2,959 +3.3% | $50,370 +5.2% |
| 2000 | $2,865 | $47,880 |
Find assessor info on the county website
Monthly payment
Est. payment
Payment breakdown
Explore the cost of this home by adjusting the details. Changes won't be saved.Climate risks
Neighborhood: 60148
Nearby schools
Schools provided by the listing agent
- Elementary: Manor Hill Elementary School
- Middle: Glenn Westlake Middle School
- High: Glenbard East High School
- District: 44
Source: MRED as distributed by MLS GRID. This data may not be complete. We recommend contacting the local school district to confirm school assignments for this home.
Similar homes
- $389,9003 bd2 ba1k sqft25 E Wilson Ave, Lombard, IL 60148Active
 MLS ID #12687429, Frank Scaletta, xr realty. MRED as distributed by MLS GRID
 - $519,0005 bd3 ba2.1k sqft319 W Central Ave, Lombard, IL 60148Active
 MLS ID #12656518, Justine Yannias, Baird & Warner. MRED as distributed by MLS GRID
 - $442,5003 bd2 ba2.2k sqft511 S Highland Ave, Lombard, IL 60148Active
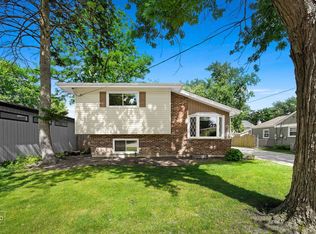 MLS ID #12727406, Jeavon Shegal, REMAX Legends. MRED as distributed by MLS GRID
 - $399,9004 bd2 ba1.5k sqft340 Homewood Dr, Bolingbrook, IL 60440New
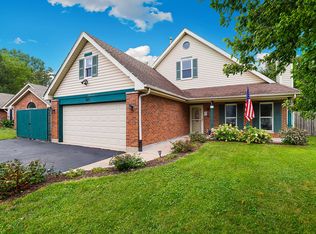 MLS ID #12777046, Elizabeth Behling, Redfin Corporation. MRED as distributed by MLS GRID
