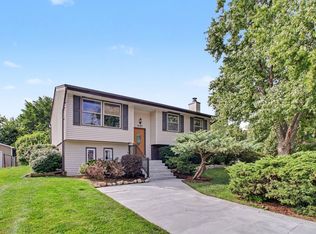
This spacious two-story home offers plenty of room inside and out, starting with an extra-wide and extra-deep asphalt driveway, large detached 2.5-car garage, and a huge backyard. The first floor features a large living room, formal dining room, and spacious eat-in kitchen with solid wood cabinetry, 42-inch upper cabinets, stainless steel appliances, and a large eating area with sliding glass doors leading to the concrete patio and backyard. The outdoor space offers plenty of room to enjoy, along with a dedicated fire pit area. Also on the main level is a good-sized family room, first-floor bedroom, and convenient half bath/laundry room combination. Upstairs you'll find a large master bedroom with a walk-in closet, two additional bedrooms, and a full hall bath.
Active
Price cut: $20K (9/18)
$404,900
309 E Walnut St, Roselle, IL 60172
4beds
2,046sqft
Single Family Residence
Built in 1959
9,600 Square Feet Lot
$-- Zestimate®
$198/sqft
$-- HOA
What's special
Two additional bedroomsFirst-floor bedroomFull hall bathGood-sized family roomSpacious eat-in kitchenHuge backyardFormal dining room
- 48 days
- 1,054
- 68
Zillow last checked:
Listing updated:
Listed by:
Paul Ambrogio, GRI (847)515-1200,
Berkshire Hathaway HomeServices Starck Real Estate
Source: MRED as distributed by MLS GRID,MLS#: 12746415
Facts & features
Interior
Bedrooms & bathrooms
- Bedrooms: 4
- Bathrooms: 2
- Full bathrooms: 1
- 1/2 bathrooms: 1
Rooms
- Room types: Foyer
Primary bedroom
- Level: Second
- Area: 224 Square Feet
- Dimensions: 16X14
Bedroom 2
- Level: Second
- Area: 140 Square Feet
- Dimensions: 14X10
Bedroom 3
- Level: Second
- Area: 144 Square Feet
- Dimensions: 12X12
Bedroom 4
- Level: Main
- Area: 144 Square Feet
- Dimensions: 12X12
Dining room
- Level: Main
- Area: 132 Square Feet
- Dimensions: 12X11
Family room
- Level: Main
- Area: 168 Square Feet
- Dimensions: 12X14
Foyer
- Level: Main
- Area: 20 Square Feet
- Dimensions: 4X5
Kitchen
- Features: Kitchen (Eating Area-Table Space)
- Level: Main
- Area: 120 Square Feet
- Dimensions: 12X10
Laundry
- Level: Main
- Area: 9 Square Feet
- Dimensions: 3X3
Living room
- Level: Main
- Area: 192 Square Feet
- Dimensions: 16X12
Heating
- Natural Gas, Forced Air
Cooling
- Central Air
Appliances
- Included: Refrigerator
Features
- Basement: None
Interior area
- Total structure area: 0
- Total interior livable area: 2,046 sqft
Property
Parking
- Total spaces: 2
- Parking features: Asphalt, No Garage, Yes, Detached, Garage
- Garage spaces: 2
Accessibility
- Accessibility features: No Disability Access
Features
- Stories: 2
Lot
- Size: 9,600 Square Feet
- Dimensions: 80X120
Details
- Parcel number: 0210213003
- Special conditions: None
Construction
Type & style
- Home type: SingleFamily
- Property subtype: Single Family Residence
Materials
- Vinyl Siding
Condition
- New construction: No
- Year built: 1959
Utilities & green energy
- Sewer: Public Sewer
- Water: Lake Michigan
Community & HOA
HOA
- Services included: None
Location
- Region: Roselle
Financial & listing details
- Price per square foot: $198/sqft
- Tax assessed value: $130,503
- Annual tax amount: $8,729
- Date on market: 9/2/2026
- Ownership: Fee Simple
Estimated market value
Not available
Estimated sales range
Not available
Not available
Price history
| Date | Event | Price |
|---|---|---|
| 9/18/2026 | Price change | $404,900-4.7%$198/sqft |
Source:  MRED as distributed by MLS GRID #12746415 Report a problem MRED as distributed by MLS GRID #12746415 Report a problem | ||
| 9/3/2026 | Listed for sale | $424,900+51.2%$208/sqft |
Source: BHHS broker feed #12746415 Report a problem | ||
| 3/24/2021 | Listing removed | -- |
Source: Owner Report a problem | ||
| 6/5/2018 | Sold | $281,000-2.1%$137/sqft |
Source: Public Record Report a problem | ||
| 6/1/2018 | Listed for sale | $286,900$140/sqft |
Source: Owner Report a problem | ||
| 4/27/2018 | Pending sale | $286,900$140/sqft |
Source: Owner Report a problem | ||
| 1/10/2018 | Listed for sale | $286,900+77.1%$140/sqft |
Source: Owner Report a problem | ||
| 8/20/2009 | Sold | $162,000-18.6%$79/sqft |
Source: MRED as distributed by MLS GRID #06924449 Report a problem | ||
| 3/9/2009 | Listing removed | $199,000$97/sqft |
Source: foreclosure.com Report a problem | ||
| 1/22/2009 | Price change | $199,000-3.9%$97/sqft |
Source: foreclosure.com Report a problem | ||
| 12/25/2008 | Price change | $207,000-1.4%$101/sqft |
Source: foreclosure.com Report a problem | ||
| 11/28/2008 | Price change | $209,900-6.7%$103/sqft |
Source: foreclosure.com Report a problem | ||
| 11/5/2008 | Price change | $224,900-5.5%$110/sqft |
Source: foreclosure.com Report a problem | ||
| 9/27/2008 | Price change | $237,900-6.7%$116/sqft |
Source: foreclosure.com Report a problem | ||
| 8/20/2008 | Listed for sale | $254,900+44%$125/sqft |
Source: foreclosure.com Report a problem | ||
| 1/11/2000 | Sold | $177,000$87/sqft |
Source: Public Record Report a problem | ||
Public tax history
| Year | Property taxes | Tax assessment |
|---|---|---|
| 2025 | $8,730 +4.3% | $130,503 +9.3% |
| 2024 | $8,370 +8.2% | $119,388 +9.3% |
| 2023 | $7,738 +0.2% | $109,180 +0.6% |
| 2022 | $7,725 +4.5% | $108,490 +5.2% |
| 2021 | $7,392 -0.5% | $103,080 +2.5% |
| 2020 | $7,426 +3% | $100,560 +4.1% |
| 2019 | $7,212 +13.8% | $96,630 +12.9% |
| 2018 | $6,337 +4.2% | $85,570 +7.9% |
| 2017 | $6,079 +3.8% | $79,310 +8.1% |
| 2016 | $5,855 +10.9% | $73,400 +7.2% |
| 2015 | $5,279 +2.2% | $68,490 +3% |
| 2014 | $5,163 +0.8% | $66,490 -3.3% |
| 2013 | $5,120 +2.3% | $68,760 -6.3% |
| 2012 | $5,007 +2.6% | $73,420 -9.4% |
| 2011 | $4,881 -9.9% | $81,070 -15.7% |
| 2010 | $5,420 +2.3% | $96,140 -6.9% |
| 2009 | $5,297 +1.1% | $103,230 |
| 2008 | $5,239 +4.1% | $103,230 +5.3% |
| 2007 | $5,031 +8.8% | $98,030 +11.6% |
| 2006 | $4,624 +2.6% | $87,810 +6.6% |
| 2005 | $4,508 +5.8% | $82,370 +6.8% |
| 2004 | $4,261 +3.1% | $77,130 +10% |
| 2003 | $4,131 +5.3% | $70,120 +9% |
| 2002 | $3,923 +4.7% | $64,330 +9.1% |
| 2001 | $3,745 +2.4% | $58,990 +4.9% |
| 2000 | $3,656 | $56,230 |
Find assessor info on the county website
Monthly payment
Est. payment
Payment breakdown
Explore the cost of this home by adjusting the details. Changes won't be saved.Climate risks
Neighborhood: 60172
Nearby schools
Schools provided by the listing agent
- District: 12
Source: MRED as distributed by MLS GRID. This data may not be complete. We recommend contacting the local school district to confirm school assignments for this home.
Similar homes
- $399,9003 bd2 ba1.5k sqft443 Glendale Rd, Roselle, IL 60172Active
 MLS ID #12766632, Sarah Leonard, E-PRO, Legacy Properties, A Sarah Leonard Company, LLC. MRED as distributed by MLS GRID
 - $384,9003 bd2 ba1.5k sqft520 Dover Dr, Roselle, IL 60172Active
 MLS ID #12722449, Pamela Cerasani, CSC, Berkshire Hathaway HomeServices Starck Real Estate. MRED as distributed by MLS GRID
 - $398,5004 bd2 ba1.9k sqft(Undisclosed Address), Schaumburg, IL 60193Active
 MLS ID #12769941, Kyle Krug, GRI, ERA Partners. MRED as distributed by MLS GRID
 - $420,0004 bd3 ba2.2k sqft60 Arizona Blvd, Hoffman Estates, IL 60169Active
 MLS ID #12692451, Kenneth Lemberger, CRS,GREEN,SRES, REMAX Legends. MRED as distributed by MLS GRID
