Super spacious ranch with huge addition!! This home offers 2 primary bedrooms and 3 bathrooms! Large eat-in kitchen with 42-inch cabinets and plenty of counter space! Hardwood floors refinished 2016. New roof, gutters and siding in 2018! Water Heater 2021. Dual zone heating and air. Some amenities are canned lighting, ceiling fans and storage shed in back. Nice size yard and fully fenced! Separate bedroom, living room and full bath in back for in-law suite! Family room area could easily be converted to 5th bedroom. Plenty of parking out front.
Active
$420,000
60 Arizona Blvd, Hoffman Estates, IL 60169
4beds
2,205sqft
Single Family Residence
Built in 1955
10,406 Square Feet Lot
$-- Zestimate®
$190/sqft
$-- HOA
What's special
Canned lightingNice size yardStorage shed in backLarge eat-in kitchenCeiling fans
- --
- 1,114
- views
- 33
- saves
Zillow last checked:
Listing updated:
Listed by:
Kenneth Lemberger, CRS,GREEN,SRES 630-980-4440,
REMAX Legends
Source: MRED as distributed by MLS GRID,MLS#: 12692451
Facts & features
Interior
Bedrooms & bathrooms
- Bedrooms: 4
- Bathrooms: 3
- Full bathrooms: 3
Rooms
- Room types: Recreation Room
Primary bedroom
- Features: Flooring (Carpet), Window Treatments (All), Bathroom (Full)
- Level: Main
- Area: 240 Square Feet
- Dimensions: 16X15
Bedroom 2
- Features: Flooring (Carpet), Window Treatments (All)
- Level: Main
- Area: 168 Square Feet
- Dimensions: 14X12
Bedroom 3
- Features: Flooring (Carpet), Window Treatments (All)
- Level: Main
- Area: 143 Square Feet
- Dimensions: 13X11
Bedroom 4
- Features: Flooring (Carpet), Window Treatments (All)
- Level: Main
- Area: 120 Square Feet
- Dimensions: 12X10
Dining room
- Features: Flooring (Hardwood), Window Treatments (Curtains/Drapes)
- Level: Main
- Area: 100 Square Feet
- Dimensions: 10X10
Family room
- Features: Flooring (Carpet), Window Treatments (All)
- Level: Main
- Area: 252 Square Feet
- Dimensions: 18X14
Kitchen
- Features: Kitchen (Eating Area-Table Space, Pantry-Closet), Flooring (Vinyl)
- Level: Main
- Area: 221 Square Feet
- Dimensions: 17X13
Laundry
- Features: Flooring (Stone)
- Level: Main
- Area: 60 Square Feet
- Dimensions: 6X10
Living room
- Features: Flooring (Hardwood), Window Treatments (Curtains/Drapes)
- Level: Main
- Area: 300 Square Feet
- Dimensions: 20X15
Recreation room
- Features: Flooring (Carpet), Window Treatments (All)
- Level: Main
- Area: 325 Square Feet
- Dimensions: 13X25
Heating
- Natural Gas, Forced Air
Cooling
- Central Air
Appliances
- Included: Range, Microwave, Dishwasher, Refrigerator, Washer, Dryer
- Laundry: Main Level, Gas Dryer Hookup, In Unit
Features
- 1st Floor Bedroom, In-Law Floorplan, 1st Floor Full Bath
- Flooring: Hardwood
- Windows: Skylight(s)
- Basement: Crawl Space
- Attic: Pull Down Stair
Interior area
- Total structure area: 0
- Total interior livable area: 2,205 sqft
Property
Parking
- Total spaces: 7
- Parking features: Concrete, Yes, Garage Owned, Detached, Side Apron, Driveway, Owned, Garage
- Garage spaces: 1
- Has uncovered spaces: Yes
Accessibility
- Accessibility features: No Disability Access
Features
- Stories: 1
- Patio & porch: Patio
Lot
- Size: 10,406 Square Feet
- Dimensions: 75X145X80X141
Details
- Additional structures: Shed(s)
- Parcel number: 07154050180000
- Special conditions: None
- Other equipment: Ceiling Fan(s)
Construction
Type & style
- Home type: SingleFamily
- Architectural style: Ranch
- Property subtype: Single Family Residence
Materials
- Vinyl Siding, Brick
- Foundation: Concrete Perimeter
- Roof: Asphalt
Condition
- New construction: No
- Year built: 1955
Details
- Builder model: Ranch
Utilities & green energy
- Electric: Circuit Breakers
- Sewer: Public Sewer
- Water: Public
Community & HOA
Community
- Features: Curbs, Sidewalks, Street Paved
- Security: Carbon Monoxide Detector(s)
- Subdivision: Parcel B
HOA
- Services included: None
Location
- Region: Hoffman Estates
Financial & listing details
- Price per square foot: $190/sqft
- Tax assessed value: $300,000
- Annual tax amount: $8,620
- Date on market: 6/30/2026
- Ownership: Fee Simple
Estimated market value
Not available
Estimated sales range
Not available
Not available
Price history
| Date | Event | Price |
|---|---|---|
| 9/7/2012 | Sold | $225,000-18.2%$102/sqft |
Source:  MRED as distributed by MLS GRID #08082952 Report a problem MRED as distributed by MLS GRID #08082952 Report a problem | ||
| 5/31/2012 | Price change | $274,8990%$125/sqft |
Source: RE/MAX Central #8056399 Report a problem | ||
| 5/22/2012 | Price change | $274,900+0%$125/sqft |
Source: RE/MAX Central #8056399 Report a problem | ||
| 5/15/2012 | Price change | $274,8990%$125/sqft |
Source: RE/MAX Central #8056399 Report a problem | ||
| 5/7/2012 | Listed for sale | $274,900$125/sqft |
Source: RE/MAX Central #8056399 Report a problem | ||
Public tax history
| Year | Property taxes | Tax assessment |
|---|---|---|
| 2024 | $8,620 +5.3% | $30,000 |
| 2023 | $8,189 +3.7% | $30,000 |
| 2022 | $7,894 +6.1% | $30,000 +17.4% |
| 2021 | $7,443 +1.4% | $25,544 |
| 2020 | $7,343 -0.8% | $25,544 -11% |
| 2019 | $7,399 +13.6% | $28,702 +22.6% |
| 2018 | $6,512 +1.5% | $23,405 |
| 2017 | $6,415 +3% | $23,405 |
| 2016 | $6,229 -4.1% | $23,405 +2.5% |
| 2015 | $6,493 +1.5% | $22,839 |
| 2014 | $6,395 +2.9% | $22,839 |
| 2013 | $6,213 +3.6% | $22,839 +6.6% |
| 2012 | $5,998 +24.6% | $21,431 |
| 2011 | $4,814 +1% | $21,431 |
| 2010 | $4,767 +21.9% | $21,431 -25.1% |
| 2009 | $3,910 +9.1% | $28,629 -4% |
| 2008 | $3,582 +3.3% | $29,822 |
| 2007 | $3,469 -5.7% | $29,822 +27.5% |
| 2006 | $3,679 +7.9% | $23,385 |
| 2005 | $3,411 +4.9% | $23,385 |
| 2004 | $3,252 -7.3% | $23,385 +31.9% |
| 2003 | $3,510 +5% | $17,725 |
| 2002 | $3,341 +27.6% | $17,725 |
| 2001 | $2,618 +1.9% | $17,725 +29.3% |
| 2000 | $2,570 +0% | $13,713 |
| 1999 | $2,570 | $13,713 |
Find assessor info on the county website
Monthly payment
Est. payment
Payment breakdown
Explore the cost of this home by adjusting the details. Changes won't be saved.Climate risks
Neighborhood: 60169
Nearby schools
Schools provided by the listing agent
- Elementary: Fairview Elementary School
- Middle: Keller Junior High School
- High: J B Conant High School
- District: 54
Source: MRED as distributed by MLS GRID. This data may not be complete. We recommend contacting the local school district to confirm school assignments for this home.
- $362,0005 bd2 ba1.4k sqft40 Arizona Blvd, Hoffman Estates, IL 60169Off Market
- $335,0004 bd1 ba1.4k sqft80 Arizona Blvd, Hoffman Estates, IL 60169Off Market
- $3,6004 bd2 ba1.6k sqft75 Carthage Ln, Hoffman Estates, IL 60169For Rent

- $360,9004 bd1 ba1.5k sqft100 Arizona Blvd, Hoffman Estates, IL 60169Off Market
Similar homes
- $399,9004 bd3 ba1.8k sqft14 Woodridge Ln, Streamwood, IL 60107New
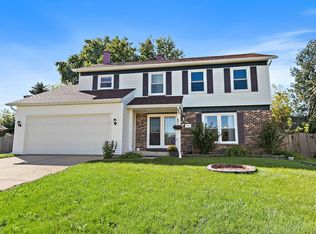 MLS ID #12775892, Kymberli Saragaglia, Royal Family Real Estate. MRED as distributed by MLS GRID
 - $429,9004 bd3 ba1.6k sqft677 Windemere Ln, Carol Stream, IL 60188New
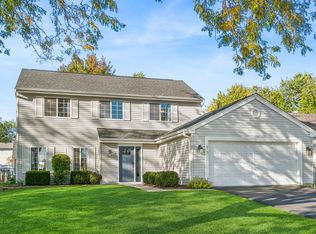 MLS ID #12749472, Joanne Spagnola, Baird & Warner Fox Valley-Geneva. MRED as distributed by MLS GRID
 - $399,9003 bd2 ba1.5k sqft443 Glendale Rd, Roselle, IL 60172Active
 MLS ID #12766632, Sarah Leonard, E-PRO, Legacy Properties, A Sarah Leonard Company, LLC. MRED as distributed by MLS GRID
 - $399,9004 bd3 ba3k sqft4712 Wildwood Dr, McHenry, IL 60051New
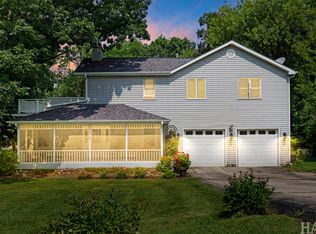 MLS ID #12778240, Grant Fetter, Compass. MRED as distributed by MLS GRID
