This Mid-Century Modern ranch home sits on a half-acre parcel, and is located on the very desirable Wing Park Boulevard. Typical of many MCM homes, this has a brick and stone exterior. The original kitchen cabinets, linoleum floor, large windows, and dishwasher are MCM trademarks. The light colored birch doors and trim, along with the wall paneling, parquet wood floors, stone fireplace, and large windows are all original. The home is 1,822 sq.ft., plus another 600 sq.ft of finished basement space. There are two large bedrooms, one full bath and a half bath on the first floor. All other rooms are large as well, including a large living room, family/sunroom, and dining room. The basement has a finished rec room, a laundry area, and a bathroom with a shower that can easily be upgraded. Other amenities include central AC, a larger two-car garage, and a large yard with a spacious deck. Use your imagination to update the existing decor and this house can be your forever home.
Active
Price cut: $5K (9/25)
$395,000
254 Wing Park Blvd, Elgin, IL 60123
2beds
1,822sqft
Single Family Residence
Built in 1955
0.46 Acres Lot
$387,800 Zestimate®
$217/sqft
$-- HOA
What's special
- 13 days
- 1,148
- 101
Likely to sell faster than
Zillow last checked:
Listing updated:
Listed by:
Paul Bednar (847)987-7526,
Real People Realty
Source: MRED as distributed by MLS GRID,MLS#: 12769988
Facts & features
Interior
Bedrooms & bathrooms
- Bedrooms: 2
- Bathrooms: 3
- Full bathrooms: 2
- 1/2 bathrooms: 1
Rooms
- Room types: Recreation Room
Primary bedroom
- Features: Flooring (Carpet), Window Treatments (Curtains/Drapes), Bathroom (Full)
- Level: Main
- Area: 216 Square Feet
- Dimensions: 12X18
Bedroom 2
- Features: Flooring (Carpet), Window Treatments (Curtains/Drapes)
- Level: Main
- Area: 168 Square Feet
- Dimensions: 12X14
Dining room
- Features: Flooring (Carpet), Window Treatments (Curtains/Drapes)
- Level: Main
- Area: 165 Square Feet
- Dimensions: 11X15
Family room
- Features: Flooring (Parquet), Window Treatments (Curtains/Drapes)
- Level: Main
- Area: 260 Square Feet
- Dimensions: 13X20
Kitchen
- Features: Kitchen (Eating Area-Table Space), Flooring (Linoleum)
- Level: Main
- Area: 180 Square Feet
- Dimensions: 10X18
Laundry
- Level: Basement
- Area: 64 Square Feet
- Dimensions: 8X8
Living room
- Features: Flooring (Carpet), Window Treatments (Curtains/Drapes)
- Level: Main
- Area: 360 Square Feet
- Dimensions: 15X24
Recreation room
- Features: Flooring (Tile)
- Level: Basement
- Area: 600 Square Feet
- Dimensions: 20X30
Heating
- Natural Gas
Cooling
- Central Air
Appliances
- Included: Range, Microwave, Dishwasher, Refrigerator
- Laundry: Gas Dryer Hookup, Sink
Features
- 1st Floor Bedroom, 1st Floor Full Bath, Historic/Period Mlwk
- Flooring: Hardwood, Carpet
- Basement: Partially Finished,Full
- Number of fireplaces: 2
- Fireplace features: Wood Burning, Family Room, Basement
Interior area
- Total structure area: 3,022
- Total interior livable area: 1,822 sqft
- Finished area below ground: 600
Property
Parking
- Total spaces: 2
- Parking features: Concrete, Garage Door Opener, Yes, Garage Owned, Attached, Garage
- Attached garage spaces: 2
- Has uncovered spaces: Yes
Accessibility
- Accessibility features: No Disability Access
Features
- Stories: 1
Lot
- Size: 0.46 Acres
- Dimensions: 115x175
- Features: Corner Lot
Details
- Parcel number: 0615276015
- Special conditions: None
Construction
Type & style
- Home type: SingleFamily
- Architectural style: Mid-Century Modern
- Property subtype: Single Family Residence
Materials
- Brick
- Roof: Asphalt
Condition
- New construction: No
- Year built: 1955
Utilities & green energy
- Sewer: Public Sewer
- Water: Public
Community & HOA
HOA
- Services included: None
Location
- Region: Elgin
Financial & listing details
- Price per square foot: $217/sqft
- Tax assessed value: $386,292
- Annual tax amount: $8,603
- Date on market: 9/25/2026
- Ownership: Fee Simple
Estimated market value
$387,800
$368,000 - $407,000
$2,866/mo
Price history
| Date | Event | Price |
|---|---|---|
| 9/25/2026 | Price change | $395,000-1.3%$217/sqft |
Source:  MRED as distributed by MLS GRID #12769988 Report a problem MRED as distributed by MLS GRID #12769988 Report a problem | ||
| 9/17/2026 | Price change | $400,000-3.6%$220/sqft |
Source: MRED as distributed by MLS GRID #12677316 Report a problem | ||
| 8/28/2026 | Price change | $415,000-3.4%$228/sqft |
Source: MRED as distributed by MLS GRID #12677316 Report a problem | ||
| 8/13/2026 | Listed for sale | $429,500$236/sqft |
Source: MRED as distributed by MLS GRID #12677316 Report a problem | ||
Public tax history
| Year | Property taxes | Tax assessment |
|---|---|---|
| 2025 | $8,603 +4.8% | $128,764 +8.6% |
| 2024 | $8,211 +5.7% | $118,600 +10.7% |
| 2023 | $7,770 +3.4% | $107,146 +9.7% |
| 2022 | $7,518 +4.9% | $97,699 +7% |
| 2021 | $7,168 +3.1% | $91,342 +4.8% |
| 2020 | $6,950 +3.3% | $87,200 +5% |
| 2019 | $6,730 +1.2% | $83,063 +6.2% |
| 2018 | $6,649 +2.6% | $78,250 +5.8% |
| 2017 | $6,477 -11.5% | $73,974 +7.8% |
| 2016 | $7,319 | $68,628 +9.1% |
| 2015 | -- | $62,903 +1.3% |
| 2014 | -- | $62,126 -2.6% |
| 2013 | -- | $63,764 -7.4% |
| 2012 | -- | $68,874 -10.7% |
| 2011 | -- | $77,101 -8.2% |
| 2010 | -- | $84,027 -6.7% |
| 2009 | -- | $90,080 |
| 2008 | -- | $90,080 -4.4% |
| 2007 | -- | $94,252 +4.2% |
| 2006 | -- | $90,462 +6.5% |
| 2005 | -- | $84,949 +6.8% |
| 2004 | -- | $79,570 +7.8% |
| 2003 | -- | $73,819 +8% |
| 2002 | -- | $68,351 +7.4% |
| 2001 | -- | $63,612 +5.1% |
| 2000 | -- | $60,537 |
Find assessor info on the county website
Monthly payment
Est. payment
Payment breakdown
Explore the cost of this home by adjusting the details. Changes won't be saved.Climate risks
Neighborhood: 60123
Nearby schools
Schools provided by the listing agent
- Elementary: Highland Elementary School
- Middle: Kimball Middle School
- High: Larkin High School
- District: 46
Source: MRED as distributed by MLS GRID. This data may not be complete. We recommend contacting the local school district to confirm school assignments for this home.
Similar homes
- $404,9003 bd4 ba1.7k sqft532 Shenandoah Trl, Elgin, IL 60123New
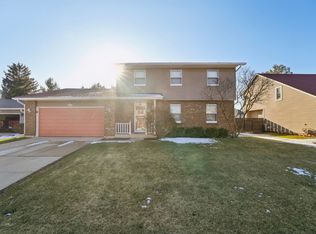 MLS ID #12781116, Haroon Masood, Real Broker, LLC. MRED as distributed by MLS GRID
 - $409,9003 bd2 ba1.9k sqft1177 Meadow Ln, Elgin, IL 60123Active
 MLS ID #12764530, Bertha Alvarado-Lopez, A squared Realty LLC. MRED as distributed by MLS GRID
 - $339,0003 bd2 ba984 sqft1406 Kaskaskia Ave, Elgin, IL 60123Active
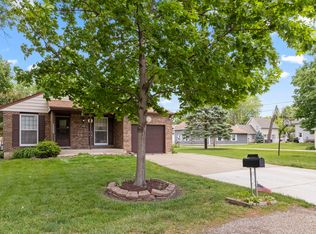 MLS ID #12764125, Joy Pyszka, Keller Williams Inspire. MRED as distributed by MLS GRID
 - $419,5003 bd3 ba1.9k sqft2362 Nantucket Ln, Elgin, IL 60123Active
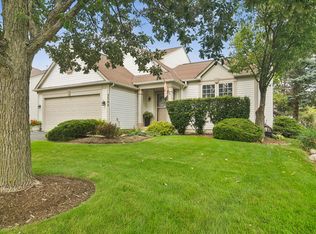 MLS ID #12745842, Connie Hoos, Coldwell Banker Realty. MRED as distributed by MLS GRID
