Spacious Lakewood Estates ranch with a finished walkout lower level offering room for everyone and storage galore! Situated on a beautiful half-acre lot, this 5-bedroom, 3-bath home features generous living spaces and endless possibilities. The main level features a vaulted living room, a kitchen with granite countertops, and a generously sized eating area perfect for gathering with family and friends. The finished walkout lower level includes two additional bedrooms, a full bath, a large family room with fireplace, bar area, abundant storage, and the added comfort of heated basement floors. Newer boiler (2023) Enjoy the peaceful wooded backdrop from the expansive deck, where deer and other wildlife are frequent visitors. Multiple decks and a patio provide plenty of opportunities to relax or entertain outdoors. The extra-deep oversized 2.5-car garage (approximately 25' x 29') offers exceptional space for vehicles, tools, hobbies, and additional storage. This home is move-in ready, but Seller is selling it As Is. This is a home with great bones, space and potential. Some areas offer the opportunity for updates, allowing the next owner to make the finishes their own while enjoying the privacy and tranquility of a beautiful wooded setting
Active
Price cut: $5K (8/14)
$399,900
823 Greenwood Ave, Carpentersville, IL 60110
5beds
1,500sqft
Single Family Residence
Built in 1964
0.5 Acres Lot
$-- Zestimate®
$267/sqft
$-- HOA
What's special
Heated basement floorsBeautiful half-acre lotBar areaGenerous living spacesStorage galoreGenerously sized eating areaAbundant storage
- 65 days
- 1,467
- 74
Zillow last checked:
Listing updated:
Listed by:
Samantha Collins (847)431-4578,
EXIT Real Estate Partners
Source: MRED as distributed by MLS GRID,MLS#: 12684282
Facts & features
Interior
Bedrooms & bathrooms
- Bedrooms: 5
- Bathrooms: 3
- Full bathrooms: 3
Rooms
- Room types: Eating Area, Bedroom 5
Primary bedroom
- Features: Flooring (Wood Laminate), Bathroom (Full)
- Level: Main
- Area: 176 Square Feet
- Dimensions: 16X11
Bedroom 2
- Features: Flooring (Hardwood)
- Level: Main
- Area: 168 Square Feet
- Dimensions: 14X12
Bedroom 3
- Features: Flooring (Hardwood)
- Level: Main
- Area: 156 Square Feet
- Dimensions: 13X12
Bedroom 4
- Features: Flooring (Carpet)
- Level: Basement
- Area: 156 Square Feet
- Dimensions: 13X12
Bedroom 5
- Features: Flooring (Carpet)
- Level: Basement
- Area: 144 Square Feet
- Dimensions: 12X12
Bar entertainment
- Level: Basement
- Area: 286 Square Feet
- Dimensions: 22X13
Eating area
- Features: Flooring (Wood Laminate)
- Level: Main
- Area: 195 Square Feet
- Dimensions: 15X13
Family room
- Features: Flooring (Carpet)
- Level: Basement
- Area: 336 Square Feet
- Dimensions: 24X14
Kitchen
- Features: Kitchen (Eating Area-Breakfast Bar, Eating Area-Table Space, Pantry-Closet, Granite Counters), Flooring (Wood Laminate)
- Level: Main
- Area: 130 Square Feet
- Dimensions: 13X10
Laundry
- Level: Basement
- Area: 288 Square Feet
- Dimensions: 24X12
Living room
- Features: Flooring (Carpet)
- Level: Main
- Area: 286 Square Feet
- Dimensions: 22X13
Heating
- Natural Gas, Steam, Baseboard, Radiant Floor
Cooling
- Wall Unit(s)
Appliances
- Included: Double Oven, Microwave, Dishwasher, Refrigerator, Washer, Dryer, Disposal, Cooktop, Oven, Range Hood, Gas Water Heater
- Laundry: In Unit
Features
- Cathedral Ceiling(s), Dry Bar, 1st Floor Bedroom, 1st Floor Full Bath, Granite Counters, Pantry
- Flooring: Hardwood, Laminate, Wood
- Windows: Screens, Drapes
- Basement: Finished,Exterior Entry,Egress Window,Rec/Family Area,Sleeping Area,Storage Space,Full,Walk-Out Access
- Number of fireplaces: 1
- Fireplace features: Wood Burning, Family Room, Basement
Interior area
- Total structure area: 3,000
- Total interior livable area: 1,500 sqft
- Finished area below ground: 1,500
Property
Parking
- Total spaces: 2.5
- Parking features: Asphalt, Concrete, Garage Door Opener, Yes, Attached, Garage
- Attached garage spaces: 2.5
- Has uncovered spaces: Yes
Accessibility
- Accessibility features: No Disability Access
Features
- Stories: 1
- Patio & porch: Deck, Patio
- Exterior features: Outdoor Grill
Lot
- Size: 0.5 Acres
- Features: Wooded, Mature Trees
Details
- Parcel number: 0314327024
- Special conditions: None
- Other equipment: TV-Cable, Ceiling Fan(s)
Construction
Type & style
- Home type: SingleFamily
- Architectural style: Ranch
- Property subtype: Single Family Residence
Materials
- Cedar
- Roof: Asphalt
Condition
- New construction: No
- Year built: 1964
Utilities & green energy
- Electric: Circuit Breakers
- Sewer: Public Sewer
- Water: Public
Community & HOA
Community
- Features: Street Lights, Street Paved
- Security: Carbon Monoxide Detector(s)
- Subdivision: Lakewood Estates
HOA
- Services included: None
Location
- Region: Carpentersville
Financial & listing details
- Price per square foot: $267/sqft
- Tax assessed value: $338,058
- Annual tax amount: $7,721
- Date on market: 6/28/2026
- Ownership: Fee Simple
Estimated market value
Not available
Estimated sales range
Not available
Not available
Price history
| Date | Event | Price |
|---|---|---|
| 8/14/2026 | Price change | $399,900-1.2%$267/sqft |
Source:  MRED as distributed by MLS GRID #12684282 Report a problem MRED as distributed by MLS GRID #12684282 Report a problem | ||
| 7/27/2026 | Price change | $404,900-2.4%$270/sqft |
Source: MRED as distributed by MLS GRID #12684282 Report a problem | ||
| 7/17/2026 | Price change | $414,900-1%$277/sqft |
Source: MRED as distributed by MLS GRID #12684282 Report a problem | ||
| 6/28/2026 | Listed for sale | $419,000+18%$279/sqft |
Source: MRED as distributed by MLS GRID #12684282 Report a problem | ||
| 12/13/2024 | Sold | $355,000+0.3%$237/sqft |
Source: MRED as distributed by MLS GRID #12186864 Report a problem | ||
| 12/11/2024 | Pending sale | $354,000$236/sqft |
Source: MRED as distributed by MLS GRID #12186864 Report a problem | ||
| 12/2/2024 | Listed for sale | $354,000$236/sqft |
Source: MRED as distributed by MLS GRID #12186864 Report a problem | ||
| 10/16/2024 | Contingent | $354,000$236/sqft |
Source: MRED as distributed by MLS GRID #12186864 Report a problem | ||
| 10/12/2024 | Listed for sale | $354,000$236/sqft |
Source: MRED as distributed by MLS GRID #12186864 Report a problem | ||
Public tax history
| Year | Property taxes | Tax assessment |
|---|---|---|
| 2025 | $7,721 +17.2% | $112,686 +9.4% |
| 2024 | $6,588 +2.3% | $102,985 +11.1% |
| 2023 | $6,441 +11.4% | $92,662 +19.7% |
| 2022 | $5,781 +2.8% | $77,392 +5.9% |
| 2021 | $5,623 +1.9% | $73,073 +2.3% |
| 2020 | $5,520 +2.7% | $71,430 +5.3% |
| 2019 | $5,375 -0.6% | $67,809 +3.6% |
| 2018 | $5,407 +4.9% | $65,480 +6.9% |
| 2017 | $5,155 -21% | $61,254 +3.3% |
| 2016 | $6,525 | $59,309 +6.7% |
| 2015 | -- | $55,574 +2.8% |
| 2014 | -- | $54,039 -3% |
| 2013 | -- | $55,693 -8.3% |
| 2012 | -- | $60,741 -9.9% |
| 2011 | -- | $67,378 -10.1% |
| 2010 | -- | $74,918 -7.4% |
| 2009 | -- | $80,896 -1% |
| 2008 | -- | $81,713 +4.2% |
| 2007 | -- | $78,382 +1.6% |
| 2006 | -- | $77,110 +2.3% |
| 2005 | -- | $75,354 +10% |
| 2004 | -- | $68,503 +8.1% |
| 2003 | -- | $63,347 +2.5% |
| 2002 | -- | $61,785 +8.5% |
| 2001 | -- | $56,965 +1.4% |
| 2000 | -- | $56,195 |
Find assessor info on the county website
Monthly payment
Est. payment
Payment breakdown
Explore the cost of this home by adjusting the details. Changes won't be saved.Climate risks
Neighborhood: 60110
Nearby schools
Schools provided by the listing agent
- Middle: Carpentersville Middle School
- High: Dundee-Crown High School
- District: 300
Source: MRED as distributed by MLS GRID. This data may not be complete. We recommend contacting the local school district to confirm school assignments for this home.
- $382,0003 bd2 ba2k sqft825 Greenwood Ave, Carpentersville, IL 60110Off Market

- $427,0003 bd3 ba1.9k sqft821 Greenwood Ave, Carpentersville, IL 60110Sold
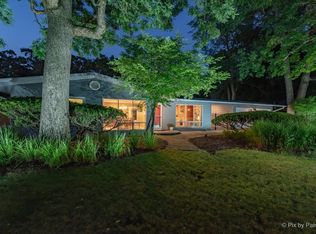
- $359,2003 bd-- ba1.3k sqft827 Greenwood Ave, Carpentersville, IL 60110Off Market
- $532,7004 bd-- ba4k sqft917 Rosewood Dr, Carpentersville, IL 60110Off Market

Similar homes
- $333,0004 bd2 ba1.5k sqft140 Skyline Dr, Carpentersville, IL 60110Active
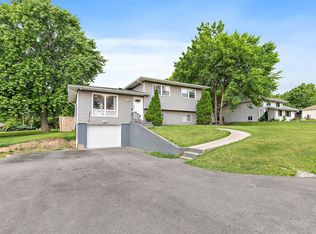 MLS ID #12740000, Jonathan Cruz, Compass. MRED as distributed by MLS GRID
 - $410,0003 bd2 ba1.7k sqft512 Barrington Ave, Dundee, IL 60118Active
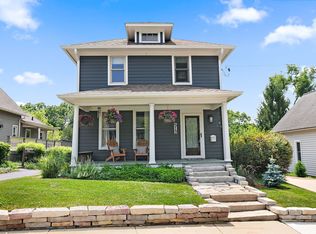 MLS ID #12743898, Amy Foote, ABR,GRI,SFR, Compass. MRED as distributed by MLS GRID
 - $399,5003 bd2 ba1.7k sqft547 Reese Ave, Dundee, IL 60118Active
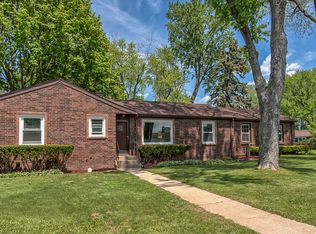 MLS ID #12738013, Adam Smolen, Sell Smart Realty Group Inc.. MRED as distributed by MLS GRID
 - $439,0004 bd2 ba2k sqft205 Sharon Dr, Dundee, IL 60118Active
 MLS ID #12736046, Ro Malik, RE/MAX Premier. MRED as distributed by MLS GRID
