*** Multiple offers received - highest and best offers due by 2pm Monday 8/25 *** Welcome to 821 Greenwood Avenue in Carpentersville, a mid-century modern gem in desirable Lakewood Estates with stunning wooded views. This spacious 3 bedroom, 3 full bath ranch sits on over a half-acre lot and features a walkout lower level that opens to a private, tree-lined backyard with multiple limestone patios perfect for relaxing or entertaining. The true show stopper of this home is the oversized main-level master suite, complete with floor-to-ceiling windows overlooking the lush wooded backyard, its own cozy fireplace, and a private bathroom for the ultimate retreat. The main level also offers 2 additional bedrooms and another full bath, a large living room with vaulted ceilings and a fireplace, and a retro-inspired kitchen with a classic induction cooktop and generous eating area. The bright finished lower level boasts large windows, a spacious family room with beautiful brick walls, a bar area, 2 versatile bonus rooms ideal for office, hobbies, or a home gym, another full bath, and plenty of storage. A 2-car garage is connected to the home via a gated, covered breezeway-perfect for secure storage, outdoor gear, or a tucked-away workspace. Thoughtful updates include a newer roof and chimney caps (2013), HVAC (2021), plumbing and electrical upgrades (2009), sewer line (2023) and ejector pump (2021), vinyl siding and oversized gutters (2007), and remodeled bathrooms with modern fixtures and heated floors. Ideally located near parks, forest preserves, walking trails, top-rated D300 schools, shopping, dining, and the charming downtowns of West and East Dundee-with easy access to Rt 31, Rt 25, and I-90-this well-maintained home offers style, function, and location, and is being sold AS-IS.
Closed
$427,000
821 Greenwood Ave, Carpentersville, IL 60110
3beds
1,925sqft
Single Family Residence
Built in 1960
0.59 Acres Lot
$448,300 Zestimate®
$222/sqft
$3,045 Estimated rent
Home value
$448,300
$403,000 - $498,000
$3,045/mo
Zestimate® history
Owner options
List your home for rent
$3,045/mo
Rent Zestimate®
Find your next renter with Zillow Rental Manager. Plus, with online applications, you can quickly screen prospective tenants – for free.
$3,045/mo
Rent Zestimate®
Refinance and save
$3,120/mo
Est. payment
Refinancing to a lower rate could help reduce your monthly payments and save thousands over the life of the loan.
$3,120/mo
Est. payment
Explore your selling options
Work with a Zillow partner agent
Leverage their expertise and Zillow's premium Showcase listings to get your home seen by more buyers.
Get startedList with your own agent
Get your home in front of millions of buyers by listing it on Zillow.
Learn how to do itSell it yourself
Take full control of how buyers see your home on Zillow by listing For Sale by Owner (FSBO).
List your homeWhat's special
Cozy fireplaceModern fixturesBeautiful brick wallsFloor-to-ceiling windowsWooded viewsBonus roomsSpacious family room
Zillow last checked:
Listing updated:
Listed by:
Alice Picchi 847-420-0967,
Keller Williams Success Realty
Bought with:
Bob Richter
Baird & Warner
Source: MRED as distributed by MLS GRID,MLS#: 12433075
Facts & features
Interior
Bedrooms & bathrooms
- Bedrooms: 3
- Bathrooms: 3
- Full bathrooms: 3
Rooms
- Room types: Breakfast Room, Office, Bonus Room, Workshop, Utility Room-Lower Level
Primary bedroom
- Features: Flooring (Carpet), Bathroom (Full)
- Level: Main
- Area: 384 Square Feet
- Dimensions: 24X16
Bedroom 2
- Features: Flooring (Other)
- Level: Main
- Area: 144 Square Feet
- Dimensions: 12X12
Bedroom 3
- Features: Flooring (Carpet)
- Level: Main
- Area: 99 Square Feet
- Dimensions: 11X9
Bar entertainment
- Level: Basement
- Area: 56 Square Feet
- Dimensions: 8X7
Bonus room
- Level: Basement
- Area: 143 Square Feet
- Dimensions: 13X11
Breakfast room
- Level: Main
- Area: 63 Square Feet
- Dimensions: 9X7
Dining room
- Features: Flooring (Carpet)
- Level: Main
- Area: 192 Square Feet
- Dimensions: 16X12
Family room
- Level: Basement
- Area: 462 Square Feet
- Dimensions: 22X21
Kitchen
- Features: Kitchen (Eating Area-Table Space, Pantry-Walk-in, Breakfast Room)
- Level: Main
- Area: 208 Square Feet
- Dimensions: 16X13
Laundry
- Level: Basement
- Area: 77 Square Feet
- Dimensions: 11X7
Living room
- Features: Flooring (Carpet)
- Level: Main
- Area: 384 Square Feet
- Dimensions: 24X16
Office
- Level: Basement
- Area: 143 Square Feet
- Dimensions: 13X11
Other
- Level: Basement
- Area: 99 Square Feet
- Dimensions: 11X9
Other
- Level: Basement
- Area: 64 Square Feet
- Dimensions: 8X8
Heating
- Natural Gas, Radiant Floor
Cooling
- Central Air
Appliances
- Included: Microwave, Dishwasher, Refrigerator, Washer, Dryer, Disposal, Stainless Steel Appliance(s), Cooktop, Oven, Range Hood, Electric Cooktop, Humidifier, Gas Water Heater
Features
- Vaulted Ceiling(s), Dry Bar, 1st Floor Bedroom, In-Law Floorplan, 1st Floor Full Bath, Separate Dining Room, Paneling
- Basement: Finished,Full,Walk-Out Access
- Number of fireplaces: 2
- Fireplace features: Wood Burning, Gas Starter, Living Room, Master Bedroom
Interior area
- Total structure area: 3,667
- Total interior livable area: 1,925 sqft
Property
Parking
- Total spaces: 2
- Parking features: Asphalt, Garage Door Opener, On Site, Garage Owned, Attached, Garage
- Attached garage spaces: 2
- Has uncovered spaces: Yes
Accessibility
- Accessibility features: No Disability Access
Features
- Stories: 1
- Patio & porch: Patio
Lot
- Size: 0.59 Acres
- Dimensions: 87X216X135X244
- Features: Wooded
Details
- Additional structures: Shed(s)
- Parcel number: 0314327025
- Special conditions: None
- Other equipment: Ceiling Fan(s), Electronic Air Filters
Construction
Type & style
- Home type: SingleFamily
- Property subtype: Single Family Residence
Materials
- Vinyl Siding
Condition
- New construction: No
- Year built: 1960
Utilities & green energy
- Sewer: Public Sewer
- Water: Public
Community & HOA
Community
- Features: Street Lights, Street Paved
- Subdivision: Lakewood Estates
HOA
- Services included: None
Location
- Region: Carpentersville
Financial & listing details
- Price per square foot: $222/sqft
- Tax assessed value: $368,940
- Annual tax amount: $7,300
- Date on market: 8/22/2025
- Listing terms: Conventional
- Ownership: Fee Simple
Price history
| Date | Event | Price |
|---|---|---|
| 10/6/2025 | Sold | $427,000+2.9%$222/sqft |
Source:  MRED as distributed by MLS GRID #12433075 Report a problem MRED as distributed by MLS GRID #12433075 Report a problem | ||
| 8/26/2025 | Contingent | $415,000$216/sqft |
Source: MRED as distributed by MLS GRID #12433075 Report a problem | ||
| 8/22/2025 | Listed for sale | $415,000$216/sqft |
Source: MRED as distributed by MLS GRID #12433075 Report a problem | ||
Public tax history
| Year | Property taxes | Tax assessment |
|---|---|---|
| 2025 | $7,890 +8.1% | $122,980 +9.4% |
| 2024 | $7,300 +2.1% | $112,392 +11.1% |
| 2023 | $7,153 +5.3% | $101,127 +13.6% |
| 2022 | $6,796 +2.7% | $89,044 +5.9% |
| 2021 | $6,620 +43.2% | $84,075 +2.3% |
| 2020 | $4,623 -3.4% | $82,185 +5.3% |
| 2019 | $4,788 -24.2% | $78,019 +4.5% |
| 2018 | $6,317 +4.7% | $74,655 +6.9% |
| 2017 | $6,035 -18.9% | $69,836 +3.3% |
| 2016 | $7,439 | $67,618 +6.7% |
| 2015 | -- | $63,360 +2.8% |
| 2014 | -- | $61,610 -3% |
| 2013 | -- | $63,496 -8.3% |
| 2012 | -- | $69,251 -9.9% |
| 2011 | -- | $76,818 -3.4% |
| 2010 | -- | $79,495 -7.4% |
| 2009 | -- | $85,838 -1% |
| 2008 | -- | $86,705 +4.3% |
| 2007 | -- | $83,170 +1.6% |
| 2006 | -- | $81,820 +2.3% |
| 2005 | -- | $79,957 +10% |
| 2004 | -- | $72,688 +8.1% |
| 2003 | -- | $67,217 +2.5% |
| 2002 | -- | $65,562 +7.5% |
| 2001 | -- | $60,990 +1.4% |
| 2000 | -- | $60,166 |
Find assessor info on the county website
Neighborhood: 60110
Nearby homes
- $399,9005 bd3 ba1.5k sqft823 Greenwood Ave, Carpentersville, IL 60110For Sale

- $441,6003 bd3 ba2.7k sqft819 Greenwood Ave, Carpentersville, IL 60110Off Market
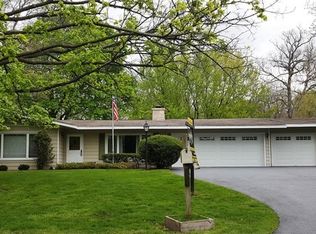
- $382,0003 bd2 ba2k sqft825 Greenwood Ave, Carpentersville, IL 60110Off Market

- $403,3003 bd3 ba1.6k sqft909 Rosewood Dr, Carpentersville, IL 60110Off Market
- $434,5003 bd-- ba1.8k sqft820 Greenwood Ave, Carpentersville, IL 60110Off Market
- $348,6003 bd2 ba1.4k sqft625 Hawthorne Ln, Carpentersville, IL 60110Off Market
- $532,7004 bd-- ba4k sqft917 Rosewood Dr, Carpentersville, IL 60110Off Market
- $384,0004 bd2 ba2.6k sqft907 Rosewood Dr, Carpentersville, IL 60110Off Market
Nearby schools
GreatSchools rating
- 5/10Parkview Elementary SchoolGrades: K-5Distance: 0.7 mi
- 2/10Carpentersville Middle SchoolGrades: 6-8Distance: 0.5 mi
- 6/10Dundee-Crown High SchoolGrades: 9-12Distance: 1.3 mi
Schools provided by the listing agent
- Elementary: Parkview Elementary School
- Middle: Carpentersville Middle School
- High: Dundee-Crown High School
- District: 300
Source: MRED as distributed by MLS GRID. This data may not be complete. We recommend contacting the local school district to confirm school assignments for this home.
Get a cash offer in 3 minutes
Find out how much your home could sell for in as little as 3 minutes with a no-obligation cash offer.
Estimated market value
$448,300
Get a cash offer in 3 minutes
Find out how much your home could sell for in as little as 3 minutes with a no-obligation cash offer.
Estimated market value
$448,300
- Illinois
- Kane County
- Carpentersville
- 60110
- 821 Greenwood Ave
