Charming Craftsman Bungalow in the Historic District featuring a welcoming covered front porch, classic architectural details and great curb appeal. Enjoy relaxing on the inviting front porch before stepping inside the living room to find hardwood floors, a beautiful decorative stone fireplace and picture windows. The centrally located kitchen features granite countertops and custom cabinetry, a breakfast island and some SS appliances. The elegant formal dining room is highlighted by a striking tray ceiling, contemporary lighting, and an open, airy design. The room seamlessly connects to the kitchen through a graceful arched opening, while the oversized pass through opens to the cozy den/bonus room. The spacious family room features beautiful hardwood floors, custom built-in shelving, a wood-beam ceiling and sliding doors leading to the fenced backyard. There are two main floor bedrooms and a full bath. The 2nd story bedroom features a bench seat and cozy nooks with a full bath. The basement has a laundryroom and ample storage. A breezeway connects the home to the attached 2-car garage, adding to its unique character. Furnace & A/C- 2023, Dishwasher-2021, Oven/range-2022, Roof-2016. This is a wonderful opportunity to own a character-filled home nestled between the Fox river, South End park and downtown West Dundee. Close to the bike path, restaurants and shops. 5 minutes from I-90 and Randall Rd. shopping.
Price change
Price cut: $10K (8/20)
$425,000
639 S 2nd St, Dundee, IL 60118
3beds
1,978sqft
Single Family Residence
Built in 1931
9,365 Square Feet Lot
$-- Zestimate®
$215/sqft
$-- HOA
What's special
Beautiful decorative stone fireplaceOpen airy designContemporary lightingFenced backyardBreakfast islandClassic architectural detailsGraceful arched opening
- 43 days |
- 1,065 |
- 49 |
Zillow last checked:
Listing updated:
Listed by:
Cindy Kennedy, CSC 773-965-4003,
Baird & Warner
Source: MRED as distributed by MLS GRID,MLS#: 12688620
Facts & features
Interior
Bedrooms & bathrooms
- Bedrooms: 3
- Bathrooms: 2
- Full bathrooms: 2
Rooms
- Room types: Den
Primary bedroom
- Features: Flooring (Carpet)
- Level: Main
- Area: 150 Square Feet
- Dimensions: 10X15
Bedroom 2
- Features: Flooring (Carpet)
- Level: Main
- Area: 120 Square Feet
- Dimensions: 10X12
Bedroom 3
- Features: Flooring (Carpet)
- Level: Second
- Area: 360 Square Feet
- Dimensions: 18X20
Den
- Features: Flooring (Carpet)
- Level: Main
- Area: 169 Square Feet
- Dimensions: 13X13
Dining room
- Features: Flooring (Other)
- Level: Main
- Area: 130 Square Feet
- Dimensions: 10X13
Family room
- Features: Flooring (Hardwood)
- Level: Main
- Area: 312 Square Feet
- Dimensions: 13X24
Kitchen
- Features: Kitchen (Eating Area-Breakfast Bar, Island, Custom Cabinetry, Granite Counters), Flooring (Other)
- Level: Main
- Area: 140 Square Feet
- Dimensions: 10X14
Laundry
- Level: Basement
- Area: 80 Square Feet
- Dimensions: 8X10
Living room
- Features: Flooring (Hardwood), Window Treatments (Display Window(s))
- Level: Main
- Area: 285 Square Feet
- Dimensions: 15X19
Heating
- Natural Gas, Forced Air
Cooling
- Central Air
Appliances
- Included: Range, Microwave, Dishwasher, Refrigerator, Washer, Dryer, Disposal
- Laundry: In Unit
Features
- 1st Floor Bedroom, 1st Floor Full Bath, Built-in Features
- Flooring: Hardwood
- Doors: Sliding Glass Door(s)
- Basement: Unfinished,Partial
- Number of fireplaces: 1
- Fireplace features: Wood Burning, Living Room
Interior area
- Total structure area: 0
- Total interior livable area: 1,978 sqft
Property
Parking
- Total spaces: 7
- Parking features: Asphalt, Garage Door Opener, Yes, Garage Owned, Attached, Driveway, Owned, Garage
- Attached garage spaces: 2
- Has uncovered spaces: Yes
Accessibility
- Accessibility features: No Disability Access
Features
- Stories: 1.5
- Fencing: Fenced
Lot
- Size: 9,365 Square Feet
- Dimensions: 60x150
- Features: Mature Trees
Details
- Parcel number: 0327278009
- Special conditions: None
Construction
Type & style
- Home type: SingleFamily
- Architectural style: Craftsman
- Property subtype: Single Family Residence
Materials
- Cedar, Frame
- Roof: Asphalt
Condition
- New construction: No
- Year built: 1931
Utilities & green energy
- Electric: Circuit Breakers
- Sewer: Public Sewer
- Water: Public
Community & HOA
Community
- Features: Park, Curbs, Sidewalks, Street Lights, Street Paved
- Subdivision: Old West Dundee
HOA
- Services included: None
Location
- Region: Dundee
Financial & listing details
- Price per square foot: $215/sqft
- Tax assessed value: $351,315
- Annual tax amount: $8,071
- Date on market: 7/10/2026
- Ownership: Fee Simple
Estimated market value
Not available
Estimated sales range
Not available
Not available
Price history
| Date | Event | Price |
|---|---|---|
| 8/20/2026 | Price change | $425,000-2.3%$215/sqft |
Source: MRED as distributed by MLS GRID #12688620 Report a problem | ||
| 7/30/2026 | Price change | $435,000-3.3%$220/sqft |
Source:  MRED as distributed by MLS GRID #12688620 Report a problem MRED as distributed by MLS GRID #12688620 Report a problem | ||
| 7/10/2026 | Listed for sale | $450,000+109.3%$228/sqft |
Source: MRED as distributed by MLS GRID #12688620 Report a problem | ||
| 11/24/2003 | Sold | $215,000+26.5%$109/sqft |
Source: Public Record Report a problem | ||
| 3/30/2000 | Sold | $170,000$86/sqft |
Source: Public Record Report a problem | ||
Public tax history
| Year | Property taxes | Tax assessment |
|---|---|---|
| 2025 | $8,530 +5.7% | $117,105 +9.4% |
| 2024 | $8,072 +6.8% | $107,024 +11.1% |
| 2023 | $7,556 +2.4% | $96,296 +7.3% |
| 2022 | $7,376 +3.7% | $89,729 +5.9% |
| 2021 | $7,113 +1.9% | $84,722 +2.3% |
| 2020 | $6,980 +3.4% | $82,817 +5.3% |
| 2019 | $6,751 +1.5% | $78,619 +3.8% |
| 2018 | $6,651 +5.1% | $75,732 +6.9% |
| 2017 | $6,326 -6% | $70,844 +8.3% |
| 2016 | $6,732 | $65,401 +15.8% |
| 2015 | -- | $56,466 +2.8% |
| 2014 | -- | $54,906 -3% |
| 2013 | -- | $56,587 -8.3% |
| 2012 | -- | $61,716 -9.9% |
| 2011 | -- | $68,460 -3% |
| 2010 | -- | $70,571 -7.4% |
| 2009 | -- | $76,202 -1% |
| 2008 | -- | $76,972 +4.3% |
| 2007 | -- | $73,834 +1.6% |
| 2006 | -- | $72,636 +2.3% |
| 2005 | -- | $70,983 |
| 2004 | -- | $70,983 +8.1% |
| 2003 | -- | $65,640 +17.8% |
| 2002 | -- | $55,708 +2% |
| 2001 | -- | $54,589 +1.4% |
| 2000 | -- | $53,851 |
Find assessor info on the county website
Monthly payment
Est. payment
Payment breakdown
Explore the cost of this home by adjusting the details. Changes won't be saved.Climate risks
Neighborhood: 60118
Nearby schools
GreatSchools rating
- 8/10Dundee Highlands Elementary SchoolGrades: K-5Distance: 0.3 mi
- 7/10Dundee Middle SchoolGrades: 6-8Distance: 3.5 mi
- 6/10Dundee-Crown High SchoolGrades: 9-12Distance: 3.1 mi
Schools provided by the listing agent
- Elementary: Dundee Highlands Elementary Scho
- Middle: Dundee Middle School
- High: Dundee-Crown High School
- District: 300
Source: MRED as distributed by MLS GRID. This data may not be complete. We recommend contacting the local school district to confirm school assignments for this home.
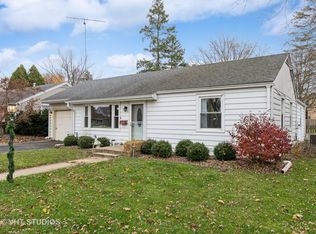
- $415,5004 bd3 ba2.1k sqft120 Dunning Ave, Dundee, IL 60118Off Market
- $248,0003 bd1 ba1.1k sqft629 S 2nd St, Dundee, IL 60118Sold
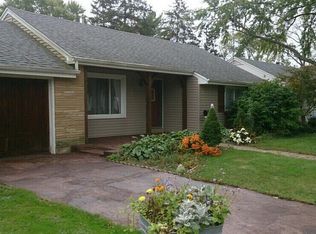
- $367,0003 bd2 ba1.1k sqft625 S 2nd St, Dundee, IL 60118Off Market
- $311,2002 bd-- ba864 sqft640 S 1st St, Dundee, IL 60118Off Market
- $350,2003 bd2 ba1.4k sqft638 S 2nd St, Dundee, IL 60118Off Market
- $282,2002 bd1 ba1k sqft636 S 1st St, Dundee, IL 60118Off Market
- $366,6003 bd-- ba1.7k sqft640 S 2nd St, Dundee, IL 60118Off Market
- $401,0003 bd2 ba1.7k sqft632 S 1st St, Dundee, IL 60118Off Market
A local agent can set up tours, give advice and negotiate with sellers.
A local lender can help you make sure your offer is ready when you are.
Similar homes
- $439,0004 bd2 ba2k sqft205 Sharon Dr, Dundee, IL 60118New
 MLS ID #12736046, Ro Malik, RE/MAX Premier. MRED as distributed by MLS GRID
 - $415,0004 bd2 ba2.2k sqft22 Plum Ct, Dundee, IL 60118Active
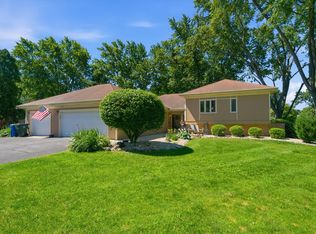 MLS ID #12684580, Samantha Swaney, GC Realty and Development. MRED as distributed by MLS GRID
 - $465,0004 bd3 ba2.7k sqft41 Hamilton Ave, Elgin, IL 60123New
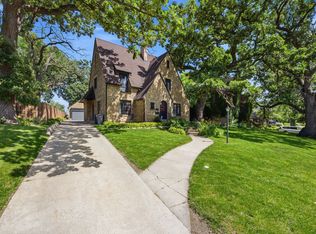 MLS ID #12738462, Melanie Giglio, Compass. MRED as distributed by MLS GRID
 - $429,5002 bd3 ba1.8k sqft254 Wing Park Blvd, Elgin, IL 60123Active
 MLS ID #12677316, Paul Bednar, Real People Realty. MRED as distributed by MLS GRID
 - $399,9005 bd3 ba1.5k sqft823 Greenwood Ave, Carpentersville, IL 60110ActiveMLS ID #12684282, Samantha Collins, EXIT Real Estate Partners. MRED as distributed by MLS GRID
- $394,9004 bd3 ba1.5k sqft42 Lockman Cir, Elgin, IL 60123NewMLS ID #12732063, Robert Wisdom, RE/MAX Horizon. MRED as distributed by MLS GRID
- $399,0004 bd3 ba1.9k sqft40W867 Big Timber Rd, Hampshire, IL 60140ActiveMLS ID #12589156, Marilyn Alvarado, Brokerocity. MRED as distributed by MLS GRID
- $385,0005 bd3 ba2.2k sqft904 Chippewa Dr, Elgin, IL 60120ActiveMLS ID #12694344, Monica Morales, GREAT HOMES REAL ESTATE, INC.. MRED as distributed by MLS GRID
- $399,9004 bd3 ba2.6k sqft1300 Wolff Ave, Elgin, IL 60123For SaleMLS ID #202604157, Lisa Ellis. NorthWest Illinois Alliance of REALTORS®
- $425,0003 bd3 ba2.5k sqft3411 E Crystal Lake Ave, Crystal Lake, IL 60014ActiveMLS ID #12689541, Susie Covey, Berkshire Hathaway HomeServices Starck Real Estate. MRED as distributed by MLS GRID
- $429,9004 bd4 ba1.7k sqft8 Elizabeth Ct, Lake In The Hills, IL 60156ActiveMLS ID #12627225, Dimpi Mittal, CNC, Coldwell Banker Realty. MRED as distributed by MLS GRID
- $375,0003 bd2 ba1.8k sqft2308 N Sunset Rd, Palatine, IL 60074NewMLS ID #12738108, Jane Viola, ABR,CNC,GRI, HomeSmart Connect LLC. MRED as distributed by MLS GRID
- $392,0003 bd4 ba1.7k sqft1419 Ridge Rd, South Elgin, IL 60177Price ChangeMLS ID #12703210, Tyreeta McMahan, Charles Rutenberg Realty. MRED as distributed by MLS GRID
- $425,0003 bd2 ba1.9k sqft7388 Coventry Ln, Hanover Park, IL 60133ActiveMLS ID #12710339, Iryna Ostafiichuk, Averta Realty. MRED as distributed by MLS GRID
- $472,5003 bd4 ba2k sqft37W907 Bowes Rd, Elgin, IL 60124ActiveMLS ID #12707329, Christine Evensen, ABR,AHWD,PSA, Realstar Realty, Inc. MRED as distributed by MLS GRID
- $465,0003 bd2 ba1.9k sqft2176 N Westmoreland Dr, Palatine, IL 60074NewMLS ID #12710703, Brian Ban, @properties Christie's International Real Estate. MRED as distributed by MLS GRID
- $425,0004 bd3 ba2k sqft1021 Colony Dr, Crystal Lake, IL 60014ActiveMLS ID #12682908, Tyler Lewke, Keller Williams Success Realty. MRED as distributed by MLS GRID
- $379,9003 bd2 ba1.7k sqft144 Red Cedar Dr, Streamwood, IL 60107ActiveMLS ID #12732249, Michael McCarty, ABR,CNC,SFR, @properties Christie's International Real Estate. MRED as distributed by MLS GRID
- $455,0003 bd4 ba2.2k sqft9 Tenneyson Ct, Lake In The Hills, IL 60156ActiveMLS ID #12720957, Usman Taj, Baird & Warner. MRED as distributed by MLS GRID
- $410,0003 bd2 ba1.3k sqft1219 N Itasca Rd, Addison, IL 60101NewMLS ID #12738520, Brandon Blankenship, Keller Williams Premiere Properties. MRED as distributed by MLS GRID
