Cute ranch home with good size back yard in downtown West Dundee!! Property features 3 bedrooms and 2 full baths and finished basement with bar. Kitchen has hardwood floors and stainless steel appliances. A/C about 2 years old, furnace about 6 years old. Walking distance to parks and all the restaurants in East & West Dundee. Close to I90 and Algonquin Commons.
Active
Price cut: $15K (9/25)
$345,000
625 S 2nd St, Dundee, IL 60118
3beds
1,168sqft
Single Family Residence
Built in 1946
9,000 Square Feet Lot
$339,400 Zestimate®
$295/sqft
$-- HOA
What's special
Finished basement with barStainless steel appliances
- 42 days
- 816
- 18
Zillow last checked:
Listing updated:
Listed by:
Jack Domanski, ABR,BPOR,CNC,MRP,SFR 847-337-5694,
Brokerocity
Source: MRED as distributed by MLS GRID,MLS#: 12741108
Facts & features
Interior
Bedrooms & bathrooms
- Bedrooms: 3
- Bathrooms: 2
- Full bathrooms: 2
Rooms
- Room types: No additional rooms
Primary bedroom
- Features: Flooring (Carpet)
- Level: Main
- Area: 168 Square Feet
- Dimensions: 14X12
Bedroom 2
- Features: Flooring (Carpet)
- Level: Main
- Area: 121 Square Feet
- Dimensions: 11X11
Bedroom 3
- Level: Main
- Area: 120 Square Feet
- Dimensions: 12X10
Family room
- Level: Basement
- Area: 360 Square Feet
- Dimensions: 24X15
Kitchen
- Features: Kitchen (Eating Area-Table Space), Flooring (Hardwood)
- Level: Main
- Area: 216 Square Feet
- Dimensions: 24X9
Living room
- Features: Flooring (Carpet)
- Level: Main
- Area: 228 Square Feet
- Dimensions: 19X12
Heating
- Natural Gas, Forced Air
Cooling
- Central Air
Appliances
- Included: Range, Microwave, Dishwasher, Refrigerator, Washer, Dryer
Features
- Windows: Screens
- Basement: Finished,Full
Interior area
- Total structure area: 0
- Total interior livable area: 1,168 sqft
Property
Parking
- Total spaces: 1
- Parking features: Asphalt, Garage Door Opener, Yes, Attached, Garage
- Attached garage spaces: 1
- Has uncovered spaces: Yes
Accessibility
- Accessibility features: No Disability Access
Features
- Stories: 1
- Patio & porch: Deck
- Fencing: Fenced
Lot
- Size: 9,000 Square Feet
- Dimensions: 60X150
Details
- Additional structures: Shed(s)
- Parcel number: 0327278007
- Special conditions: None
Construction
Type & style
- Home type: SingleFamily
- Property subtype: Single Family Residence
Materials
- Aluminum Siding, Brick
- Foundation: Concrete Perimeter
- Roof: Asphalt
Condition
- New construction: No
- Year built: 1946
- Major remodel year: 2016
Utilities & green energy
- Sewer: Public Sewer
- Water: Public
Community & HOA
HOA
- Services included: None
Location
- Region: Dundee
Financial & listing details
- Price per square foot: $295/sqft
- Tax assessed value: $299,067
- Annual tax amount: $7,793
- Date on market: 8/24/2026
- Ownership: Fee Simple
Estimated market value
$339,400
$322,000 - $356,000
$2,561/mo
Price history
| Date | Event | Price |
|---|---|---|
| 9/25/2026 | Price change | $345,000-4.2%$295/sqft |
Source:  MRED as distributed by MLS GRID #12741108 Report a problem MRED as distributed by MLS GRID #12741108 Report a problem | ||
| 8/24/2026 | Listed for sale | $360,000+67.4%$308/sqft |
Source: MRED as distributed by MLS GRID #12741108 Report a problem | ||
| 3/24/2021 | Listing removed | -- |
Source: Owner Report a problem | ||
| 11/5/2015 | Listing removed | $215,000$184/sqft |
Source: Owner #24048131 Report a problem | ||
| 10/6/2015 | Listed for sale | $215,000+2.4%$184/sqft |
Source: Owner #24048131 Report a problem | ||
| 1/5/2006 | Sold | $210,000+73.6%$180/sqft |
Source: Public Record Report a problem | ||
| 1/26/1996 | Sold | $121,000$104/sqft |
Source: Public Record Report a problem | ||
Public tax history
| Year | Property taxes | Tax assessment |
|---|---|---|
| 2025 | $7,794 +5% | $99,689 +9.4% |
| 2024 | $7,426 +5.9% | $91,107 +11.1% |
| 2023 | $7,015 +23.3% | $81,975 +16.1% |
| 2022 | $5,689 +3.8% | $70,579 +5.9% |
| 2021 | $5,479 +2% | $66,640 +2.3% |
| 2020 | $5,374 +3.5% | $65,142 +5.3% |
| 2019 | $5,191 -6.9% | $61,840 -4.1% |
| 2018 | $5,577 +5.3% | $64,473 +6.9% |
| 2017 | $5,298 -11.9% | $60,312 +3.3% |
| 2016 | $6,011 +32.7% | $58,396 +12.3% |
| 2015 | $4,528 | $51,990 +2.8% |
| 2014 | $4,528 | $50,554 -3% |
| 2013 | $4,528 | $52,102 -8.3% |
| 2012 | -- | $56,825 -9.9% |
| 2011 | -- | $63,034 -2.6% |
| 2010 | -- | $64,722 -7.4% |
| 2009 | -- | $69,887 -1% |
| 2008 | -- | $70,593 +4.3% |
| 2007 | -- | $67,715 +1.6% |
| 2006 | -- | $66,616 +20% |
| 2005 | -- | $55,526 |
| 2004 | -- | $55,526 +8.1% |
| 2003 | -- | $51,347 +17.8% |
| 2002 | -- | $43,578 +2% |
| 2001 | -- | $42,703 +1.4% |
| 2000 | -- | $42,126 |
Find assessor info on the county website
Monthly payment
Est. payment
Payment breakdown
Explore the cost of this home by adjusting the details. Changes won't be saved.Climate risks
Neighborhood: 60118
Nearby schools
Schools provided by the listing agent
- Middle: Dundee Middle School
- District: 300
Source: MRED as distributed by MLS GRID. This data may not be complete. We recommend contacting the local school district to confirm school assignments for this home.
Similar homes
- $363,0003 bd2 ba1.6k sqft508 Oak Dr, Dundee, IL 60118For Sale
 MLS ID #11905749, Mitchell Cohen, Cove Realty Inc.. My State MLS
 - $399,5003 bd2 ba1.7k sqft547 Reese Ave, Dundee, IL 60118Active
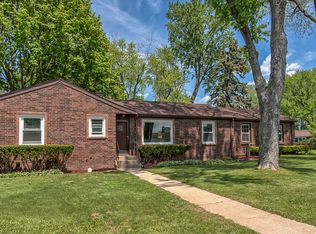 MLS ID #12738013, Adam Smolen, Sell Smart Realty Group Inc.. MRED as distributed by MLS GRID
 - $359,9003 bd2 ba1k sqft541 Dean Dr, South Elgin, IL 60177New
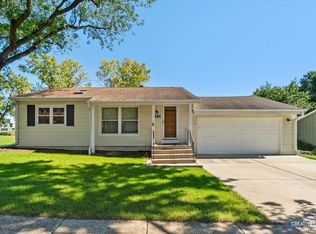 MLS ID #12775622, Robert Wisdom, RE/MAX Horizon. MRED as distributed by MLS GRID
 - $--3 bd1 ba900 sqft473 Park St, Elgin, IL 60120Auction
 Xome
Xome
