Stop the car and move right in! This beautifully updated home offers comfort, style, and modern upgrades in a fantastic neighborhood. Clean, spacious, and freshly painted throughout, you'll appreciate the attention to detail, including updated bathrooms, a renovated kitchen, new flooring, updated doors, and elegant decorative window trim. The inviting family room features a cozy fireplace and sliding glass doors that open to a stunning brick paver patio and a large backyard, perfect for entertaining, relaxing, or letting pets and children play. The spacious primary suite is a true retreat, complete with custom built-ins, a charming electric fireplace, and a luxurious walk-in shower finished with gorgeous travertine tile. Additional highlights include cedar plank accents and a new garage door and opener installed in 2024. Enjoy access to several beaches and the Three Oaks recreation area with a beach, trails, kayaking, fishing, outdoor shelters, a restaurant and more!
Active
Price cut: $19.1K (8/31)
$399,900
967 Cardiff Dr, Crystal Lake, IL 60014
4beds
2,043sqft
Single Family Residence
Built in 1973
8,712 Square Feet Lot
$-- Zestimate®
$196/sqft
$-- HOA
What's special
Cozy fireplaceCharming electric fireplaceUpdated bathroomsElegant decorative window trimLarge backyardInviting family roomSliding glass doors
- 98 days
- 598
- 45
Zillow last checked:
Listing updated:
Listed by:
Mark Berberick, CRB 708-370-1803,
RE/MAX Suburban
Source: MRED as distributed by MLS GRID,MLS#: 12700872
Facts & features
Interior
Bedrooms & bathrooms
- Bedrooms: 4
- Bathrooms: 3
- Full bathrooms: 2
- 1/2 bathrooms: 1
Rooms
- Room types: No additional rooms
Primary bedroom
- Features: Flooring (Laminate), Bathroom (Full)
- Level: Second
- Area: 234 Square Feet
- Dimensions: 18X13
Bedroom 2
- Features: Flooring (Carpet)
- Level: Second
- Area: 132 Square Feet
- Dimensions: 12X11
Bedroom 3
- Features: Flooring (Laminate)
- Level: Main
- Area: 168 Square Feet
- Dimensions: 14X12
Bedroom 4
- Features: Flooring (Laminate)
- Level: Main
- Area: 121 Square Feet
- Dimensions: 11X11
Dining room
- Features: Flooring (Laminate)
- Level: Main
- Area: 90 Square Feet
- Dimensions: 10X9
Family room
- Features: Flooring (Laminate)
- Level: Main
- Area: 360 Square Feet
- Dimensions: 20X18
Kitchen
- Features: Flooring (Laminate)
- Level: Main
- Area: 195 Square Feet
- Dimensions: 15X13
Laundry
- Features: Flooring (Laminate)
- Level: Main
- Area: 18 Square Feet
- Dimensions: 6X3
Living room
- Features: Flooring (Laminate)
- Level: Main
- Area: 140 Square Feet
- Dimensions: 14X10
Heating
- Natural Gas, Forced Air
Cooling
- Central Air
Appliances
- Laundry: Laundry Closet
Features
- Flooring: Laminate
- Basement: None
- Number of fireplaces: 2
- Fireplace features: Gas Log, Family Room, Master Bedroom
Interior area
- Total structure area: 0
- Total interior livable area: 2,043 sqft
Property
Parking
- Total spaces: 2
- Parking features: Concrete, Garage Door Opener, Yes, Garage Owned, Attached, Garage
- Attached garage spaces: 2
- Has uncovered spaces: Yes
Accessibility
- Accessibility features: No Disability Access
Features
- Levels: Bi-Level
- Stories: 2
- Fencing: Fenced
Lot
- Size: 8,712 Square Feet
- Dimensions: 75x120
Details
- Parcel number: 1908477006
- Special conditions: None
Construction
Type & style
- Home type: SingleFamily
- Architectural style: Bi-Level
- Property subtype: Single Family Residence
Materials
- Vinyl Siding
- Foundation: Concrete Perimeter
- Roof: Asphalt
Condition
- New construction: No
- Year built: 1973
Utilities & green energy
- Electric: Circuit Breakers, 200+ Amp Service
- Sewer: Public Sewer
- Water: Lake Michigan
Community & HOA
Community
- Features: Park, Curbs, Sidewalks, Street Lights, Street Paved
HOA
- Services included: None
Location
- Region: Crystal Lake
Financial & listing details
- Price per square foot: $196/sqft
- Tax assessed value: $342,765
- Annual tax amount: $8,703
- Date on market: 7/10/2026
- Ownership: Fee Simple
Estimated market value
Not available
Estimated sales range
Not available
Not available
Price history
| Date | Event | Price |
|---|---|---|
| 8/31/2026 | Price change | $399,900-4.6%$196/sqft |
Source:  MRED as distributed by MLS GRID #12700872 Report a problem MRED as distributed by MLS GRID #12700872 Report a problem | ||
| 7/25/2026 | Price change | $419,000-1.4%$205/sqft |
Source: MRED as distributed by MLS GRID #12700872 Report a problem | ||
| 7/10/2026 | Listed for sale | $425,000+19.7%$208/sqft |
Source: MRED as distributed by MLS GRID #12700872 Report a problem | ||
| 1/14/2025 | Sold | $355,000-1.4%$174/sqft |
Source: MRED as distributed by MLS GRID #12182924 Report a problem | ||
| 1/6/2025 | Contingent | $359,900$176/sqft |
Source: MRED as distributed by MLS GRID #12182924 Report a problem | ||
| 12/13/2024 | Listed for sale | $359,900$176/sqft |
Source: MRED as distributed by MLS GRID #12182924 Report a problem | ||
| 12/9/2024 | Contingent | $359,900$176/sqft |
Source: MRED as distributed by MLS GRID #12182924 Report a problem | ||
| 11/25/2024 | Price change | $359,900-1.4%$176/sqft |
Source: MRED as distributed by MLS GRID #12182924 Report a problem | ||
| 10/9/2024 | Listed for sale | $365,000+18195.7%$179/sqft |
Source: MRED as distributed by MLS GRID #12182924 Report a problem | ||
| 12/15/2017 | Listing removed | $1,850$1/sqft |
Source: www.turbotenant.com Report a problem | ||
| 11/21/2017 | Listed for rent | $1,850$1/sqft |
Source: www.turbotenant.com Report a problem | ||
| 9/20/2016 | Sold | $1,995-98.9%$1/sqft |
Source: Agent Provided Report a problem | ||
| 10/31/2005 | Sold | $180,000+4.8%$88/sqft |
Source: Public Record Report a problem | ||
| 4/2/2004 | Sold | $171,750+40.2%$84/sqft |
Source: Public Record Report a problem | ||
| 7/1/1998 | Sold | $122,500$60/sqft |
Source: Public Record Report a problem | ||
Public tax history
| Year | Property taxes | Tax assessment |
|---|---|---|
| 2025 | $9,183 +2.6% | $114,255 +8.1% |
| 2024 | $8,947 +2.8% | $105,684 +11.8% |
| 2023 | $8,703 +23.2% | $94,521 +26.7% |
| 2022 | $7,066 +5.3% | $74,593 +7.3% |
| 2021 | $6,711 +2.3% | $69,492 +3.7% |
| 2020 | $6,558 | $67,032 +4.5% |
| 2019 | -- | $64,158 -4.2% |
| 2018 | $6,819 +0.2% | $66,959 +6.2% |
| 2017 | $6,809 +43.9% | $63,079 +6.6% |
| 2016 | $4,733 | $59,163 +13.4% |
| 2013 | $4,733 | $52,177 -6.2% |
| 2011 | -- | $55,652 -6.4% |
| 2010 | -- | $59,477 -9.4% |
| 2009 | -- | $65,619 |
| 2008 | -- | $65,619 +8.2% |
| 2006 | -- | $60,630 +4.9% |
| 2005 | $3,855 +4.8% | $57,809 +7% |
| 2004 | $3,677 +16.8% | $54,047 +7.4% |
| 2003 | $3,149 -1.3% | $50,300 +7% |
| 2002 | $3,191 +3.9% | $47,009 +5.7% |
| 2001 | $3,070 -0.7% | $44,457 +3.7% |
| 2000 | $3,091 | $42,871 |
Find assessor info on the county website
Monthly payment
Est. payment
Payment breakdown
Explore the cost of this home by adjusting the details. Changes won't be saved.Climate risks
Neighborhood: 60014
Nearby schools
Schools provided by the listing agent
- Elementary: Canterbury Elementary School
- Middle: Hannah Beardsley Middle School
- High: Crystal Lake South High School
- District: 47
Source: MRED as distributed by MLS GRID. This data may not be complete. We recommend contacting the local school district to confirm school assignments for this home.

Similar homes
- $435,0004 bd3 ba2.2k sqft6809 Hillcrest Dr, Crystal Lake, IL 60012Active
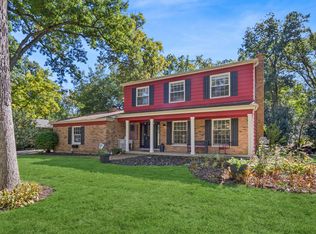 MLS ID #12764887, Helen Sobel, ABR,CRS,SRES, Baird & Warner. MRED as distributed by MLS GRID
 - $375,0005 bd3 ba2.6k sqft1441 Loch Lomond Dr, Crystal Lake, IL 60014Active
 MLS ID #12717926, Tyler Lewke, Keller Williams Success Realty. MRED as distributed by MLS GRID
 - $394,9004 bd3 ba2.1k sqft834 Shawnee Trl, Lake In The Hills, IL 60156For Sale
 MLS ID #202605627, Tammy Potter Behling. NorthWest Illinois Alliance of REALTORS®
 - $475,0004 bd3 ba2.2k sqft485 Spring Ridge Dr, Crystal Lake, IL 60012Price Change
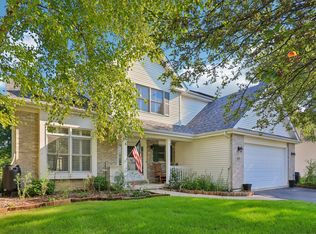 MLS ID #12768291, Jim Starwalt, ABR,CRS,CSC,GRI, Better Homes and Garden Real Estate Star Homes. MRED as distributed by MLS GRID
