A Greenfields superstar! Impeccable from top to bottom and inside out, this meticulously maintained Cary home shines with abundant natural light, hardwood floors on both levels, fresh paint throughout and stylish updates. The inviting white kitchen was refreshed in 2023 with Shaker cabinetry, custom hardware, stone counters, subway tile backsplash, pantry, gooseneck faucet, 5-burner gas range and stainless appliances-including a high-end refrigerator less than a year old. New drum-style lighting adds a fresh designer touch. The sunny eating area opens through glass doors to a huge refinished deck with sail cover, overlooking the beautifully fenced yard. The spacious living room features a charming bay window-an ideal showcase for a baby grand piano-while the generous dining room is dressed up with a modern rectangular chandelier accented by crystal drops. The family room offers plenty of space to relax and unwind, with two windows overlooking the expansive grounds. A polished powder room completes the main level. Upstairs, a wide hallway leads to four generous bedrooms. The primary suite features a customized walk-in closet and barn door opening to a beautifully updated ensuite. Enjoy a separate soaking tub beneath a semicircle window, glass-enclosed shower with new base, and double vanity with white Shaker cabinetry, framed mirror and new lighting. Bedrooms 2, 3 and 4 offer generous closets and wonderful natural light. The hall bath features dual sinks, kneehole vanity space, white tub/shower and brushed nickel fixtures. The unfinished basement is a blank canvas with excellent potential, plus a bright laundry center and abundant storage. Outside, the grounds have been thoughtfully refreshed and maintained over the past five years. Hardwood floors, fresh paint, updated baths, refreshed landscaping, new driveway (2023), new water softener (2025) and exceptional care make this home truly move-in ready. All this in popular Greenfields, close to parks, schools, Metra and downtown Cary. You're not just getting a great house-you're upgrading your lifestyle!
Active
$454,900
49 Mohawk St, Cary, IL 60013
4beds
1,990sqft
Single Family Residence
Built in 1991
10,454 Square Feet Lot
$-- Zestimate®
$229/sqft
$-- HOA
What's special
Refreshed landscapingStylish updatesFour generous bedroomsBeautifully fenced yardAbundant natural lightFresh paint throughoutGooseneck faucet
- --
- on Zillow
- 760
- views
- 63
- saves
Zillow last checked:
Listing updated:
Listed by:
Lori Rowe (847)774-7464,
Coldwell Banker Realty
Source: MRED as distributed by MLS GRID,MLS#: 12415439
Facts & features
Interior
Bedrooms & bathrooms
- Bedrooms: 4
- Bathrooms: 3
- Full bathrooms: 2
- 1/2 bathrooms: 1
Rooms
- Room types: Foyer, Storage, Walk In Closet
Primary bedroom
- Features: Flooring (Hardwood), Window Treatments (Window Treatments), Bathroom (Full, Double Sink, Tub & Separate Shwr)
- Level: Second
- Area: 208 Square Feet
- Dimensions: 16X13
Bedroom 2
- Features: Flooring (Hardwood), Window Treatments (Window Treatments)
- Level: Second
- Area: 130 Square Feet
- Dimensions: 13X10
Bedroom 3
- Features: Flooring (Hardwood), Window Treatments (Window Treatments)
- Level: Second
- Area: 110 Square Feet
- Dimensions: 11X10
Bedroom 4
- Features: Flooring (Hardwood), Window Treatments (Window Treatments)
- Level: Second
- Area: 90 Square Feet
- Dimensions: 10X9
Dining room
- Features: Flooring (Hardwood), Window Treatments (Blinds)
- Level: Main
- Area: 130 Square Feet
- Dimensions: 13X10
Family room
- Features: Flooring (Hardwood), Window Treatments (Window Treatments)
- Level: Main
- Area: 187 Square Feet
- Dimensions: 17X11
Foyer
- Features: Flooring (Hardwood)
- Level: Main
- Area: 182 Square Feet
- Dimensions: 14X13
Kitchen
- Features: Kitchen (Eating Area-Table Space, Pantry-Closet, Updated Kitchen), Flooring (Hardwood), Window Treatments (Window Treatments)
- Level: Main
- Area: 440 Square Feet
- Dimensions: 22X20
Laundry
- Features: Flooring (Other)
- Level: Basement
- Area: 25 Square Feet
- Dimensions: 5X5
Living room
- Features: Flooring (Hardwood), Window Treatments (Blinds)
- Level: Main
- Area: 195 Square Feet
- Dimensions: 15X13
Storage
- Features: Flooring (Other)
- Level: Basement
- Area: 936 Square Feet
- Dimensions: 39X24
Walk in closet
- Features: Flooring (Hardwood)
- Level: Second
- Area: 48 Square Feet
- Dimensions: 8X6
Heating
- Natural Gas, Forced Air
Cooling
- Central Air
Appliances
- Included: Range, Microwave, Dishwasher, Refrigerator, Washer, Dryer, Disposal, Water Purifier Owned, Water Softener Owned, Humidifier
- Laundry: Gas Dryer Hookup
Features
- Walk-In Closet(s), Separate Dining Room
- Flooring: Hardwood
- Basement: Unfinished,Full
- Attic: Full
Interior area
- Total structure area: 0
- Total interior livable area: 1,990 sqft
Property
Parking
- Total spaces: 2
- Parking features: Asphalt, Garage Door Opener, Yes, Garage Owned, Attached, Garage
- Attached garage spaces: 2
- Has uncovered spaces: Yes
Accessibility
- Accessibility features: No Disability Access
Features
- Stories: 2
- Patio & porch: Deck, Porch
Lot
- Size: 10,454 Square Feet
- Dimensions: 132X75
- Features: Landscaped
Details
- Parcel number: 1914130006
- Special conditions: None
- Other equipment: Water-Softener Owned, Sump Pump
Construction
Type & style
- Home type: SingleFamily
- Architectural style: Traditional
- Property subtype: Single Family Residence
Materials
- Vinyl Siding, Brick
- Foundation: Concrete Perimeter
- Roof: Asphalt
Condition
- New construction: No
- Year built: 1991
Details
- Builder model: HAMDEN
Utilities & green energy
- Electric: Circuit Breakers
- Sewer: Public Sewer
- Water: Public
Community & HOA
Community
- Features: Park, Curbs, Sidewalks, Street Lights, Street Paved
- Security: Carbon Monoxide Detector(s)
- Subdivision: Greenfields
HOA
- Services included: None
Location
- Region: Cary
Financial & listing details
- Price per square foot: $229/sqft
- Tax assessed value: $375,177
- Annual tax amount: $10,031
- Date on market: 8/12/2026
- Ownership: Fee Simple
Estimated market value
Not available
Estimated sales range
Not available
Not available
Price history
| Date | Event | Price |
|---|---|---|
| 11/29/2021 | Sold | $302,000+0.7%$152/sqft |
Source:  MRED as distributed by MLS GRID #11229342 Report a problem MRED as distributed by MLS GRID #11229342 Report a problem | ||
| 9/26/2021 | Contingent | $300,000$151/sqft |
Source: MRED as distributed by MLS GRID #11229342 Report a problem | ||
| 9/24/2021 | Listed for sale | $300,000$151/sqft |
Source: MRED as distributed by MLS GRID #11229342 Report a problem | ||
Public tax history
| Year | Property taxes | Tax assessment |
|---|---|---|
| 2025 | $10,032 +3% | $125,059 +8.1% |
| 2024 | $9,742 +1.7% | $115,678 +11.8% |
| 2023 | $9,577 +20.9% | $103,459 +14.2% |
| 2022 | $7,919 +12.2% | $90,572 +7.3% |
| 2021 | $7,061 +3.4% | $84,378 +3.7% |
| 2020 | $6,830 | $81,391 +4.5% |
| 2019 | -- | $77,901 -3.8% |
| 2018 | $7,159 +2.5% | $80,969 +6.1% |
| 2017 | $6,986 +1.3% | $76,278 +6.6% |
| 2016 | $6,893 | $71,542 +23.8% |
| 2013 | $6,893 | $57,797 -32.8% |
| 2011 | -- | $86,010 -6.4% |
| 2010 | -- | $91,921 -9.4% |
| 2009 | -- | $101,412 |
| 2008 | -- | $101,412 +8.2% |
| 2006 | -- | $93,702 +4.9% |
| 2005 | $6,200 +3.7% | $89,342 +7% |
| 2004 | $5,978 +2.8% | $83,528 +7.4% |
| 2003 | $5,813 +3.9% | $77,737 +7% |
| 2002 | $5,594 +2.2% | $72,651 +5.7% |
| 2001 | $5,472 +4.4% | $68,707 +3.7% |
| 2000 | $5,240 | $66,255 |
Find assessor info on the county website
Monthly payment
Est. payment
Payment breakdown
Explore the cost of this home by adjusting the details. Changes won't be saved.Climate risks
Neighborhood: 60013
Nearby schools
Schools provided by the listing agent
- Elementary: Briargate Elementary School
- Middle: Cary Junior High School
- High: Cary-Grove Community High School
- District: 26
Source: MRED as distributed by MLS GRID. This data may not be complete. We recommend contacting the local school district to confirm school assignments for this home.
Similar homes
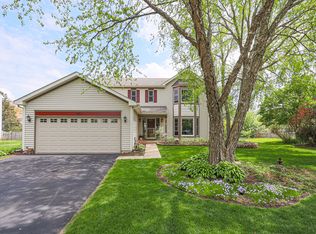
- $419,9003 bd3 ba2.4k sqft1011 Woodbridge Dr, Cary, IL 60013Active
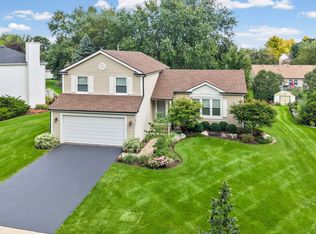 MLS ID #12763911, Ricky Cortopassi, HomeSmart Connect LLC. MRED as distributed by MLS GRID
 - $485,0004 bd3 ba2.2k sqft485 Spring Ridge Dr, Crystal Lake, IL 60012Active
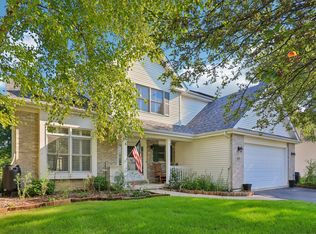 MLS ID #12768291, Jim Starwalt, ABR,CRS,CSC,GRI, Better Homes and Garden Real Estate Star Homes. MRED as distributed by MLS GRID
 - $420,0004 bd3 ba2.2k sqft988 Newbury Dr, Crystal Lake, IL 60014Active
 MLS ID #12722583, Frank Genualdi, Coldwell Banker Realty. MRED as distributed by MLS GRID
 - $463,5005 bd4 ba2.3k sqft731 Nashua Ct, Crystal Lake, IL 60012Active
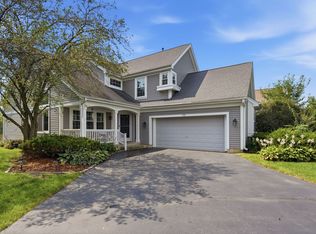 MLS ID #12750518, Mayra Gallardo, Realty of America, LLC. MRED as distributed by MLS GRID
