This home is a MUST SEE Amazing home in Highly desired Huntley School district in the Heritage subdivision. Upon entering the home you're welcomed with gleaming dark bamboo wood floors on main level. Impressive remodeled kitchen boasting custom lighting, large farm house sink, quartz counters, and stylish backsplash. Generous primary bedroom with well appointed full bath. Large bedrooms upstairs and spacious bonus 4th bedroom in the full finished basement which adds a TON of space. Exterior is fenced in and has a large patio and swing set in back! Cozy wall mounted fireplace with custom shelves in the family room!
New
$440,000
10489 Bethel Ave, Huntley, IL 60142
4beds
1,978sqft
Single Family Residence
Built in 2003
0.25 Acres Lot
$-- Zestimate®
$222/sqft
$30/mo HOA
What's special
- --
- 161
- views
- 11
- saves
Zillow last checked:
Listing updated:
Listed by:
Derick Creasy (224)699-5002,
Redfin Corporation
Source: MRED as distributed by MLS GRID,MLS#: 12811383
Facts & features
Interior
Bedrooms & bathrooms
- Bedrooms: 4
- Bathrooms: 3
- Full bathrooms: 2
- 1/2 bathrooms: 1
Rooms
- Room types: Breakfast Room, Foyer, Recreation Room
Primary bedroom
- Features: Flooring (Carpet), Bathroom (Full)
- Level: Second
- Area: 168 Square Feet
- Dimensions: 14X12
Bedroom 2
- Features: Flooring (Carpet)
- Level: Second
- Area: 209 Square Feet
- Dimensions: 19X11
Bedroom 3
- Features: Flooring (Carpet)
- Level: Second
- Area: 121 Square Feet
- Dimensions: 11X11
Bedroom 4
- Features: Flooring (Carpet)
- Level: Basement
- Area: 234 Square Feet
- Dimensions: 18X13
Breakfast room
- Features: Flooring (Ceramic Tile)
- Level: Main
- Area: 84 Square Feet
- Dimensions: 7X12
Dining room
- Features: Flooring (Hardwood)
- Level: Main
- Area: 143 Square Feet
- Dimensions: 11X13
Family room
- Features: Flooring (Hardwood)
- Level: Main
- Area: 266 Square Feet
- Dimensions: 19X14
Foyer
- Features: Flooring (Ceramic Tile)
- Level: Main
- Area: 210 Square Feet
- Dimensions: 15X14
Kitchen
- Features: Kitchen (Eating Area-Table Space, Pantry-Closet, SolidSurfaceCounter, Updated Kitchen), Flooring (Ceramic Tile)
- Level: Main
- Area: 143 Square Feet
- Dimensions: 11X13
Living room
- Features: Flooring (Hardwood)
- Level: Main
- Area: 196 Square Feet
- Dimensions: 14X14
Recreation room
- Features: Flooring (Carpet)
- Level: Basement
- Area: 754 Square Feet
- Dimensions: 29X26
Heating
- Forced Air
Cooling
- Central Air
Appliances
- Included: Range, Microwave, Dishwasher, Refrigerator, Washer, Dryer, Disposal, Stainless Steel Appliance(s), Humidifier
- Laundry: Upper Level, Electric Dryer Hookup, Laundry Closet
Features
- Walk-In Closet(s)
- Flooring: Hardwood
- Basement: Finished,Full
- Attic: Pull Down Stair
- Number of fireplaces: 1
- Fireplace features: Electric, Living Room
Interior area
- Total structure area: 0
- Total interior livable area: 1,978 sqft
Property
Parking
- Total spaces: 2
- Parking features: Garage Door Opener, Yes, Garage Owned, Attached, Garage
- Attached garage spaces: 2
- Has uncovered spaces: Yes
Accessibility
- Accessibility features: No Disability Access
Features
- Stories: 2
- Patio & porch: Patio
Lot
- Size: 0.25 Acres
Details
- Parcel number: 1834404010
- Special conditions: None
- Other equipment: Ceiling Fan(s), Sump Pump, Radon Mitigation System
Construction
Type & style
- Home type: SingleFamily
- Property subtype: Single Family Residence
Materials
- Vinyl Siding
Condition
- New construction: No
- Year built: 2003
Utilities & green energy
- Electric: Circuit Breakers, 200+ Amp Service
- Sewer: Public Sewer
- Water: Public
Community & HOA
Community
- Features: Park, Lake, Curbs, Sidewalks, Street Lights
- Subdivision: Heritage
HOA
- Has HOA: Yes
- Services included: Other
- HOA fee: $30 monthly
Location
- Region: Huntley
Financial & listing details
- Price per square foot: $222/sqft
- Tax assessed value: $357,144
- Annual tax amount: $9,295
- Date on market: 11/18/2026
- Ownership: Fee Simple
Estimated market value
Not available
Estimated sales range
Not available
Not available
Price history
| Date | Event | Price |
|---|---|---|
| 11/18/2026 | Listing removed | $450,000$228/sqft |
Source:  MRED as distributed by MLS GRID #12794964 Report a problem | ||
| 10/30/2026 | Listed for sale | $450,000+76.5%$228/sqft |
Source: MRED as distributed by MLS GRID #12794964 Report a problem | ||
| 2/15/2018 | Sold | $255,000-1.9%$129/sqft |
Source: MRED as distributed by MLS GRID #09824615 Report a problem | ||
| 1/4/2018 | Pending sale | $260,000$131/sqft |
Source: Baird & Warner #09824615 Report a problem | ||
| 1/3/2018 | Listed for sale | $260,000+10.6%$131/sqft |
Source: Baird & Warner #09824615 Report a problem | ||
| 6/22/2015 | Sold | $235,000-4.1%$119/sqft |
Source: MRED as distributed by MLS GRID #08900882 Report a problem | ||
| 4/30/2015 | Pending sale | $245,000$124/sqft |
Source: CENTURY 21 New Heritage #08900882 Report a problem | ||
| 4/24/2015 | Listed for sale | $245,000-2.9%$124/sqft |
Source: Century 21 New HeritageII-Hamp #08900882 Report a problem | ||
| 11/5/2003 | Sold | $252,375$128/sqft |
Source: Public Record Report a problem | ||
Public tax history
| Year | Property taxes | Tax assessment |
|---|---|---|
| 2025 | $9,295 -2.4% | $119,048 +0.2% |
| 2024 | $9,524 +0.7% | $118,775 +11.3% |
| 2023 | $9,454 +4.4% | $106,697 +9.8% |
| 2022 | $9,056 +3.1% | $97,156 +6.2% |
| 2021 | $8,781 +1.9% | $91,501 +2.7% |
| 2020 | $8,618 | $89,060 +2.6% |
| 2019 | -- | $86,786 -3.6% |
| 2018 | $8,801 +1.5% | $90,007 +6.1% |
| 2017 | $8,672 -1.3% | $84,824 +5.2% |
| 2016 | $8,787 | $80,647 +27.8% |
| 2013 | $8,787 | $63,094 -19.7% |
| 2011 | -- | $78,535 +5.3% |
| 2010 | -- | $74,575 -16.1% |
| 2009 | -- | $88,863 |
| 2008 | -- | $88,863 +9.4% |
| 2006 | -- | $81,240 +6.7% |
| 2005 | $6,561 -1.6% | $76,104 +4.7% |
| 2004 | $6,668 +363% | $72,722 +360.1% |
| 2003 | $1,440 +2.8% | $15,805 +1400.9% |
| 2002 | $1,401 +2.1% | $1,053 +3.6% |
| 2001 | $1,371 +56.7% | $1,016 +1.6% |
| 2000 | $875 | $1,000 |
Find assessor info on the county website
Monthly payment
Est. payment
Payment breakdown
Explore the cost of this home by adjusting the details. Changes won't be saved.Climate risks
Neighborhood: 60142
Nearby schools
Schools provided by the listing agent
- Elementary: Mackeben Elementary School
- Middle: Heineman Middle School
- High: Huntley High School
- District: 158
Source: MRED as distributed by MLS GRID. This data may not be complete. We recommend contacting the local school district to confirm school assignments for this home.

Similar homes
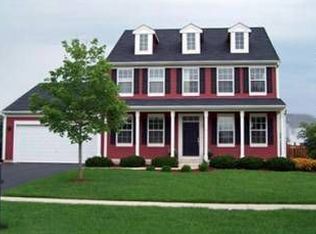
- $465,0004 bd3 ba2.4k sqft10908 Janice Dr, Huntley, IL 60142Active
 MLS ID #12771721, Kristi Spata, REMAX Legends. MRED as distributed by MLS GRID
- $455,0004 bd3 ba2.3k sqft1740 Bradford Ln, Crystal Lake, IL 60014New
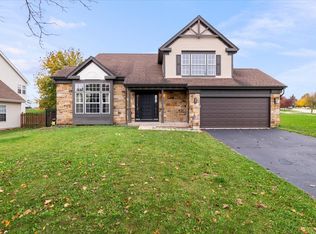 MLS ID #12811227, Connie Aparcedo, Coldwell Banker Realty. MRED as distributed by MLS GRID
- $425,0004 bd3 ba2.1k sqft1534 Autumncrest Dr, Crystal Lake, IL 60014New
 MLS ID #12812625, Jeanna Godsted, CSC, Baird & Warner. MRED as distributed by MLS GRID
- $430,0003 bd2 ba1.4k sqft14101 Perkins Rd, Woodstock, IL 60098New
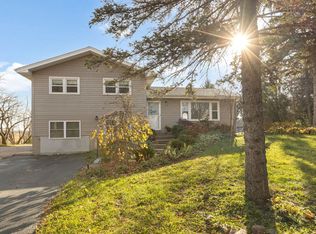 MLS ID #12812490, Megan Liebetrau, Berkshire Hathaway HomeServices Starck Real Estate. MRED as distributed by MLS GRID
