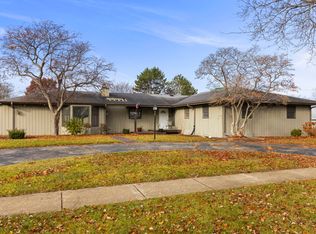
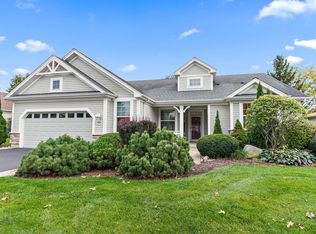
$321,400-- bd-- ba1.2k sqft10904 Bonnie Brae Rd, Huntley, IL 60142Off MarketSaveNo image available for this property
$313,6003 bd2 ba1.1k sqft10906 Bonnie Brae Rd, Huntley, IL 60142Off MarketSaveNo image available for this property
$380,8003 bd-- ba1.6k sqft10911 Janice Dr, Huntley, IL 60142Off MarketSaveNo image available for this property
$370,8004 bd2 ba2.4k sqft10916 Janice Dr, Huntley, IL 60142Off MarketSaveNo image available for this property
$415,0004 bd4 ba3k sqft10501 Cindy Jo Ave, Huntley, IL 60142ActiveSaveMLS ID #12757113, Jamie Lemmons-Svoboda, Keller Williams Preferred Rlty. MRED as distributed by MLS GRID
$464,9003 bd3 ba2.3k sqft10651 Capitol Ln, Huntley, IL 60142ActiveSaveMLS ID #12783447, Robert Wisdom, RE/MAX Horizon. MRED as distributed by MLS GRID
$499,9004 bd4 ba3.3k sqft10616 Carl St, Huntley, IL 60142NewSaveMLS ID #12785663, Sharon Gidley, GRI, RE/MAX Suburban. MRED as distributed by MLS GRID
$449,0003 bd2 ba2.1k sqft13189 W Essex Ln, Huntley, IL 60142NewSaveMLS ID #12786362, Nicole Coleman, Berkshire Hathaway HomeServices Starck Real Estate. MRED as distributed by MLS GRID
$450,0003 bd2 ba1.6k sqft11611 Douglas Ave, Huntley, IL 60142ActiveSaveNo image available for this propertyMLS ID #12775500, Anna Coleman, HomeSmart Connect LLC. MRED as distributed by MLS GRID
$489,0004 bd3 ba3.3k sqft10794 Santa Fe Trl, Huntley, IL 60142NewSaveNo image available for this propertyMLS ID #12785140, Michael Louie, Keller Williams Inspire - Geneva. MRED as distributed by MLS GRID
$369,9002 bd2 ba1.7k sqft13742 Burham St, Huntley, IL 60142NewSaveNo image available for this propertyMLS ID #12778618, Tamara Berman, ABR,E-PRO,PSA,RENE,SFR,SRES,SRS, CENTURY 21 New Heritage. MRED as distributed by MLS GRID
$564,9002 bd3 ba2.3k sqft12571 Golf View Dr, Huntley, IL 60142NewSaveNo image available for this propertyMLS ID #12745558, Joseph Render, Huntley Realty. MRED as distributed by MLS GRID
$369,9003 bd2 ba2.2k sqft13263 Stonebridge Ln, Huntley, IL 60142Price ChangeSaveNo image available for this propertyMLS ID #12642662, Joseph Render, Huntley Realty. MRED as distributed by MLS GRID
$468,5002 bd2 ba1.7k sqft12385 Hickory Ct, Huntley, IL 60142ActiveSaveNo image available for this propertyMLS ID #12776188, Bradley Serpico, ERA Partners. MRED as distributed by MLS GRID
$455,0003 bd3 ba2.2k sqft10745 Great Plaines Dr, Huntley, IL 60142ActiveSaveNo image available for this propertyMLS ID #12758348, Jildiz Amirakul, HomeSmart Connect LLC. MRED as distributed by MLS GRID
$544,9004 bd3 ba2.9k sqft11293 Nicollet Ln, Huntley, IL 60142ActiveSaveNo image available for this propertyMLS ID #12731209, Sarah Leonard, E-PRO, Legacy Properties, A Sarah Leonard Company, LLC. MRED as distributed by MLS GRID
$419,9003 bd2 ba1.4k sqft9135 Nash Ct, Huntley, IL 60142ActiveSaveNo image available for this propertyMLS ID #12764909, Christopher Bartnick, Berkshire Hathaway HomeServices Starck Real Estate. MRED as distributed by MLS GRID
$340,0003 bd2 ba2.1k sqft11411 Douglas Ave, Huntley, IL 60142For SaleSaveNo image available for this propertyMLS ID #202606443, Fidel Batres. NorthWest Illinois Alliance of REALTORS®
$406,0002 bd2 ba1.6k sqft11848 Chatfield Xing, Huntley, IL 60142Price ChangeSaveNo image available for this propertyMLS ID #12770669, Michelle Ciancio, HomeSmart Connect LLC. MRED as distributed by MLS GRID
$390,0002 bd2 ba1.6k sqft13569 Winterberry Ln, Huntley, IL 60142ActiveSaveNo image available for this propertyMLS ID #12716261, Matthew Ohlsen, Jameson Sotheby's Intl Realty. MRED as distributed by MLS GRID
$529,0002 bd2 ba2k sqft13426 Dakota Fields Dr, Huntley, IL 60142NewSaveNo image available for this propertyMLS ID #12785003, Bob Panek, CENTURY 21 New Heritage. MRED as distributed by MLS GRID
$379,0002 bd2 ba1.6k sqft12928 W Willow Creek Ln, Huntley, IL 60142ActiveSaveNo image available for this propertyMLS ID #12768278, Nicole Coleman, Berkshire Hathaway HomeServices Starck Real Estate. MRED as distributed by MLS GRID
$399,9002 bd2 ba1.6k sqft13457 Wildwood Ln, Huntley, IL 60142ActiveSaveNo image available for this propertyMLS ID #12723634, Robert Nelson, Huntley Realty. MRED as distributed by MLS GRID
$479,9004 bd3 ba2.4k sqft11061 Bayou Ct, Huntley, IL 60142ActiveSaveNo image available for this propertyMLS ID #12696242, Clancy Green, Berkshire Hathaway HomeServices Starck Real Estate. MRED as distributed by MLS GRID