Room to live comfortably, space to pursue what you love, and a backyard with a welcome sense of privacy-all surrounded by the vibrant lifestyle of Del Webb Sun City Huntley. Freshly painted and generously sized, this Geneva model in Del Webb Sun City Huntley offers 2 bedrooms, a separate Den, and 2 full baths, with comfortable space for entertaining, everyday living, and your favorite pursuits. The open kitchen and family room keep everyone connected, whether you're preparing dinner or catching up with friends. A separate den adds flexibility for a home office, reading room, or hobby space. Out back, a berm provides a sense of privacy while you enjoy your outdoor space. Updates include a roof replaced in 2022, washer and dryer in 2022, and water heater in 2019. Enjoy the amenity-rich lifestyle of Del Webb Sun City Huntley, an active adult community with abundant opportunities to stay active, explore your interests, and connect with neighbors. Fill your calendar or savor a slower pace-the choice is yours.
New
$369,900
13742 Burham St, Huntley, IL 60142
2beds
1,714sqft
Single Family Residence
Built in 2005
-- sqft lot
$-- Zestimate®
$216/sqft
$159/mo HOA
What's special
Separate denOutdoor spaceFreshly paintedComfortable space for entertainingGenerously sized
- 3 days
- 313
- 17
Zillow last checked:
Listing updated:
Listed by:
Tamara Berman, ABR,E-PRO,PSA,RENE,SFR,SRES,SRS 815-790-0835,
CENTURY 21 New Heritage
Source: MRED as distributed by MLS GRID,MLS#: 12778618
Facts & features
Interior
Bedrooms & bathrooms
- Bedrooms: 2
- Bathrooms: 2
- Full bathrooms: 2
Rooms
- Room types: Den
Primary bedroom
- Features: Bathroom (Full)
- Level: Main
- Area: 182 Square Feet
- Dimensions: 14X13
Bedroom 2
- Level: Main
- Area: 110 Square Feet
- Dimensions: 10X11
Den
- Level: Main
- Area: 156 Square Feet
- Dimensions: 12X13
Dining room
- Level: Main
- Area: 121 Square Feet
- Dimensions: 11X11
Kitchen
- Level: Main
- Area: 169 Square Feet
- Dimensions: 13X13
Laundry
- Level: Main
- Area: 88 Square Feet
- Dimensions: 8X11
Living room
- Level: Main
- Area: 288 Square Feet
- Dimensions: 16X18
Heating
- Natural Gas
Cooling
- Central Air
Features
- Basement: None
Interior area
- Total structure area: 0
- Total interior livable area: 1,714 sqft
Video & virtual tour
Property
Parking
- Total spaces: 2
- Parking features: Asphalt, Yes, Attached, Garage
- Attached garage spaces: 2
Accessibility
- Accessibility features: No Disability Access
Features
- Stories: 1
Lot
- Dimensions: 23x112x53x112
Details
- Parcel number: 1831383037
- Special conditions: None
Construction
Type & style
- Home type: SingleFamily
- Property subtype: Single Family Residence
Materials
- Vinyl Siding
Condition
- New construction: No
- Year built: 2005
Details
- Builder model: Geneva
Utilities & green energy
- Sewer: Public Sewer
- Water: Public
Community & HOA
Community
- Features: Clubhouse, Park, Pool, Tennis Court(s), Lake, Other
- Subdivision: Del Webb Sun City
HOA
- Has HOA: Yes
- Services included: Clubhouse, Exercise Facilities, Pool, Scavenger
- HOA fee: $159 monthly
Location
- Region: Huntley
Financial & listing details
- Price per square foot: $216/sqft
- Tax assessed value: $340,641
- Annual tax amount: $6,468
- Date on market: 10/15/2026
- Ownership: Fee Simple
Estimated market value
Not available
Estimated sales range
Not available
Not available
Price history
| Date | Event | Price |
|---|---|---|
| 10/15/2026 | Listed for sale | $369,900+58.4%$216/sqft |
Source:  MRED as distributed by MLS GRID #12778618 Report a problem MRED as distributed by MLS GRID #12778618 Report a problem | ||
| 12/22/2004 | Sold | $233,500$136/sqft |
Source: Public Record Report a problem | ||
Public tax history
| Year | Property taxes | Tax assessment |
|---|---|---|
| 2025 | $6,468 +5% | $113,547 +8.4% |
| 2024 | $6,161 +4.6% | $104,758 +11.3% |
| 2023 | $5,891 +1.3% | $94,105 +9.8% |
| 2022 | $5,817 +3.9% | $85,690 +6.2% |
| 2021 | $5,599 +2.1% | $80,703 +2.7% |
| 2020 | $5,486 | $78,551 +2.6% |
| 2019 | -- | $76,546 +7.3% |
| 2018 | $4,966 +3% | $71,349 +6.1% |
| 2017 | $4,820 0% | $67,241 +5.2% |
| 2016 | $4,823 | $63,929 -3.1% |
| 2013 | $4,823 | $65,948 -5.4% |
| 2011 | -- | $69,711 +5.3% |
| 2010 | -- | $66,196 -5.5% |
| 2009 | -- | $70,050 |
| 2008 | -- | $70,050 +8.4% |
| 2006 | -- | $64,638 +6.3% |
| 2005 | $4,027 +4694.9% | $60,833 +5375.5% |
| 2004 | $84 | $1,111 |
Find assessor info on the county website
Monthly payment
Est. payment
Payment breakdown
Explore the cost of this home by adjusting the details. Changes won't be saved.Climate risks
Neighborhood: 60142
Nearby schools
Schools provided by the listing agent
- District: 158
Source: MRED as distributed by MLS GRID. This data may not be complete. We recommend contacting the local school district to confirm school assignments for this home.


Similar homes
- $399,9002 bd2 ba1.7k sqft12395 Copper Ln, Huntley, IL 60142New
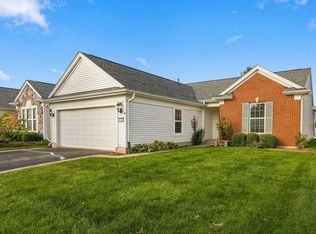 MLS ID #12775463, Vilma Alvarez, ABR,SRES, Huntley Realty. MRED as distributed by MLS GRID
 - $419,0002 bd2 ba1.6k sqft13415 Meadowlark Ln, Huntley, IL 60142New
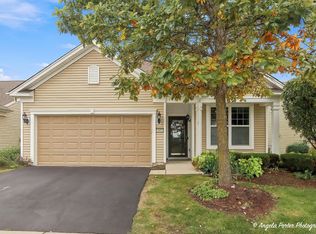 MLS ID #12786251, Angela Imlah, RE/MAX Plaza. MRED as distributed by MLS GRID
 - $400,0002 bd2 ba1.7k sqft13278 Iowa Ct, Huntley, IL 60142New
 MLS ID #12780479, Ellen Nissen, Berkshire Hathaway HomeServices Starck Real Estate. MRED as distributed by MLS GRID
 - $449,0003 bd2 ba2.1k sqft13189 W Essex Ln, Huntley, IL 60142New
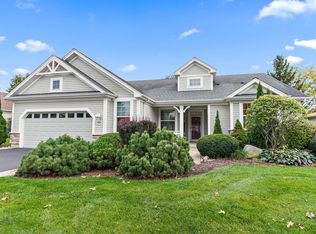 MLS ID #12786362, Nicole Coleman, Berkshire Hathaway HomeServices Starck Real Estate. MRED as distributed by MLS GRID
