Popular Fox model, with NO homes behind ~ Brick paver ribbons ~ Engineered oak hardwood floors in Foyer, Hallway, Kitchen, and 4 Season Sunroom ~ New Carpet throughout ~ Roof 2yrs old ~ Hi-efficiency furnace is 3yrs old ~ Kitchen includes 42" Cherry cabinets with crown molding, accent lighting, pull-out drawers, Corian counters, Stainless steel appliances, fridge only 3yrs old, recessed lighting ~ Bay window in Primary suite, huge walk-in closest, raised dual vanity and walk-in shower in bath ensuite ~ Fire suppression system ~ ceiling fans ~ raised toilets ~ recessed lighting ~ laundry includes sink and cherry cabinetry ~ Extended garage with epoxy floor and garage energy package ~ Large concrete and brick paver patio ~ Near community garden and new walking trail ~ Enjoy the resort like lifestyle in this 55 and better community of Del Web Sun City Huntley!
Active
$399,900
12395 Copper Ln, Huntley, IL 60142
2beds
1,726sqft
Single Family Residence
Built in 2007
5,900 Square Feet Lot
$393,100 Zestimate®
$232/sqft
$159/mo HOA
What's special
Brick paver ribbonsRecessed lightingNew carpet throughoutFire suppression systemAccent lightingStainless steel appliancesCeiling fans
- 24 days
- 543
- 26
Likely to sell faster than
Zillow last checked:
Listing updated:
Listed by:
Vilma Alvarez, ABR,SRES 847-858-8411,
Huntley Realty,
Joseph Render 847-890-8881,
Huntley Realty
Source: MRED as distributed by MLS GRID,MLS#: 12775463
Facts & features
Interior
Bedrooms & bathrooms
- Bedrooms: 2
- Bathrooms: 2
- Full bathrooms: 2
Rooms
- Room types: Den, Sun Room
Primary bedroom
- Features: Flooring (Carpet), Window Treatments (Blinds, Curtains/Drapes), Bathroom (Full, Double Sink, Shower Only)
- Area: 168 Square Feet
- Dimensions: 12X14
Bedroom 2
- Features: Flooring (Carpet), Window Treatments (Blinds)
- Area: 132 Square Feet
- Dimensions: 11X12
Den
- Features: Flooring (Carpet), Window Treatments (Blinds)
- Area: 110 Square Feet
- Dimensions: 11X10
Dining room
- Features: Flooring (Hardwood)
- Area: 100 Square Feet
- Dimensions: 10X10
Family room
- Features: Flooring (Carpet), Window Treatments (Blinds)
- Area: 306 Square Feet
- Dimensions: 17X18
Kitchen
- Features: Kitchen (Pantry-Closet), Flooring (Hardwood)
- Area: 143 Square Feet
- Dimensions: 13X11
Laundry
- Features: Flooring (Vinyl)
- Area: 64 Square Feet
- Dimensions: 8X8
Sun room
- Features: Flooring (Hardwood), Window Treatments (Blinds)
- Area: 110 Square Feet
- Dimensions: 11X10
Heating
- Forced Air
Cooling
- Central Air
Appliances
- Included: Range, Microwave, Dishwasher, Refrigerator, Washer, Dryer, Disposal
- Laundry: Main Level, Sink
Features
- 1st Floor Bedroom, 1st Floor Full Bath, Walk-In Closet(s)
- Flooring: Hardwood
- Basement: None
Interior area
- Total structure area: 0
- Total interior livable area: 1,726 sqft
Property
Parking
- Total spaces: 2
- Parking features: Asphalt, Garage Door Opener, Yes, Garage Owned, Attached, Garage
- Attached garage spaces: 2
- Has uncovered spaces: Yes
Accessibility
- Accessibility features: No Disability Access
Features
- Stories: 1
- Patio & porch: Patio
Lot
- Size: 5,900 Square Feet
- Dimensions: 50X118
- Features: Landscaped
Details
- Parcel number: 0101251004
- Special conditions: None
- Other equipment: Ceiling Fan(s)
Construction
Type & style
- Home type: SingleFamily
- Architectural style: Ranch
- Property subtype: Single Family Residence
Materials
- Brick
- Foundation: Concrete Perimeter
- Roof: Asphalt
Condition
- New construction: No
- Year built: 2007
Details
- Builder model: FOX
Utilities & green energy
- Electric: Circuit Breakers
- Sewer: Public Sewer
- Water: Public
Community & HOA
Community
- Features: Clubhouse, Pool, Tennis Court(s), Lake, Sidewalks, Street Lights, Street Paved
- Security: Fire Sprinkler System, Carbon Monoxide Detector(s)
- Subdivision: Del Webb Sun City
HOA
- Has HOA: Yes
- Services included: Clubhouse, Exercise Facilities, Pool, Scavenger
- HOA fee: $159 monthly
Location
- Region: Huntley
Financial & listing details
- Price per square foot: $232/sqft
- Tax assessed value: $339,960
- Annual tax amount: $6,546
- Date on market: 10/15/2026
- Ownership: Fee Simple w/ HO Assn.
Estimated market value
$393,100
$373,000 - $413,000
$2,876/mo
Price history
| Date | Event | Price |
|---|---|---|
| 10/15/2026 | Listed for sale | $399,900+60%$232/sqft |
Source:  MRED as distributed by MLS GRID #12775463 Report a problem | ||
| 1/13/2017 | Sold | $250,000+0.8%$145/sqft |
Source: MRED as distributed by MLS GRID #09367190 Report a problem | ||
| 12/19/2016 | Pending sale | $247,900$144/sqft |
Source: CENTURY 21 New Heritage #09367190 Report a problem | ||
| 12/14/2016 | Listed for sale | $247,900$144/sqft |
Source: CENTURY 21 New Heritage #09367190 Report a problem | ||
| 12/13/2016 | Pending sale | $247,900$144/sqft |
Source: CENTURY 21 New Heritage #09367190 Report a problem | ||
| 10/17/2016 | Listed for sale | $247,9000%$144/sqft |
Source: CENTURY 21 New Heritage #09367190 Report a problem | ||
| 8/15/2008 | Sold | $248,000-2.7%$144/sqft |
Source: MRED as distributed by MLS GRID #06969217 Report a problem | ||
| 12/28/2007 | Sold | $255,000$148/sqft |
Source: Public Record Report a problem | ||
Public tax history
| Year | Property taxes | Tax assessment |
|---|---|---|
| 2025 | $6,547 +4.4% | $113,320 +8.5% |
| 2024 | $6,269 +5.5% | $104,481 +11.2% |
| 2023 | $5,939 +0.3% | $93,983 +8.8% |
| 2022 | $5,919 +2.9% | $86,374 +6% |
| 2021 | $5,754 -4.9% | $81,477 +2.8% |
| 2020 | $6,050 +2% | $79,250 +3.4% |
| 2019 | $5,933 +2.2% | $76,659 +6.1% |
| 2018 | $5,805 +2.5% | $72,270 +4.1% |
| 2017 | $5,663 -6.7% | $69,410 +6.4% |
| 2016 | $6,071 | $65,247 +7.6% |
| 2015 | -- | $60,645 +3.4% |
| 2014 | -- | $58,645 -6% |
| 2013 | -- | $62,395 -7.6% |
| 2012 | -- | $67,542 -7.5% |
| 2011 | -- | $73,034 -5.9% |
| 2010 | -- | $77,589 -5.5% |
| 2009 | -- | $82,119 -1.4% |
| 2008 | -- | $83,272 +11916.2% |
| 2007 | -- | $693 |
Find assessor info on the county website
Monthly payment
Est. payment
Payment breakdown
Explore the cost of this home by adjusting the details. Changes won't be saved.Climate risks
Neighborhood: 60142
Nearby schools
Schools provided by the listing agent
- District: 158
Source: MRED as distributed by MLS GRID. This data may not be complete. We recommend contacting the local school district to confirm school assignments for this home.
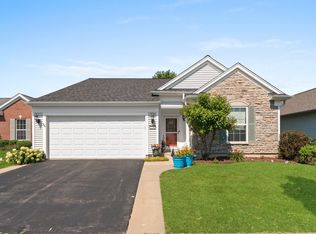
Similar homes
- $410,0002 bd2 ba1.7k sqft14503 Burgundy Way, Huntley, IL 60142Active
 MLS ID #12767914, Bob Panek, CENTURY 21 New Heritage. MRED as distributed by MLS GRID
- $415,0002 bd2 ba1.9k sqft13410 Crestview Dr, Huntley, IL 60142New
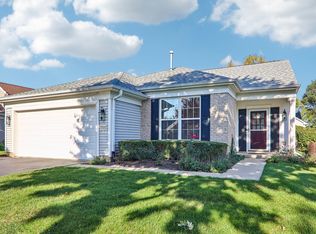 MLS ID #12802342, Derick Creasy, Redfin Corporation. MRED as distributed by MLS GRID
- $394,9002 bd2 ba1.7k sqft12415 Copper Ln, Huntley, IL 60142Active
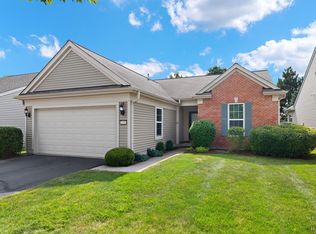 MLS ID #12715088, Beth Bellantuono, Keller Williams Success Realty. MRED as distributed by MLS GRID
- $340,0002 bd2 ba1.4k sqft12729 Holbrook Dr, Huntley, IL 60142New
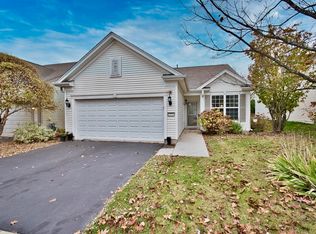 MLS ID #12798974, Christopher Berry, Advantage Realty Group. MRED as distributed by MLS GRID
