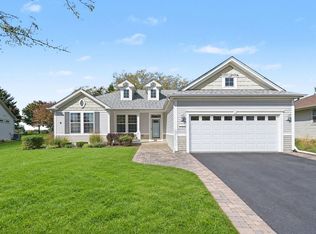
Stunning Cantigny with SUNROOM & EXTENDED Garage on a pretty lot with views of open space~From the moment you arrive exceptional curb appeal captivates you with the stone elevation & paver brick ribbons, walk-way, and porch~Thoughtful design with 2 Bedrooms, 2 Baths, plus Den~Classic crown molding~Rich Hardwood flooring~Spacious Kitchen features 42" maple cabinets, Corian counters, Stainless Steel appliances (New Fridge & microwave)~Primary Suite includes elegant bay window, large walk-in closet, raised double vanity & commode, garden tub & tiled shower~Unwind in the bright, inviting Sunroom or step outside to your backyard oasis featuring a beautiful Paver patio with a custom pergola~Water Heater 2022~Extended Garage with pull down to Attic~ Come join the fun in Sun City's 55 & over vibrant resort like community with all of the amenities~Whisper Creek Golf Course, Jameson's Restaurant, 2 outdoor pools~2 exercise facilities~Walking & bike trails~Indoor walking track~Pickleball, tennis, & bocce courts plus so much more!
Active
Price cut: $10K (10/12)
$449,900
12211 Russet Ln, Huntley, IL 60142
2beds
1,788sqft
Single Family Residence
Built in 2010
7,700 Square Feet Lot
$443,800 Zestimate®
$252/sqft
$159/mo HOA
What's special
Extended garageElegant bay windowClassic crown moldingPrimary suiteSpacious kitchenRich hardwood flooringStone elevation
- 47 days
- 393
- 13
Zillow last checked:
Listing updated:
Listed by:
Erin Bendis 847-669-4010,
Huntley Realty,
Jamie Lange 630-292-3415,
Huntley Realty
Source: MRED as distributed by MLS GRID,MLS#: 12763849
Facts & features
Interior
Bedrooms & bathrooms
- Bedrooms: 2
- Bathrooms: 2
- Full bathrooms: 2
Rooms
- Room types: Sun Room, Den, Breakfast Room
Primary bedroom
- Features: Flooring (Carpet), Window Treatments (Bay Window(s), Blinds), Bathroom (Full)
- Area: 182 Square Feet
- Dimensions: 14X13
Bedroom 2
- Features: Flooring (Carpet), Window Treatments (Blinds)
- Area: 120 Square Feet
- Dimensions: 12X10
Breakfast room
- Features: Flooring (Hardwood)
- Area: 88 Square Feet
- Dimensions: 11X8
Den
- Features: Flooring (Carpet), Window Treatments (Blinds)
- Area: 169 Square Feet
- Dimensions: 13X13
Dining room
- Features: Flooring (Carpet)
- Area: 110 Square Feet
- Dimensions: 11X10
Kitchen
- Features: Kitchen (Eating Area-Table Space, Pantry-Closet), Flooring (Hardwood)
- Area: 165 Square Feet
- Dimensions: 11X15
Laundry
- Features: Flooring (Vinyl)
- Area: 99 Square Feet
- Dimensions: 11X9
Living room
- Features: Flooring (Carpet)
- Area: 350 Square Feet
- Dimensions: 14X25
Sun room
- Features: Flooring (Hardwood), Window Treatments (Blinds)
- Area: 110 Square Feet
- Dimensions: 11X10
Heating
- Forced Air
Cooling
- Central Air
Appliances
- Included: Range, Microwave, Dishwasher, Refrigerator, Washer, Dryer, Disposal, Stainless Steel Appliance(s)
- Laundry: Main Level, Sink
Features
- 1st Floor Bedroom, 1st Floor Full Bath, Walk-In Closet(s)
- Flooring: Hardwood
- Basement: None
Interior area
- Total structure area: 0
- Total interior livable area: 1,788 sqft
Property
Parking
- Total spaces: 2
- Parking features: Asphalt, Garage Door Opener, Yes, Attached, Garage
- Attached garage spaces: 2
- Has uncovered spaces: Yes
Accessibility
- Accessibility features: No Disability Access
Features
- Stories: 1
- Patio & porch: Patio
Lot
- Size: 7,700 Square Feet
- Dimensions: 70X110
Details
- Parcel number: 0101220004
- Special conditions: Home Warranty
- Other equipment: TV-Cable, Ceiling Fan(s)
Construction
Type & style
- Home type: SingleFamily
- Architectural style: Ranch
- Property subtype: Single Family Residence
Materials
- Brick
- Foundation: Concrete Perimeter
- Roof: Asphalt
Condition
- New construction: No
- Year built: 2010
Details
- Builder model: Cantigny
- Warranty included: Yes
Utilities & green energy
- Sewer: Public Sewer
- Water: Public
Community & HOA
Community
- Features: Clubhouse, Park, Pool, Tennis Court(s), Lake, Curbs, Sidewalks, Street Lights, Street Paved
- Security: Carbon Monoxide Detector(s)
- Subdivision: Del Webb Sun City
HOA
- Has HOA: Yes
- Services included: Clubhouse, Exercise Facilities, Pool, Scavenger
- HOA fee: $159 monthly
Location
- Region: Huntley
Financial & listing details
- Price per square foot: $252/sqft
- Tax assessed value: $370,005
- Annual tax amount: $7,220
- Date on market: 9/22/2026
- Ownership: Fee Simple w/ HO Assn.
Estimated market value
$443,800
$422,000 - $466,000
$2,990/mo
Price history
| Date | Event | Price |
|---|---|---|
| 10/12/2026 | Price change | $449,900-2.2%$252/sqft |
Source:  MRED as distributed by MLS GRID #12763849 Report a problem | ||
| 9/22/2026 | Listed for sale | $459,900+81.8%$257/sqft |
Source: MRED as distributed by MLS GRID #12763849 Report a problem | ||
| 1/19/2011 | Sold | $253,020$142/sqft |
Source: MRED as distributed by MLS GRID #07612873 Report a problem | ||
Public tax history
| Year | Property taxes | Tax assessment |
|---|---|---|
| 2025 | $7,220 +4.3% | $123,335 +8.5% |
| 2024 | $6,923 +5.3% | $113,715 +11.2% |
| 2023 | $6,572 -1.4% | $102,289 +6.7% |
| 2022 | $6,663 -3.5% | $95,842 +0.2% |
| 2021 | $6,908 +2% | $95,614 +2.8% |
| 2020 | $6,772 +2.1% | $93,000 +3.4% |
| 2019 | $6,630 +2.3% | $89,959 +5.8% |
| 2018 | $6,482 +2.8% | $84,996 +4.1% |
| 2017 | $6,308 -11.7% | $81,633 +6.4% |
| 2016 | $7,140 | $76,737 +7.6% |
| 2015 | -- | $71,324 +3.4% |
| 2014 | -- | $68,972 -6% |
| 2013 | -- | $73,383 -7.6% |
| 2012 | -- | $79,436 +51.8% |
| 2011 | -- | $52,330 +8563.9% |
| 2010 | -- | $604 -8.2% |
| 2009 | -- | $658 -2.1% |
| 2008 | -- | $672 +5% |
| 2007 | -- | $640 |
Find assessor info on the county website
Monthly payment
Est. payment
Payment breakdown
Explore the cost of this home by adjusting the details. Changes won't be saved.Climate risks
Neighborhood: 60142
Nearby schools
Schools provided by the listing agent
- Elementary: Leggee Elementary School
- Middle: Marlowe Middle School
- High: Huntley High School
- District: 158
Source: MRED as distributed by MLS GRID. This data may not be complete. We recommend contacting the local school district to confirm school assignments for this home.

Similar homes
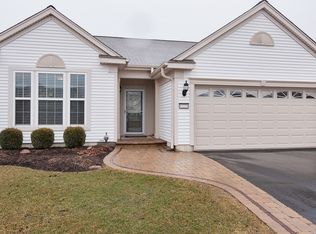
- $410,0002 bd2 ba1.7k sqft14503 Burgundy Way, Huntley, IL 60142Active
 MLS ID #12767914, Bob Panek, CENTURY 21 New Heritage. MRED as distributed by MLS GRID
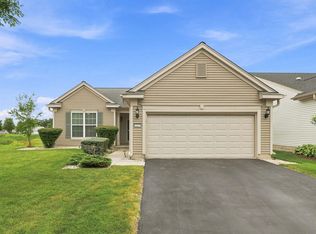
- $415,0002 bd2 ba1.9k sqft13410 Crestview Dr, Huntley, IL 60142New
 MLS ID #12802342, Derick Creasy, Redfin Corporation. MRED as distributed by MLS GRID
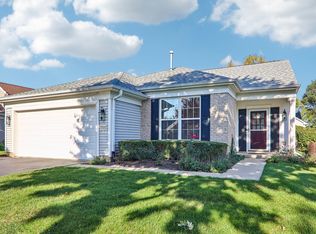
- $399,9002 bd2 ba1.7k sqft12395 Copper Ln, Huntley, IL 60142Active
 MLS ID #12775463, Vilma Alvarez, ABR,SRES, Huntley Realty. MRED as distributed by MLS GRID
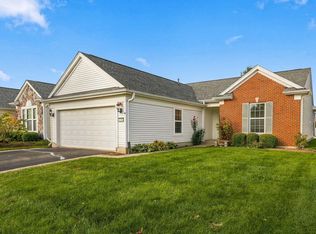
- $448,5002 bd2 ba1.7k sqft12385 Hickory Ct, Huntley, IL 60142Active
 MLS ID #12776188, Bradley Serpico, ERA Partners. MRED as distributed by MLS GRID
