Skip main navigation
Contingent
  • $439,900

    12231 Russet Ln, Huntley, IL 60142

    2beds
    1,678sqft
    : 
    $3,501/mo
    Get pre-qualified
    Single Family Residence
    Built in 2009
    7,564 Square Feet Lot
    $443,400 Zestimate®
    $262/sqft
    $159/mo HOA

    What's special

    Gas fireplaceGenerously-sized primary suitePlentiful windows throughoutOpen floor planQuartz countertopsTimeless wainscotingHardwood floors
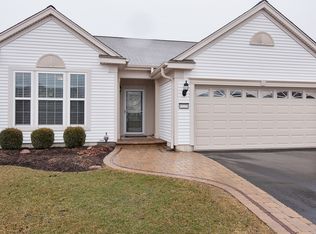
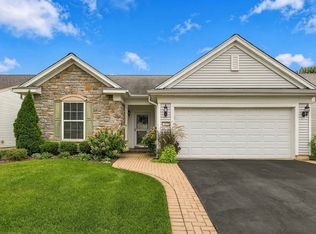
    Stunning rendition of the highly coveted Fox model! This impeccably maintained home welcomes you with show-stopping hardwood floors and timeless wainscoting. Kitchen features 42" cherry cabinets (equipped with pullouts for convenience and ease), quartz countertops, full pantry closet and stainless steel appliances. Open floor plan and plentiful windows throughout (all adorned with Hunter Douglas blinds) offer not only an abundance of natural light- but also an unrivaled view of the adjacent wetlands. A nature lover's paradise! Heated sunroom/3 seasons room is flanked with large windows and sliding doors as well, and is an opportunity for additional living space- all of which ties seamlessly together and is anchored beautifully by the gas fireplace- providing warmth and coziness with the mere flip of a switch. Generously-sized primary suite features bay windows, dual sinks, a separate water closet, shower seating, and an enormous walk-in closet. Carpet in bedrooms and the den brand new in 2026. Attic is equipped with pull down stairs, central tv antennae system, and flooring- making additional storage options both ample and easy. Insulated garage is outfitted with a motorized garage door screen- keep out bugs and debris during both work and leisure with just the push of a button! There is a control pad installed for operation on the wall near the garage door opener, and 3 additional remotes for convenience. Auto irrigation system installed in both front and back yards, and lawncare is already paid through November- including fall cleanup. 50 gallon water heater 2023, Maytag, wifi-enabled washer/dryer 2021, furnace motor 2024. Home is located in 55+ community of Del Webb Sun City, which offers resort-style living and includes amenities such as clubhouses, indoor and outdoor pools, fitness centers, walking/biking trails, golf course, tennis/pickleball/bocce courts, Jameson's Charhouse, and dozens of clubs and activities. Rare opportunity here for an exceptionally turnkey home in a peaceful and active community. No detail has been overlooked, and this one is ready to welcome you home with open arms.
    18 days
    |
    417
    |
    15
    |

    Zillow last checked:

    Listing updated:

    Listed by:

    Jessica Kosmach 630-656-2153,

    Coldwell Banker Realty

    Source: MRED as distributed by MLS GRID,MLS#: 12719313MLS Logo

      Facts & features

      Interior

      Bedrooms & bathrooms
      • Bedrooms: 2
      • Bathrooms: 2
      • Full bathrooms: 2
      Rooms
      • Room types: Den, Heated Sun Room, Walk In Closet
      Primary bedroom
      • Features: Flooring (Carpet), Window Treatments (Blinds), Bathroom (Full, Double Sink)
      • Level: Main
      • Area: 192 Square Feet
      • Dimensions: 12X16
      Bedroom 2
      • Features: Flooring (Carpet), Window Treatments (Blinds)
      • Level: Main
      • Area: 156 Square Feet
      • Dimensions: 12X13
      Den
      • Features: Flooring (Carpet), Window Treatments (Blinds)
      • Level: Main
      • Area: 110 Square Feet
      • Dimensions: 10X11
      Dining room
      • Features: Flooring (Hardwood), Window Treatments (Blinds)
      • Level: Main
      • Area: 110 Square Feet
      • Dimensions: 10X11
      Other
      • Features: Flooring (Hardwood), Window Treatments (Blinds)
      • Level: Main
      • Area: 110 Square Feet
      • Dimensions: 10X11
      Kitchen
      • Features: Kitchen (Pantry-Closet, Pantry), Flooring (Hardwood)
      • Level: Main
      • Area: 132 Square Feet
      • Dimensions: 11X12
      Laundry
      • Features: Flooring (Linoleum)
      • Level: Main
      • Area: 56 Square Feet
      • Dimensions: 8X7
      Living room
      • Features: Flooring (Hardwood), Window Treatments (Blinds)
      • Level: Main
      • Area: 306 Square Feet
      • Dimensions: 18X17
      Walk in closet
      • Features: Flooring (Carpet)
      • Level: Main
      • Area: 90 Square Feet
      • Dimensions: 9X10
      Heating
      • Natural Gas, Forced Air
      Cooling
      • Central Air
      Appliances
      • Included: Range, Microwave, Dishwasher, Refrigerator, Washer, Dryer, Disposal, Stainless Steel Appliance(s), Humidifier, Gas Water Heater
      • Laundry: Main Level, Gas Dryer Hookup, In Unit, Sink
      Features
      • 1st Floor Bedroom, 1st Floor Full Bath, Walk-In Closet(s), Open Floorplan, Pantry, Quartz Counters
      • Flooring: Hardwood
      • Windows: Screens
      • Basement: None
      • Attic: Pull Down Stair
      • Number of fireplaces: 1
      • Fireplace features: Gas Log, Gas Starter, Living Room
      Interior area
      • Total structure area: 0
      • Total interior livable area: 1,678 sqft

      Property

      Parking
      • Total spaces: 2
      • Parking features: Garage Door Opener, Yes, Garage Owned, Attached, Garage
      • Attached garage spaces: 2
      • Has uncovered spaces: Yes
      Accessibility
      • Accessibility features: No Disability Access
      Features
      • Stories: 1
      • Patio & porch: Patio
      Lot
      • Size: 7,564 Square Feet
      • Dimensions: 62 X 122
      • Features: Wetlands, Landscaped, Wooded
      Details
      • Parcel number: 0101220002
      • Special conditions: None
      • Other equipment: TV Antenna, Ceiling Fan(s), Sprinkler-Lawn

      Construction

      Type & style
      • Home type: SingleFamily
      • Architectural style: Ranch
      • Property subtype: Single Family Residence
      Materials
      • Vinyl Siding
      • Roof: Asphalt
      Condition
      • New construction: No
      • Year built: 2009
      Details
      • Builder model: Fox

      Utilities & green energy

      • Sewer: Public Sewer
      • Water: Public

      Community & HOA

      Community
      • Features: Clubhouse, Pool, Lake, Curbs, Sidewalks, Street Lights, Street Paved
      • Security: Carbon Monoxide Detector(s)
      • Subdivision: Del Webb Sun City
      HOA
      • Has HOA: Yes
      • Services included: Clubhouse, Exercise Facilities, Pool, Scavenger
      • HOA fee: $159 monthly
      Location
      • Region: Huntley

      Financial & listing details

      • Price per square foot: $262/sqft
      • Tax assessed value: $333,126
      • Annual tax amount: $6,393
      • Date on market: 8/4/2026
      • Ownership: Fee Simple w/ HO Assn.

        Estimated market value

        $443,400

        $421,000 - $466,000

        $2,949/mo

        Price history

        DateEventPrice
        8/6/2026Contingent$439,900$262/sqft
        Source: MRED as distributed by MLS GRID #12719313 Report a problem
        8/4/2026Listed for sale$439,900+99%$262/sqft
        Source: MRED as distributed by MLS GRID #12719313 Report a problem
        7/16/2015Sold$221,000-4.7%$132/sqft
        Source: MRED as distributed by MLS GRID #08893529 Report a problem
        6/22/2015Pending sale$231,900$138/sqft
        Source: Huntley Realty #08893529 Report a problem
        6/4/2015Price change$231,900-1.3%$138/sqft
        Source: Huntley Realty #08893529 Report a problem
        5/8/2015Listed for sale$234,900$140/sqft
        Source: Huntley Realty #08893529 Report a problem
        5/2/2015Pending sale$234,900$140/sqft
        Source: Huntley Realty #08893529 Report a problem
        4/16/2015Listed for sale$234,900-2.9%$140/sqft
        Source: Huntley Realty #08893529 Report a problem
        6/11/2009Sold$242,000$144/sqft
        Source: Public Record Report a problem

        Public tax history

        YearProperty taxesTax assessment
        2025$6,393 +4.5%$111,042 +8.5%
        2024$6,120 +5.6%$102,381 +11.2%
        2023$5,795 +0.2%$92,094 +8.8%
        2022$5,783 +2.9%$84,637 +6%
        2021$5,620 +2.1%$79,839 +2.8%
        2020$5,505 +2.3%$77,656 +3.4%
        2019$5,384 +2.5%$75,117 +5.8%
        2018$5,254 +2.9%$70,973 +4.1%
        2017$5,105 -14.4%$68,165 +6.4%
        2016$5,962 $64,077 +7.6%
        2015-- $59,557 +3.4%
        2014-- $57,593 -6%
        2013-- $61,276 -7.6%
        2012-- $66,331 -7.5%
        2011-- $71,724 -5.9%
        2010-- $76,197 +114.3%
        2009-- $35,557 +4133%
        2008-- $840 +5%
        2007-- $800
        Find assessor info on the county website

        Monthly payment

        Est. payment

        Payment breakdown

        Explore the cost of this home by adjusting the details. Changes won't be saved.
        All calculations are estimates and provided by Zillow, Inc. for informational purposes only. Actual amounts may vary.
        HOA fees may include property taxes on listings classified as Co-Ops. Contact the listing agent and/or owner for fee details.
        See how much you could borrow to make a competitive offer.

        Climate risks

        Neighborhood: 60142

        Getting around

        0 / 100
        Car-Dependent
        25 / 100
        Somewhat Bikeable

        Nearby schools

        GreatSchools rating
        Schools provided by the listing agent
        • Elementary: Big Timber Elementary School
        • Middle: Hampshire Middle School
        • High: Hampshire High School
        • District: 300

        Source: MRED as distributed by MLS GRID. This data may not be complete. We recommend contacting the local school district to confirm school assignments for this home.

        A local agent can set up tours, give advice and negotiate with sellers.

        Browse local experts

        Similar homes