This fabulously maintained Fox Model ranch offers a desirable open floor plan with two large bedrooms, two full bathrooms, and a versatile bonus room perfect for a den, home office, or additional living space. The open-concept design allows for abundant natural light, brightening the space. Beautiful entryway features wainscoting and ceramic tile flooring. Gorgeous kitchen overlooks the living space and features abundant cabinet space and a pantry. The adjacent eat-in area flows into a bright sunroom that features abundant natural light and glass sliding doors to the patio. The master bedroom suite offers a bay window, a generous walk-in closet, and a large private bath with a double vanity and walk-in shower. The laundry room is located off the garage and offers plenty of storage space and an extra sink for quick cleanups. The furnace and AC unit were replaced in September 2022. The property is conveniently located near I-90, Rt 20, Rt 47, Huntley High School, and downtown Huntley. Del Webb Sun City, a premier 55+ active adult community, offers many amenities, including a clubhouse, events, pools, tennis courts, fitness facilities, golf clubs, social activities, recreation opportunities, and more!
Active
$420,000
11848 Chatfield Xing, Huntley, IL 60142
2beds
1,678sqft
Single Family Residence
Built in 2005
5,697 Square Feet Lot
$-- Zestimate®
$250/sqft
$159/mo HOA
What's special
Two large bedroomsDesirable open floor plan
- --
- 428
- views
- 16
- saves
Zillow last checked:
Listing updated:
Listed by:
Michelle Ciancio 847-529-2938,
HomeSmart Connect LLC
Source: MRED as distributed by MLS GRID,MLS#: 12770669
Facts & features
Interior
Bedrooms & bathrooms
- Bedrooms: 2
- Bathrooms: 2
- Full bathrooms: 2
Rooms
- Room types: Sun Room, Den, Foyer, Walk In Closet
Primary bedroom
- Features: Flooring (Carpet), Window Treatments (Blinds), Bathroom (Full, Double Sink)
- Level: Main
- Area: 182 Square Feet
- Dimensions: 14X13
Bedroom 2
- Features: Flooring (Carpet), Window Treatments (All)
- Level: Main
- Area: 132 Square Feet
- Dimensions: 12X11
Den
- Features: Flooring (Carpet), Window Treatments (Blinds)
- Level: Main
- Area: 120 Square Feet
- Dimensions: 12X10
Dining room
- Features: Flooring (Wood Laminate)
- Level: Main
- Area: 110 Square Feet
- Dimensions: 11X10
Foyer
- Features: Flooring (Ceramic Tile), Window Treatments (Blinds, Screens)
- Level: Main
- Area: 72 Square Feet
- Dimensions: 12X6
Kitchen
- Features: Kitchen (Eating Area-Breakfast Bar, Pantry-Closet, Island), Flooring (Ceramic Tile)
- Level: Main
- Area: 143 Square Feet
- Dimensions: 13X11
Laundry
- Features: Flooring (Vinyl)
- Level: Main
- Area: 64 Square Feet
- Dimensions: 8X8
Living room
- Features: Flooring (Carpet), Window Treatments (All)
- Level: Main
- Area: 306 Square Feet
- Dimensions: 18X17
Sun room
- Features: Flooring (Wood Laminate), Window Treatments (Blinds)
- Level: Main
- Area: 110 Square Feet
- Dimensions: 11X10
Walk in closet
- Features: Flooring (Carpet)
- Level: Main
- Area: 80 Square Feet
- Dimensions: 10X8
Heating
- Natural Gas, Forced Air
Cooling
- Central Air
Appliances
- Included: Range, Microwave, Dishwasher, Refrigerator, Washer, Dryer, Disposal
- Laundry: Main Level, Gas Dryer Hookup, Sink
Features
- 1st Floor Bedroom, 1st Floor Full Bath, Built-in Features, Walk-In Closet(s)
- Doors: Sliding Doors, Storm Door(s)
- Windows: Screens, Storm Window(s)
- Basement: None
- Attic: Unfinished
Interior area
- Total structure area: 1,678
- Total interior livable area: 1,678 sqft
Property
Parking
- Total spaces: 2
- Parking features: Asphalt, Garage Door Opener, Yes, Garage Owned, Attached, Garage
- Attached garage spaces: 2
- Has uncovered spaces: Yes
Accessibility
- Accessibility features: No Disability Access
Features
- Stories: 1
- Patio & porch: Patio
- Fencing: Fenced
Lot
- Size: 5,697 Square Feet
- Dimensions: 50X116
- Features: Landscaped, Mature Trees
Details
- Parcel number: 1831306016
- Special conditions: None
- Other equipment: Ceiling Fan(s)
Construction
Type & style
- Home type: SingleFamily
- Architectural style: Ranch
- Property subtype: Single Family Residence
Materials
- Vinyl Siding
- Foundation: Concrete Perimeter
- Roof: Asphalt
Condition
- New construction: No
- Year built: 2005
Details
- Builder model: FOX
Utilities & green energy
- Electric: Circuit Breakers
- Sewer: Public Sewer
- Water: Public
Community & HOA
Community
- Features: Clubhouse, Park, Pool, Tennis Court(s), Lake, Curbs, Sidewalks, Street Lights, Street Paved
- Security: Carbon Monoxide Detector(s)
- Subdivision: Del Webb Sun City
HOA
- Has HOA: Yes
- Services included: Clubhouse, Exercise Facilities, Pool, Scavenger
- HOA fee: $159 monthly
Location
- Region: Huntley
Financial & listing details
- Price per square foot: $250/sqft
- Tax assessed value: $334,533
- Annual tax amount: $6,466
- Date on market: 10/3/2026
- Ownership: Fee Simple w/ HO Assn.
Estimated market value
Not available
Estimated sales range
Not available
Not available
Price history
| Date | Event | Price |
|---|---|---|
| 11/12/2021 | Sold | $306,000+7.4%$182/sqft |
Source:  MRED as distributed by MLS GRID #11118967 Report a problem MRED as distributed by MLS GRID #11118967 Report a problem | ||
| 10/4/2021 | Contingent | $285,000$170/sqft |
Source: MRED as distributed by MLS GRID #11118967 Report a problem | ||
| 9/30/2021 | Listed for sale | $285,000+45%$170/sqft |
Source: MRED as distributed by MLS GRID #11118967 Report a problem | ||
| 4/27/2016 | Sold | $196,500-1.7%$117/sqft |
Source: MRED as distributed by MLS GRID #09167161 Report a problem | ||
| 3/22/2016 | Pending sale | $199,900$119/sqft |
Source: RE/MAX of Barrington #09167161 Report a problem | ||
| 3/16/2016 | Listed for sale | $199,900-14.8%$119/sqft |
Source: RE/MAX of Barrington #09167161 Report a problem | ||
| 10/25/2005 | Sold | $234,755$140/sqft |
Source: Public Record Report a problem | ||
Public tax history
| Year | Property taxes | Tax assessment |
|---|---|---|
| 2025 | $6,466 +4.8% | $111,511 +8.4% |
| 2024 | $6,170 +4.3% | $102,880 +11.3% |
| 2023 | $5,915 +1% | $92,418 +9.8% |
| 2022 | $5,854 +3.7% | $84,154 +6.2% |
| 2021 | $5,645 +2% | $79,256 +2.7% |
| 2020 | $5,536 | $77,143 +2.6% |
| 2019 | -- | $75,174 +8.2% |
| 2018 | $4,979 +2.8% | $69,495 +6.1% |
| 2017 | $4,843 -19.2% | $65,494 -5.5% |
| 2016 | $5,994 | $69,298 +6.4% |
| 2013 | $5,994 | $65,144 -4.6% |
| 2011 | -- | $68,282 +5.3% |
| 2010 | -- | $64,839 -3.4% |
| 2009 | -- | $67,109 |
| 2008 | -- | $67,109 +10% |
| 2006 | -- | $61,023 +300.4% |
| 2005 | $978 +1064.2% | $15,241 +1271.8% |
| 2004 | $84 | $1,111 |
Find assessor info on the county website
Monthly payment
Est. payment
Payment breakdown
Explore the cost of this home by adjusting the details. Changes won't be saved.Climate risks
Neighborhood: 60142
Nearby schools
Schools provided by the listing agent
- High: Huntley High School
- District: 158
Source: MRED as distributed by MLS GRID. This data may not be complete. We recommend contacting the local school district to confirm school assignments for this home.
- $396,8002 bd2 ba1.7k sqft11838 Chatfield Xing, Huntley, IL 60142Off Market
- $496,100-- bd-- ba1.9k sqft11858 Chatfield Xing, Huntley, IL 60142Off Market
- $440,200-- bd-- ba1.6k sqft11828 Chatfield Xing, Huntley, IL 60142Off Market
- $463,7003 bd3 ba1.9k sqft11868 Chatfield Xing, Huntley, IL 60142Off Market

Similar homes
- $419,0002 bd2 ba1.6k sqft13415 Meadowlark Ln, Huntley, IL 60142New
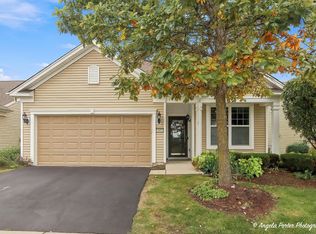 MLS ID #12786251, Angela Imlah, RE/MAX Plaza. MRED as distributed by MLS GRID
 - $439,9002 bd2 ba1.8k sqft13830 Wilshire Way, Huntley, IL 60142Price Change
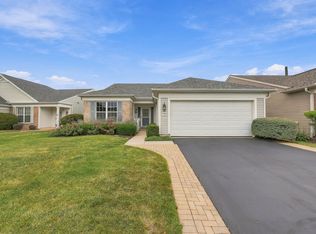 MLS ID #12762718, Kelly Malec, Huntley Realty. MRED as distributed by MLS GRID
 - $464,9003 bd3 ba2.3k sqft10651 Capitol Ln, Huntley, IL 60142New
 MLS ID #12783447, Robert Wisdom, RE/MAX Horizon. MRED as distributed by MLS GRID
 - $374,9002 bd2 ba1.7k sqft12449 Fox Run Ct, Huntley, IL 60142New
 MLS ID #12782671, Erin Bendis, Huntley Realty. MRED as distributed by MLS GRID
