RARELY AVAILABLE THIRD FLOOR CONDO IN BEAUTIFUL ARCADIA TERRACE AT DEL WEBB * ENJOY EVERYTHING DEL WEBB HAS TO OFFER WITH NONE OF THE SINGLE FAMILY HOME MAINTENANCE * SPACIOUS 2 BEDROOM, 2 FULL BATH CONDO WITH OVER 1,600 SQ FT * BEAUTIFUL WOODED VIEWS FROM THIS DESIRABLE THIRD FLOOR UNIT * OPEN AND INVITING FLOOR PLAN WITH AN ABUNDANCE OF NATURAL LIGHT * TASTEFULLY UPDATED THROUGHOUT WITH NEW FIXTURES, BEAUTIFUL CROWN MOLDING, AND LUXURY VINYL PLANK FLOORING * GORGEOUS KITCHEN FEATURING GRANITE COUNTERTOPS AND STAINLESS STEEL APPLIANCES * EXPANSIVE PRIMARY BEDROOM WITH MASSIVE WALK-IN CLOSET, UPDATED PRIVATE BATHROOM, AND BEAUTIFUL WOODED VIEWS * ALL NEWER PELLA WINDOWS (30K+) * PRIVATE BALCONY PROVIDES THE PERFECT SPOT TO ENJOY THE PEACEFUL SURROUNDINGS * TEMPERATURE CONTROLLED UNDERGROUND GARAGE WITH DEDICATED PARKING SPACE AND ADDITIONAL STORAGE * WALKING DISTANCE TO FITNESS CENTER AND POOL * MONTHLY HOA & MASTER ASSOCIATION FEE INCLUDES BUILDING MAINTENANCE, EXTERIOR MAINTENANCE, WATER, BASIC CABLE, AND ACCESS TO ALL OF DEL WEBB'S AMENITIES * RESORT STYLE AMENITIES INCLUDE GOLF, TENNIS, POOLS, WORKOUT FACILITIES, WALKING TRACK & TRAILS, BOCCE BALL, SOFTBALL FIELD, WOODWORKING SHOP, AND SO MUCH MORE * LOW MAINTENANCE LIVING WITH AN INCREDIBLE AMENITY PACKAGE * THIS IS THE PERFECT OPPORTUNITY TO ENJOY THE DEL WEBB LIFESTYLE IN A BEAUTIFULLY UPDATED HOME!
Active
$349,900
12950 Meadow View Ct Unit 305, Huntley, IL 60142
2beds
1,619sqft
Condominium, Single Family Residence
Built in 2002
-- sqft lot
$343,100 Zestimate®
$216/sqft
$515/mo HOA
What's special
Updated private bathroomAll newer pella windowsBeautiful wooded viewsLuxury vinyl plank flooringBeautiful crown molding
- 13 days
- 540
- 26
Likely to sell faster than
Zillow last checked:
Listing updated:
Listed by:
Valentino Ranallo 224-420-2588,
CENTURY 21 New Heritage West
Source: MRED as distributed by MLS GRID,MLS#: 12777593
Facts & features
Interior
Bedrooms & bathrooms
- Bedrooms: 2
- Bathrooms: 2
- Full bathrooms: 2
Rooms
- Room types: Walk In Closet, Foyer, Breakfast Room
Primary bedroom
- Features: Flooring (Carpet), Bathroom (Full)
- Level: Main
- Area: 208 Square Feet
- Dimensions: 16X13
Bedroom 2
- Features: Flooring (Luxury Vinyl)
- Level: Main
- Area: 187 Square Feet
- Dimensions: 17X11
Breakfast room
- Features: Flooring (Luxury Vinyl)
- Level: Main
- Area: 120 Square Feet
- Dimensions: 12X10
Dining room
- Features: Flooring (Luxury Vinyl)
- Level: Main
- Dimensions: COMBO
Foyer
- Features: Flooring (Luxury Vinyl)
- Level: Main
- Area: 35 Square Feet
- Dimensions: 7X5
Kitchen
- Features: Kitchen (Eating Area-Breakfast Bar, Pantry-Closet), Flooring (Luxury Vinyl)
- Level: Main
- Area: 156 Square Feet
- Dimensions: 13X12
Laundry
- Features: Flooring (Tile)
- Level: Main
- Area: 48 Square Feet
- Dimensions: 8X6
Living room
- Features: Flooring (Luxury Vinyl)
- Level: Main
- Area: 299 Square Feet
- Dimensions: 23X13
Walk in closet
- Features: Flooring (Carpet)
- Level: Main
- Area: 60 Square Feet
- Dimensions: 6X10
Heating
- Natural Gas, Forced Air
Cooling
- Central Air
Appliances
- Included: Range, Microwave, Dishwasher, Refrigerator, Washer, Dryer, Disposal, Humidifier
- Laundry: Main Level, In Unit
Features
- 1st Floor Bedroom, Walk-In Closet(s), High Ceilings, Open Floorplan, Granite Counters
- Flooring: Laminate
- Basement: None
Interior area
- Total structure area: 0
- Total interior livable area: 1,619 sqft
Property
Parking
- Total spaces: 1
- Parking features: Asphalt, Garage Door Opener, Heated Garage, Yes, Garage Owned, Attached, Garage
- Attached garage spaces: 1
- Has uncovered spaces: Yes
Accessibility
- Accessibility features: No Disability Access
Features
- Exterior features: Balcony
Lot
- Features: Landscaped, Backs to Trees/Woods
Details
- Parcel number: 0206376029
- Special conditions: None
- Other equipment: TV-Cable, Ceiling Fan(s)
Construction
Type & style
- Home type: Condo
- Property subtype: Condominium, Single Family Residence
Materials
- Vinyl Siding, Brick
- Foundation: Concrete Perimeter
- Roof: Asphalt
Condition
- New construction: No
- Year built: 2002
- Major remodel year: 2024
Details
- Builder model: PLAN F
Utilities & green energy
- Sewer: Public Sewer
- Water: Public
Community & HOA
Community
- Security: Carbon Monoxide Detector(s)
- Subdivision: Del Webb Sun City
HOA
- Has HOA: Yes
- Services included: Water, Parking, Insurance, Security, Cable TV, Clubhouse, Exercise Facilities, Pool, Exterior Maintenance, Lawn Care, Scavenger, Snow Removal
- HOA fee: $515 monthly
Location
- Region: Huntley
Financial & listing details
- Price per square foot: $216/sqft
- Tax assessed value: $314,364
- Annual tax amount: $5,682
- Date on market: 10/6/2026
- Ownership: Condo
Estimated market value
$343,100
$326,000 - $360,000
$2,598/mo
Price history
| Date | Event | Price |
|---|---|---|
| 10/6/2026 | Listed for sale | $349,900+10.2%$216/sqft |
Source: MRED as distributed by MLS GRID #12777593 Report a problem | ||
| 9/30/2024 | Sold | $317,500-2.3%$196/sqft |
Source: Public Record Report a problem | ||
| 9/12/2024 | Pending sale | $325,000$201/sqft |
Source: BHHS broker feed #12120401 Report a problem | ||
| 8/18/2024 | Listing removed | $325,000$201/sqft |
Source: BHHS broker feed #12120401 Report a problem | ||
| 8/4/2024 | Listed for sale | $325,000+20.8%$201/sqft |
Source: BHHS broker feed #12120401 Report a problem | ||
| 2/8/2024 | Sold | $269,000+63%$166/sqft |
Source: Public Record Report a problem | ||
| 4/6/2017 | Sold | $165,000-13.6%$102/sqft |
Source: Public Record Report a problem | ||
| 3/25/2004 | Sold | $191,000+2.7%$118/sqft |
Source: Public Record Report a problem | ||
| 12/9/2002 | Sold | $186,000$115/sqft |
Source: Public Record Report a problem | ||
Public tax history
| Year | Property taxes | Tax assessment |
|---|---|---|
| 2025 | $5,682 +17.2% | $104,788 +22.9% |
| 2024 | $4,846 +64% | $85,271 +10.6% |
| 2023 | $2,956 -15.5% | $77,113 +8.5% |
| 2022 | $3,500 -3.6% | $71,098 +6.3% |
| 2021 | $3,629 -1.5% | $66,872 +2.6% |
| 2020 | $3,686 +1.1% | $65,165 +4.2% |
| 2019 | $3,646 -3.3% | $62,545 +14% |
| 2018 | $3,770 +18.4% | $54,847 +12.6% |
| 2017 | $3,183 -16.7% | $48,712 +5% |
| 2016 | $3,819 | $46,375 +5.9% |
| 2015 | -- | $43,800 +1.1% |
| 2014 | -- | $43,332 -1.8% |
| 2013 | -- | $44,127 -9% |
| 2012 | -- | $48,470 -9.4% |
| 2011 | -- | $53,499 -8.4% |
| 2010 | -- | $58,392 -11.9% |
| 2009 | -- | $66,308 +3.4% |
| 2008 | -- | $64,097 +4.4% |
| 2007 | -- | $61,407 +2.7% |
| 2006 | -- | $59,804 +2.2% |
| 2005 | -- | $58,525 -9% |
| 2004 | -- | $64,290 +3.9% |
| 2003 | -- | $61,881 +63043.9% |
| 2002 | -- | $98 |
Find assessor info on the county website
Monthly payment
Est. payment
Payment breakdown
Explore the cost of this home by adjusting the details. Changes won't be saved.Climate risks
Neighborhood: 60142
Nearby schools
Schools provided by the listing agent
- District: 158
Source: MRED as distributed by MLS GRID. This data may not be complete. We recommend contacting the local school district to confirm school assignments for this home.
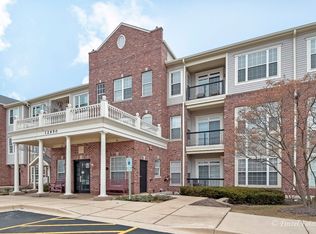
- $292,1002 bd2 ba1.5k sqft12950 Meadow View Ct UNIT 102, Huntley, IL 60142Off Market
- $300,000-- bd2 ba1.3k sqft12950 Meadow View Ct UNIT 103, Huntley, IL 60142Off Market
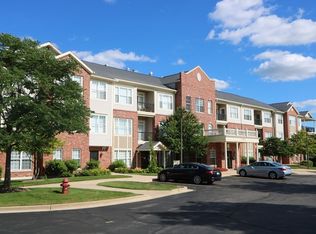
- $311,7002 bd2 ba1.5k sqft12950 Meadow View Ct UNIT 105, Huntley, IL 60142Off Market
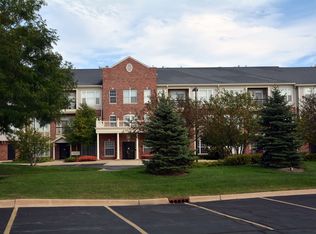
- $273,0002 bd2 ba1k sqft12950 Meadow View Ct UNIT 106, Huntley, IL 60142Sold
Similar homes
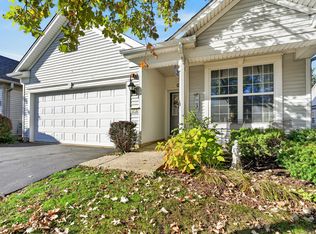
- $364,5002 bd2 ba1.5k sqft13732 Pineview Dr, Huntley, IL 60142Active
 MLS ID #12772575, Richard O'Connor, Realty Executives Cornerstone. MRED as distributed by MLS GRID
 - $378,8502 bd2 ba1.6k sqft12648 Rock Island Trl, Huntley, IL 60142Active
 MLS ID #12771052, Kelly Malec, Huntley Realty. MRED as distributed by MLS GRID
 - $320,0002 bd2 ba1.2k sqft12247 White Tail Ln #0, Huntley, IL 60142New
 MLS ID #12784733, Nicole Ramirez, Keller Williams Inspire - Geneva. MRED as distributed by MLS GRID
 - $343,0002 bd2 ba1.4k sqft12452 Wedgemere Dr, Huntley, IL 60142Active
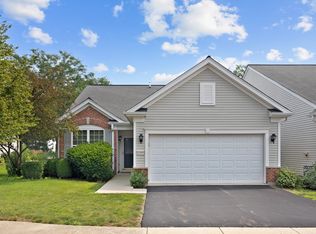 MLS ID #12707375, Mary Sagan, SFR, Century 21 New Heritage - Hampshire. MRED as distributed by MLS GRID
