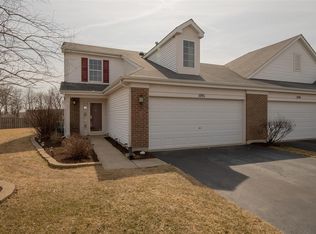
Welcome to 1134 Spinnaker Street in the desirable Cambridge Lakes community of Pingree Grove! **Not your typical townhome, this spacious duplex offers the best of both worlds-low-maintenance living with the added privacy, yard space, and breathing room that make a house feel like home.** Featuring 3 bedrooms, 2.5 bathrooms, and nearly 1,850 square feet, this thoughtfully designed home offers comfort, functionality, and room to spread out. Inside, you'll find a bright, inviting kitchen complete with granite countertops, stainless steel appliances, a center island, and generous cabinetry. The comfortable family room is perfect for everyday living, while the stunning two-story living room makes a lasting impression with soaring ceilings and dramatic floor-to-ceiling windows that flood the space with natural light. Upstairs, the spacious primary suite features a private bathroom, accompanied by two additional bedrooms offering flexibility for guests, family, or a home office. A huge attached garage provides exceptional space for vehicles, storage, and hobbies. **What truly sets this property apart is its duplex design, offering a more private residential feel and a spacious yard to enjoy-something you won't find with many traditional townhomes.** Whether entertaining, relaxing outdoors, or simply enjoying a little extra separation from the neighbors, this home delivers. Residents also enjoy the wonderful amenities of Cambridge Lakes, including parks, walking paths, and recreational opportunities. Located within District 300 schools and just minutes from Goebbert's Farm, Huntley, Hampshire, and I-90, this home offers the perfect balance of neighborhood charm, outdoor space, and everyday convenience.
Active
$340,000
1134 Spinnaker St, Hampshire, IL 60140
3beds
1,847sqft
Duplex, Single Family Residence
Built in 2007
-- sqft lot
$-- Zestimate®
$184/sqft
$86/mo HOA
What's special
Yard spaceSoaring ceilingsPrivate bathroomCenter islandBright inviting kitchenSpacious yard to enjoyGenerous cabinetry
- 12 days
- 665
- 42
Likely to sell faster than
Zillow last checked:
Listing updated:
Listed by:
Tyler Lewke 815-307-2316,
Keller Williams Success Realty,
Samuel Sicurella 815-382-1653,
Keller Williams Success Realty
Source: MRED as distributed by MLS GRID,MLS#: 12771367
Facts & features
Interior
Bedrooms & bathrooms
- Bedrooms: 3
- Bathrooms: 3
- Full bathrooms: 2
- 1/2 bathrooms: 1
Rooms
- Room types: No additional rooms
Primary bedroom
- Features: Bathroom (Full)
- Level: Second
- Area: 204 Square Feet
- Dimensions: 17X12
Bedroom 2
- Level: Second
- Area: 130 Square Feet
- Dimensions: 13X10
Bedroom 3
- Level: Second
- Area: 110 Square Feet
- Dimensions: 11X10
Family room
- Level: Main
- Area: 221 Square Feet
- Dimensions: 17X13
Kitchen
- Level: Main
- Area: 280 Square Feet
- Dimensions: 20X14
Laundry
- Level: Main
- Area: 36 Square Feet
- Dimensions: 6X6
Living room
- Level: Main
- Area: 121 Square Feet
- Dimensions: 11X11
Heating
- Natural Gas
Cooling
- Central Air
Features
- Basement: None
Interior area
- Total structure area: 0
- Total interior livable area: 1,847 sqft
Property
Parking
- Total spaces: 2
- Parking features: Yes, Garage Owned, Attached, Garage
- Attached garage spaces: 2
Accessibility
- Accessibility features: No Disability Access
Lot
- Size: 7,405 Square Feet
Details
- Parcel number: 0229352018
- Special conditions: None
Construction
Type & style
- Home type: MultiFamily
- Property subtype: Duplex, Single Family Residence
Materials
- Vinyl Siding
- Foundation: Concrete Perimeter
- Roof: Asphalt
Condition
- New construction: No
- Year built: 2007
Utilities & green energy
- Sewer: Public Sewer
- Water: Public
Community & HOA
HOA
- Has HOA: Yes
- Services included: Clubhouse, Pool, Other
- HOA fee: $86 monthly
Location
- Region: Hampshire
Financial & listing details
- Price per square foot: $184/sqft
- Tax assessed value: $314,877
- Annual tax amount: $7,215
- Date on market: 10/8/2026
- Ownership: Fee Simple w/ HO Assn.
Estimated market value
Not available
Estimated sales range
Not available
Not available
Price history
| Date | Event | Price |
|---|---|---|
| 10/8/2026 | Listed for sale | $340,000+97.7%$184/sqft |
Source: MRED as distributed by MLS GRID #12771367 Report a problem | ||
| 8/14/2015 | Sold | $172,000+1.2%$93/sqft |
Source:  MRED as distributed by MLS GRID #08960306 Report a problem | ||
| 6/24/2015 | Pending sale | $169,900$92/sqft |
Source: RE/MAX Suburban #08960306 Report a problem | ||
| 6/21/2015 | Listed for sale | $169,900-22.9%$92/sqft |
Source: RE/MAX Suburban #08960306 Report a problem | ||
| 6/27/2008 | Sold | $220,500$119/sqft |
Source: Public Record Report a problem | ||
Public tax history
| Year | Property taxes | Tax assessment |
|---|---|---|
| 2025 | $7,215 +2.7% | $104,959 +8.4% |
| 2024 | $7,022 +3% | $96,799 +10.6% |
| 2023 | $6,815 +2.9% | $87,538 +8.5% |
| 2022 | $6,621 +2.7% | $80,710 +6.3% |
| 2021 | $6,447 +26.5% | $75,912 +2.6% |
| 2020 | $5,098 +2.3% | $73,974 +4.2% |
| 2019 | $4,982 -3.2% | $71,000 +24.7% |
| 2018 | $5,147 +34.7% | $56,942 +5% |
| 2017 | $3,822 -13.7% | $54,225 +5% |
| 2016 | $4,429 | $51,623 +5.9% |
| 2015 | -- | $48,756 -7.2% |
| 2014 | -- | $52,530 -1.8% |
| 2013 | -- | $53,493 -9% |
| 2012 | -- | $58,758 -9.4% |
| 2011 | -- | $64,854 -7.3% |
| 2010 | -- | $69,931 -4.3% |
| 2009 | -- | $73,058 +131.2% |
| 2008 | -- | $31,593 +2313.5% |
| 2007 | -- | $1,309 |
Find assessor info on the county website
Monthly payment
Est. payment
Payment breakdown
Explore the cost of this home by adjusting the details. Changes won't be saved.Climate risks
Neighborhood: 60140
Nearby schools
Schools provided by the listing agent
- District: 300
Source: MRED as distributed by MLS GRID. This data may not be complete. We recommend contacting the local school district to confirm school assignments for this home.
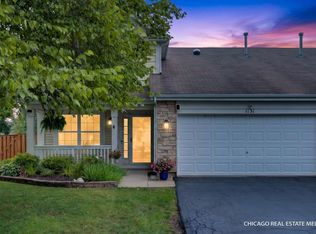
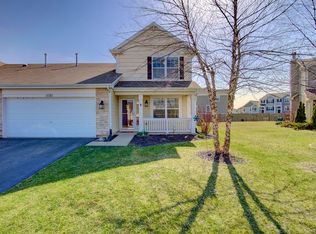
Similar homes
- $300,0003 bd2 ba1.6k sqft1608 Windward Dr #1608, Hampshire, IL 60140Active
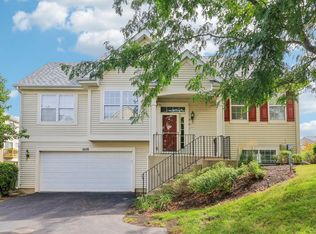 MLS ID #12757882, Chrissy Newbold, RE/MAX Connections II. MRED as distributed by MLS GRID
- $335,0003 bd2 ba1.3k sqft1353 Fountain Green Dr, Crystal Lake, IL 60014For Sale
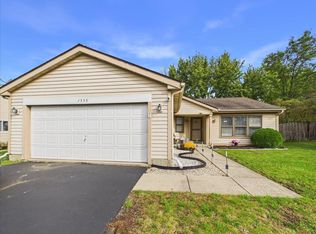 MLS ID #202606644, Sully Cadengo. NorthWest Illinois Alliance of REALTORS®
- $364,5002 bd2 ba1.5k sqft13732 Pineview Dr, Huntley, IL 60142Active
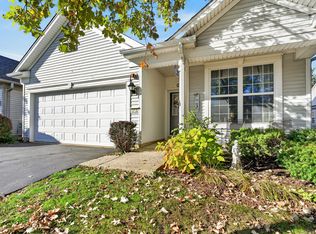 MLS ID #12772575, Richard O'Connor, Realty Executives Cornerstone. MRED as distributed by MLS GRID
- $289,9003 bd3 ba1.5k sqft11602 Grand Canyon Ave, Huntley, IL 60142New
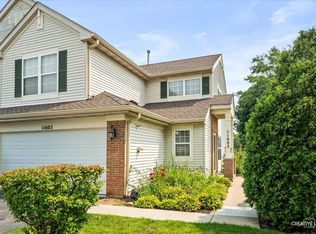 MLS ID #12788611, Robert Wisdom, RE/MAX Horizon. MRED as distributed by MLS GRID
