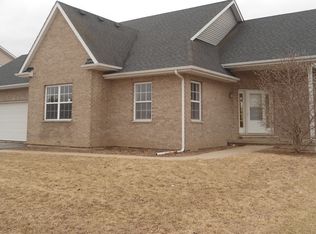
Spacious 4-bedroom, 4-bath home with approximately 1,800 sq. ft. plus a finished basement. Features include a large kitchen, primary bath with double vanity and Jacuzzi tub, newer laminate flooring in the primary bedroom, and newer carpet in the finished basement. The basement also offers a bonus room, wet bar, and full bath. Exterior features include brick and siding, a vinyl deck, and a new roof installed in 2022. Great opportunity to make this home your own!
Contingent
Price cut: $2.4K (10/22)
$357,500
315 Stearn Dr, Genoa, IL 60135
4beds
1,800sqft
Single Family Residence
Built in 2006
10,019 Square Feet Lot
$-- Zestimate®
$199/sqft
$-- HOA
What's special
Large kitchenVinyl deck
- 58 days
- 267
- 16
Zillow last checked:
Listing updated:
Listed by:
Krystal Hudson 630-601-9303,
Dream Realty Services
Source: MRED as distributed by MLS GRID,MLS#: 12761578
Facts & features
Interior
Bedrooms & bathrooms
- Bedrooms: 4
- Bathrooms: 4
- Full bathrooms: 3
- 1/2 bathrooms: 1
Primary bedroom
- Features: Bathroom (Full)
- Level: Second
- Area: 100 Square Feet
- Dimensions: 10X10
Bedroom 2
- Level: Second
- Area: 100 Square Feet
- Dimensions: 10X10
Bedroom 3
- Level: Second
- Area: 100 Square Feet
- Dimensions: 10X10
Bedroom 4
- Level: Second
- Area: 100 Square Feet
- Dimensions: 10X10
Bar entertainment
- Level: Basement
- Area: 100 Square Feet
- Dimensions: 10X10
Dining room
- Level: Main
- Area: 100 Square Feet
- Dimensions: 10X10
Kitchen
- Level: Main
- Area: 100 Square Feet
- Dimensions: 10X10
Laundry
- Level: Main
- Area: 100 Square Feet
- Dimensions: 10X10
Living room
- Level: Main
- Area: 100 Square Feet
- Dimensions: 10X10
Heating
- Has Heating (Unspecified Type)
Cooling
- Central Air
Features
- Basement: Finished,Full
Interior area
- Total structure area: 0
- Total interior livable area: 1,800 sqft
Property
Parking
- Total spaces: 2
- Parking features: Yes, Attached, Garage
- Attached garage spaces: 2
Accessibility
- Accessibility features: No Disability Access
Features
- Stories: 2
Lot
- Size: 10,019 Square Feet
Details
- Parcel number: 0225226009
- Special conditions: Standard
Construction
Type & style
- Home type: SingleFamily
- Property subtype: Single Family Residence
Materials
- Vinyl Siding
Condition
- New construction: No
- Year built: 2006
Utilities & green energy
- Sewer: Public Sewer
- Water: Public
Community & HOA
HOA
- Services included: None
Location
- Region: Genoa
Financial & listing details
- Price per square foot: $199/sqft
- Tax assessed value: $98,757
- Annual tax amount: $7,529
- Date on market: 9/23/2026
- Ownership: Fee Simple
Estimated market value
Not available
Estimated sales range
Not available
Not available
Price history
| Date | Event | Price |
|---|---|---|
| 11/5/2026 | Contingent | $357,500$199/sqft |
Source:  MRED as distributed by MLS GRID #12761578 Report a problem | ||
| 10/22/2026 | Price change | $357,500-0.7%$199/sqft |
Source: MRED as distributed by MLS GRID #12761578 Report a problem | ||
| 10/15/2026 | Listed for sale | $359,900$200/sqft |
Source: MRED as distributed by MLS GRID #12761578 Report a problem | ||
| 10/6/2026 | Contingent | $359,900$200/sqft |
Source: MRED as distributed by MLS GRID #12761578 Report a problem | ||
| 9/23/2026 | Listed for sale | $359,900+56.5%$200/sqft |
Source: MRED as distributed by MLS GRID #12761578 Report a problem | ||
| 3/22/2019 | Sold | $230,000-2.5%$128/sqft |
Source: MRED as distributed by MLS GRID #10265792 Report a problem | ||
| 2/6/2019 | Pending sale | $236,000$131/sqft |
Source: RE/MAX Classic #10265792 Report a problem | ||
| 2/6/2019 | Listed for sale | $236,000+43%$131/sqft |
Source: RE/MAX Classic #10265792 Report a problem | ||
| 4/13/2010 | Sold | $165,000$92/sqft |
Source: Public Record Report a problem | ||
Public tax history
| Year | Property taxes | Tax assessment |
|---|---|---|
| 2025 | $7,899 +4.9% | $98,757 +10.4% |
| 2024 | $7,529 +5.1% | $89,462 +11.3% |
| 2023 | $7,165 -1.3% | $80,415 +2.6% |
| 2022 | $7,256 +8.6% | $78,352 +7.7% |
| 2021 | $6,681 +1.9% | $72,778 +3.1% |
| 2020 | $6,559 +2.2% | $70,569 +4.6% |
| 2019 | $6,416 +5% | $67,479 +6.1% |
| 2018 | $6,108 +4.1% | $63,609 +5.6% |
| 2017 | $5,870 +8.2% | $60,253 +8.4% |
| 2016 | $5,424 | $55,574 +7.7% |
| 2015 | -- | $51,622 -11.6% |
| 2014 | -- | $58,408 -0.7% |
| 2013 | -- | $58,819 -11.5% |
| 2012 | -- | $66,482 -7.5% |
| 2011 | -- | $71,888 -11.2% |
| 2010 | -- | $80,974 -1.3% |
| 2009 | -- | $82,065 -10.1% |
| 2008 | -- | $91,301 -2.2% |
| 2007 | -- | $93,365 -1.9% |
| 2006 | -- | $95,211 |
Find assessor info on the county website
Monthly payment
Est. payment
Payment breakdown
Explore the cost of this home by adjusting the details. Changes won't be saved.Climate risks
Neighborhood: 60135
Nearby schools
Schools provided by the listing agent
- District: 424
Source: MRED as distributed by MLS GRID. This data may not be complete. We recommend contacting the local school district to confirm school assignments for this home.
Similar homes
- $354,9003 bd2 ba1.8k sqft282 N Charles St, Cortland, IL 60112New
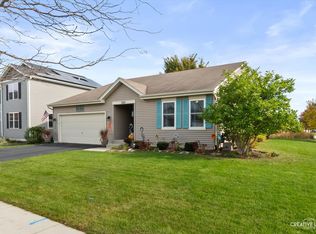 MLS ID #12810822, Melissa Garcia, Legacy Properties, A Sarah Leonard Company, LLC. MRED as distributed by MLS GRID
- $400,0002 bd2 ba1.8k sqft433 Stearn Dr, Genoa, IL 60135For Sale
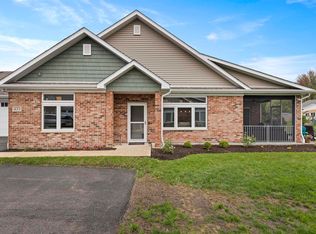 MLS ID #202601289, Tara Caruana. NorthWest Illinois Alliance of REALTORS®
- $400,0002 bd2 ba1.8k sqft433 Stearn Dr #433, Genoa, IL 60135Active
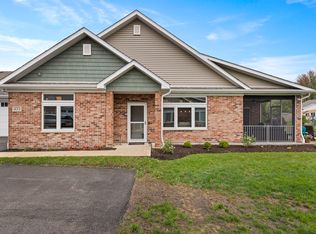 MLS ID #12587937, Tara Caruana, RE/MAX Property Source. MRED as distributed by MLS GRID
- $385,0004 bd3 ba2.4k sqft8911 Putter Pl, Belvidere, IL 61008For Sale
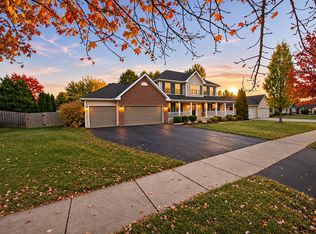 MLS ID #202607286, Daniel Monaco. NorthWest Illinois Alliance of REALTORS®
