Experience elevated luxury in this stunning custom-designed condo suited for those 55 and better. Every thoughtful detail has been taken care of, just move in and enjoy! As you enter, notice transom windows, French doors that lead into the office, crown molding, and a fireplace feature wall. The kitchen is well appointed with upgraded Barkur custom cabinetry offering many useful details such as a pull-out spice cabinet and drawer inserts. Quartz counters, double ovens, beverage refrigerator, recirculating hot water, and a walk-in pantry are just some of a vast list of notable kitchen amenities. The Primary Retreat is a dream come true with illuminated tray ceiling and picture molding, no detail is spared. Offering a spa-like experience with a soaker tub, massive no-step shower, and a walk-in closet. You'll find a second bedroom and full bathroom tucked away for privacy. Off the main living area is a perfectly sized sun room with massive windows. Beyond that you'll appreciate the screened-in patio with an additional 11x12 uncovered patio. In the 3 car garage you'll see 2 parking spaces and a finished tandem area for storage. Up the stairs you'll find an additional finished space perfect for a rec room, storage, exercise equipment, or studio. Fee includes common insurance, exterior maintenance, lawn care, snow removal, Spectrum internet and streaming, pickleball courts and clubhouse access. See complete list of upgrades in documents.
For sale
Price cut: $10K (7/30)
$400,000
433 Stearn Dr, Genoa, IL 60135
2beds
1,810sqft
Condominium
Built in 2022
-- sqft lot
$395,600 Zestimate®
$221/sqft
$377/mo HOA
What's special
Fireplace feature wallRecirculating hot waterPull-out spice cabinetWalk-in pantryDouble ovensScreened-in patioPicture molding
- 216 days
- 43
- 1
Zillow last checked:
Listing updated:
Listed by:
Tara Caruana 815-721-9422,
Re/Max Property Source
Source: NorthWest Illinois Alliance of REALTORS®,MLS#: 202601289
Facts & features
Interior
Bedrooms & bathrooms
- Bedrooms: 2
- Bathrooms: 2
- Full bathrooms: 2
- Main level bathrooms: 2
- Main level bedrooms: 2
Primary bedroom
- Level: Main
- Area: 210
- Dimensions: 15 x 14
Bedroom 2
- Level: Main
- Area: 144
- Dimensions: 12 x 12
Kitchen
- Level: Main
- Area: 152
- Dimensions: 19 x 8
Living room
- Level: Main
- Area: 390
- Dimensions: 26 x 15
Heating
- Forced Air
Cooling
- Central Air
Appliances
- Included: Disposal, Dishwasher, Microwave, Refrigerator, Stove/Cooktop, Wall Oven, Water Softener, Gas Water Heater
Features
- Solid Surface Counters
- Has basement: No
- Number of fireplaces: 1
- Fireplace features: Electric
Interior area
- Total structure area: 1,810
- Total interior livable area: 1,810 sqft
- Finished area above ground: 1,810
- Finished area below ground: 0
Property
Parking
- Total spaces: 3
- Parking features: Attached, Garage Door Opener, Tandem
- Garage spaces: 3
Features
- Patio & porch: Patio, Covered, Screened
Lot
- Features: Subdivided
Details
- Parcel number: 0225228058
- Special conditions: Estate
Construction
Type & style
- Home type: Condo
- Architectural style: Ranch
- Property subtype: Condominium
Materials
- Brick/Stone, Vinyl
- Foundation: Slab
- Roof: Shingle
Condition
- Year built: 2022
Utilities & green energy
- Electric: Circuit Breakers
- Sewer: City/Community
- Water: City/Community
Community & HOA
Community
- Subdivision: IL
HOA
- Has HOA: Yes
- Services included: Maintenance Grounds, Internet
- HOA fee: $377 monthly
Location
- Region: Genoa
Financial & listing details
- Price per square foot: $221/sqft
- Tax assessed value: $124,975
- Annual tax amount: $9,672
- Price range: $400K - $400K
- Date on market: 3/11/2026
- Cumulative days on market: 217 days
- Ownership: Fee Simple
Estimated market value
$395,600
$376,000 - $415,000
$2,954/mo
Price history
| Date | Event | Price |
|---|---|---|
| 7/30/2026 | Price change | $400,000-2.4%$221/sqft |
Source:  NorthWest Illinois Alliance of REALTORS® #202601289 Report a problem NorthWest Illinois Alliance of REALTORS® #202601289 Report a problem | ||
| 3/11/2026 | Listed for sale | $410,000-1.2%$227/sqft |
Source: NorthWest Illinois Alliance of REALTORS® #202601289 Report a problem | ||
| 11/4/2025 | Listing removed | $415,000$229/sqft |
Source: NorthWest Illinois Alliance of REALTORS® #202502219 Report a problem | ||
| 7/23/2025 | Price change | $415,000-2.4%$229/sqft |
Source: NorthWest Illinois Alliance of REALTORS® #202502219 Report a problem | ||
| 5/4/2025 | Listed for sale | $425,000+4.7%$235/sqft |
Source: NorthWest Illinois Alliance of REALTORS® #202502219 Report a problem | ||
| 11/14/2022 | Sold | $406,000$224/sqft |
Source: Public Record Report a problem | ||
Public tax history
| Year | Property taxes | Tax assessment |
|---|---|---|
| 2025 | $10,132 +4.8% | $124,975 +10.4% |
| 2024 | $9,672 +12.4% | $113,212 +26.7% |
| 2023 | $8,603 +22528.5% | $89,356 +23476.8% |
| 2022 | $38 | $379 |
Find assessor info on the county website
Monthly payment
Est. payment
Payment breakdown
Explore the cost of this home by adjusting the details. Changes won't be saved.Climate risks
Neighborhood: 60135
Nearby schools
Schools provided by the listing agent
- Elementary: Other/Outside Area
- Middle: Other/Outside Area
- High: Other/Outside Area
- District: Other/Outside Area
Source: NorthWest Illinois Alliance of REALTORS®. This data may not be complete. We recommend contacting the local school district to confirm school assignments for this home.
Similar homes
- $400,0002 bd2 ba1.8k sqft433 Stearn Dr #433, Genoa, IL 60135Active
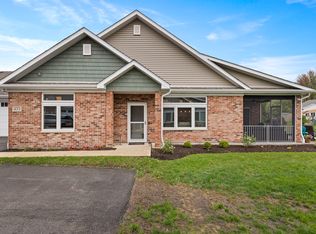 MLS ID #12587937, Tara Caruana, RE/MAX Property Source. MRED as distributed by MLS GRID
 - $414,9002 bd2 ba1.7k sqft564 Stearn Dr #564, Genoa, IL 60135New
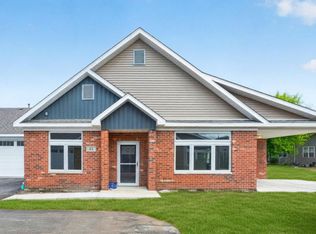 MLS ID #12782933, Brian Grainger, O'Neil Property Group, LLC. MRED as distributed by MLS GRID
 - $409,9002 bd2 ba1.8k sqft437 Stearn Dr #437, Genoa, IL 60135Active
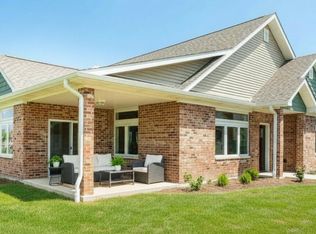 MLS ID #12682594, Brian Grainger, O'Neil Property Group, LLC. MRED as distributed by MLS GRID
 - $499,9004 bd3 ba2.6k sqft1203 War Admiral Dr, Genoa, IL 60135Active
 MLS ID #12776729, Nicholas Rhoads, HomeSmart Connect LLC. MRED as distributed by MLS GRID
