
Welcome home! You must come see this better-than-new-construction home in Prairie Ridge subdivision! This move-in ready home features a huge open living/dining plus an office! The kitchen has stainless steel appliances, beautiful white cabinets, an island and plenty of counter space. Upstairs the 4 bedrooms are generously sized plus there is a sitting/play area! The primary bathroom has a lovely ensuite bathroom with a dual vanity. Full finished basement with plenty of room for activities or storage. The back yard is fabulous with a huge covered patio and a jacuzzi that you can enjoy year round! Garage is EV ready! Do not miss this one!
Active
$459,000
460 E Meadowdale Cir, Hampshire, IL 60140
4beds
2,261sqft
:
Get pre-qualified$3,252/mo
Single Family Residence
Built in 2023
9,685 Square Feet Lot
$-- Zestimate®
$203/sqft
$48/mo HOA
What's special
Huge covered patioBeautiful white cabinetsDual vanity
- 11 days |
- 419 |
- 32 |
Zillow last checked:
Listing updated:
Listed by:
Justin Hooks 773-418-0181,
@properties Christie's International Real Estate
Source: MRED as distributed by MLS GRID,MLS#: 12721153
Facts & features
Interior
Bedrooms & bathrooms
- Bedrooms: 4
- Bathrooms: 3
- Full bathrooms: 2
- 1/2 bathrooms: 1
Rooms
- Room types: Office, Sitting Room
Primary bedroom
- Features: Flooring (Carpet), Bathroom (Full)
- Level: Second
- Area: 224 Square Feet
- Dimensions: 14X16
Bedroom 2
- Features: Flooring (Carpet)
- Level: Second
- Area: 144 Square Feet
- Dimensions: 12X12
Bedroom 3
- Features: Flooring (Carpet)
- Level: Second
- Area: 110 Square Feet
- Dimensions: 10X11
Bedroom 4
- Features: Flooring (Carpet)
- Level: Second
- Area: 110 Square Feet
- Dimensions: 10X11
Dining room
- Features: Flooring (Wood Laminate)
- Level: Main
- Area: 110 Square Feet
- Dimensions: 10X11
Kitchen
- Features: Flooring (Wood Laminate)
- Level: Main
- Area: 143 Square Feet
- Dimensions: 13X11
Living room
- Features: Flooring (Wood Laminate)
- Level: Main
- Area: 272 Square Feet
- Dimensions: 16X17
Office
- Features: Flooring (Wood Laminate)
- Level: Main
- Area: 100 Square Feet
- Dimensions: 10X10
Sitting room
- Features: Flooring (Carpet)
- Level: Second
- Area: 120 Square Feet
- Dimensions: 10X12
Heating
- Natural Gas, Forced Air
Cooling
- Central Air
Features
- Basement: Finished,Full
Interior area
- Total structure area: 0
- Total interior livable area: 2,261 sqft
Video & virtual tour
Property
Parking
- Total spaces: 2
- Parking features: EV Ready, Yes, Attached, Garage
- Attached garage spaces: 2
Accessibility
- Accessibility features: No Disability Access
Features
- Stories: 2
Lot
- Size: 9,685 Square Feet
- Dimensions: 65X149
Details
- Parcel number: 0121219050
- Special conditions: None
Construction
Type & style
- Home type: SingleFamily
- Property subtype: Single Family Residence
Materials
- Vinyl Siding
Condition
- New construction: No
- Year built: 2023
Utilities & green energy
- Sewer: Public Sewer
- Water: Public
Community & HOA
Community
- Subdivision: Prairie Ridge
HOA
- Has HOA: Yes
- Services included: Other
- HOA fee: $143 quarterly
Location
- Region: Hampshire
Financial & listing details
- Price per square foot: $203/sqft
- Tax assessed value: $145
- Annual tax amount: $10,036
- Date on market: 7/31/2026
- Ownership: Fee Simple w/ HO Assn.
Estimated market value
Not available
Estimated sales range
Not available
Not available
Price history
| Date | Event | Price |
|---|---|---|
| 7/31/2026 | Listed for sale | $459,000$203/sqft |
Source:  MRED as distributed by MLS GRID #12721153 Report a problem MRED as distributed by MLS GRID #12721153 Report a problem | ||
Public tax history
| Year | Property taxes | Tax assessment |
|---|---|---|
| 2020 | -- | $145 |
| 2019 | -- | $145 |
| 2018 | -- | $145 |
| 2017 | -- | $145 |
| 2016 | $13 | $145 |
| 2015 | -- | $145 +3.6% |
| 2014 | -- | $140 |
| 2013 | -- | $140 |
| 2012 | -- | $140 -0.7% |
| 2011 | -- | $141 -6% |
| 2010 | -- | $150 -87.6% |
| 2009 | -- | $1,206 -2.1% |
| 2008 | -- | $1,232 +5% |
| 2007 | -- | $1,173 +14.2% |
| 2006 | -- | $1,027 |
Find assessor info on the county website
Monthly payment
Est. payment
Payment breakdown
Explore the cost of this home by adjusting the details. Changes won't be saved.Climate risks
Neighborhood: 60140
Nearby schools
GreatSchools rating
- 6/10Gary D Wright Elementary SchoolGrades: PK-5Distance: 2.4 mi
- 5/10Hampshire Middle SchoolGrades: 6-8Distance: 1.1 mi
- 8/10Hampshire High SchoolGrades: 9-12Distance: 2.2 mi
Schools provided by the listing agent
- Elementary: Gary Wright Elementary School
- Middle: Hampshire Middle School
- High: Hampshire High School
- District: 300
Source: MRED as distributed by MLS GRID. This data may not be complete. We recommend contacting the local school district to confirm school assignments for this home.
- $145-- bd-- ba-- sqft480 E Meadowdale Cir, Hampshire, IL 60140Off Market
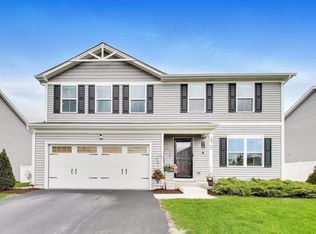
- $415,0004 bd3 ba1.9k sqft470 E Meadowdale Cir, Hampshire, IL 60140Sold
- $145-- bd-- ba-- sqft450 E Meadowdale Cir, Hampshire, IL 60140Off Market
- $145-- bd-- ba-- sqft440 E Meadowdale Cir, Hampshire, IL 60140Off Market
- $145-- bd-- ba-- sqft430 E Meadowdale Cir, Hampshire, IL 60140Off Market
- $145-- bd-- ba-- sqft420 E Meadowdale Cir, Hampshire, IL 60140Off Market
- $145-- bd-- ba-- sqft410 E Meadowdale Cir, Hampshire, IL 60140Off Market
- $145-- bd-- ba-- sqft400 E Meadowdale Cir, Hampshire, IL 60140Off Market
A local agent can set up tours, give advice and negotiate with sellers.
Similar homes
- $414,0004 bd3 ba1.9k sqft116 Fieldcrest Ave, Hampshire, IL 60140Active
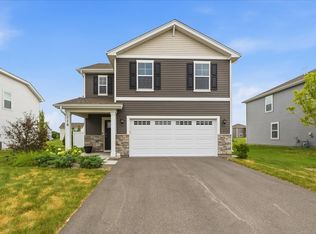 MLS ID #12723942, Marty Dzik, RE/MAX Premier. MRED as distributed by MLS GRID
 - $539,9004 bd3 ba2.7k sqft419 Zachary Dr, Hampshire, IL 60140Active
 MLS ID #12697258, Kim Wirtz, ABR,CRS,e-PRO, Wirtz Real Estate Group Inc.. MRED as distributed by MLS GRID
 - $499,9004 bd4 ba2.8k sqft830 Valley Stream Dr, Hampshire, IL 60140New
 MLS ID #12724209, Matthew Lysien, Suburban Life Realty, Ltd. MRED as distributed by MLS GRID
 - $539,0004 bd3 ba2.6k sqft(Undisclosed Address), Hampshire, IL 60140Active
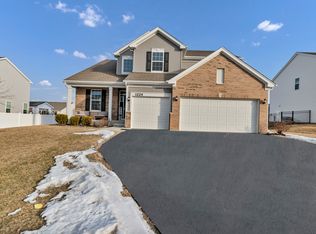 MLS ID #12563787, Donna Bruderle, Century 21 Integra. MRED as distributed by MLS GRID
 - $475,0004 bd3 ba2.4k sqft10475 Casselberry S, Huntley, IL 60142NewMLS ID #12722764, Amy Foote, ABR,GRI,SFR, Compass. MRED as distributed by MLS GRID
- $475,0002 bd3 ba2.3k sqft13215 Oakwood Ave, Huntley, IL 60142ActiveMLS ID #12722993, Samantha R De Maria Moore, Coldwell Banker Realty. MRED as distributed by MLS GRID
- $455,0003 bd4 ba2.2k sqft9 Tenneyson Ct, Lake In The Hills, IL 60156Price ChangeMLS ID #12720957, Usman Taj, Baird & Warner. MRED as distributed by MLS GRID
- $469,9004 bd3 ba3k sqft442 Harbor Dr, Carpentersville, IL 60110ActiveMLS ID #12723837, Dana Anest, GMC Realty LTD. MRED as distributed by MLS GRID
- $414,0002 bd2 ba1.6k sqft897 Plateau Dr, Pingree Grove, IL 60140ActiveMLS ID #12719986, Monina Canete, Guidance Realty. MRED as distributed by MLS GRID
- $479,9003 bd3 ba2.3k sqft10651 Capitol Ln, Huntley, IL 60142Price ChangeMLS ID #12694334, Robert Wisdom, RE/MAX Horizon. MRED as distributed by MLS GRID
- $515,0004 bd3 ba2.3k sqft3553 Doral Dr, Elgin, IL 60124NewMLS ID #12723995, Matthew Kveton, Keller Williams Inspire. MRED as distributed by MLS GRID
- $445,0004 bd3 ba2.2k sqft1154 Waterford Cut, Crystal Lake, IL 60014ActiveMLS ID #12719532, Tammy Moore, Berkshire Hathaway HomeServices Starck Real Estate. MRED as distributed by MLS GRID
- $535,0004 bd3 ba2.4k sqft3625 Congressional Pkwy, Elgin, IL 60124ActiveMLS ID #12721398, Matthew Kveton, Keller Williams Inspire. MRED as distributed by MLS GRID
- $485,0004 bd3 ba2.6k sqft2789 Randall Ridge Dr, Elgin, IL 60124Price ChangeMLS ID #12710715, Gina Clifford, CSC, Berkshire Hathaway HomeServices Starck Real Estate. MRED as distributed by MLS GRID
- $449,9902 bd2 ba1.4k sqft10270 Ehorn Rd, Huntley, IL 60142NewMLS ID #12727851, Robert Panek, CENTURY 21 New Heritage. MRED as distributed by MLS GRID
- $465,0003 bd4 ba3.3k sqft1140 Blackberry Creek Dr, Elburn, IL 60119NewMLS ID #12726946, Kimberly Peterson, CSC, Coldwell Banker Realty. MRED as distributed by MLS GRID
- $479,0004 bd3 ba2.8k sqft521 Winslow Way, Lake In The Hills, IL 60156ActiveMLS ID #12695823, Brian Malnati, 4 Keys Real Estate. MRED as distributed by MLS GRID
- $429,9004 bd3 ba1.7k sqft163 Jackson Blvd, Sycamore, IL 60178ActiveMLS ID #12706926, Lexie Leffelman, Coldwell Banker Real Estate Group. MRED as distributed by MLS GRID
- $409,0003 bd3 ba2.2k sqft5513 Alexandria Dr, Lake In The Hills, IL 60156NewMLS ID #12727177, Zach Criswell, NextHome Oak Street Realty. MRED as distributed by MLS GRID
- $435,0004 bd3 ba2.1k sqft447 Talismon Ct, Crystal Lake, IL 60012ActiveMLS ID #12675883, Dana Rauhut, @properties Christie's International Real Estate. MRED as distributed by MLS GRID
