Welcome to the sought-after "Island" section of Elgin's premier golf course community, Bowes Creek Country Club. Built in 2023, this like-new Toll Brothers Newhart Craftsman model offers 4 bedrooms, 2.1 bathrooms, and nearly 2,400 square feet of thoughtfully designed living space on an oversized 0.29-acre lot. A rare full covered front porch creates exceptional curb appeal and a warm welcome. The main level features a large private office with glass-panel door, formal dining room, and an open-concept layout ideal for everyday living and entertaining. The chef's kitchen includes quartz countertops, a walk-in pantry, spacious breakfast area, and flows seamlessly into the expansive family room. Upstairs, you'll find four generously sized bedrooms and two full baths in a convenient second-floor layout. The spacious primary suite offers a large walk-in closet and a luxurious en-suite bath with dual quartz vanity, oversized shower, and private water closet. The full 1,250-square-foot basement with bathroom rough-in provides endless possibilities for future finishing and added living space. Enjoy outdoor living on the brick patio overlooking the large backyard. Residents of Bowes Creek Country Club enjoy access to scenic walking trails, parks, playgrounds, an on-site restaurant, and an award-winning golf course, all just minutes from the shopping, dining, and entertainment along the Randall Road corridor.
Price change
$509,900
3553 Doral Dr, Elgin, IL 60124
4beds
2,395sqft
Single Family Residence
Built in 2023
0.29 Acres Lot
$-- Zestimate®
$213/sqft
$46/mo HOA
What's special
Four generously sized bedroomsWalk-in pantrySpacious breakfast areaExpansive family roomExceptional curb appealQuartz countertopsFormal dining room
- --
- 1,328
- views
- 48
- saves
Zillow last checked:
Listing updated:
Listed by:
Matthew Kveton 314-440-2235,
Keller Williams Inspire
Source: MRED as distributed by MLS GRID,MLS#: 12723995
Facts & features
Interior
Bedrooms & bathrooms
- Bedrooms: 4
- Bathrooms: 3
- Full bathrooms: 2
- 1/2 bathrooms: 1
Rooms
- Room types: Eating Area, Office, Foyer
Primary bedroom
- Features: Flooring (Carpet), Window Treatments (Curtains/Drapes), Bathroom (Full)
- Level: Second
- Area: 273 Square Feet
- Dimensions: 21X13
Bedroom 2
- Features: Flooring (Carpet), Window Treatments (Curtains/Drapes)
- Level: Second
- Area: 120 Square Feet
- Dimensions: 12X10
Bedroom 3
- Features: Flooring (Carpet), Window Treatments (Curtains/Drapes)
- Level: Second
- Area: 132 Square Feet
- Dimensions: 12X11
Bedroom 4
- Features: Flooring (Carpet), Window Treatments (Curtains/Drapes)
- Level: Second
- Area: 156 Square Feet
- Dimensions: 13X12
Dining room
- Features: Flooring (Luxury Vinyl), Window Treatments (Curtains/Drapes)
- Level: Main
- Area: 154 Square Feet
- Dimensions: 14X11
Eating area
- Features: Flooring (Luxury Vinyl), Window Treatments (Curtains/Drapes)
- Level: Main
- Area: 91 Square Feet
- Dimensions: 13X7
Family room
- Features: Flooring (Carpet), Window Treatments (Curtains/Drapes)
- Level: Main
- Area: 234 Square Feet
- Dimensions: 18X13
Foyer
- Features: Flooring (Luxury Vinyl)
- Level: Main
- Area: 90 Square Feet
- Dimensions: 10X9
Kitchen
- Features: Kitchen (Island, Pantry-Walk-in, Breakfast Room, Granite Counters), Flooring (Luxury Vinyl), Window Treatments (Blinds)
- Level: Main
- Area: 182 Square Feet
- Dimensions: 14X13
Laundry
- Features: Flooring (Luxury Vinyl)
- Level: Main
- Area: 60 Square Feet
- Dimensions: 10X6
Office
- Features: Flooring (Carpet), Window Treatments (Curtains/Drapes)
- Level: Main
- Area: 195 Square Feet
- Dimensions: 15X13
Heating
- Natural Gas, Forced Air
Cooling
- Central Air
Appliances
- Included: Range, Microwave, Dishwasher, Refrigerator, Washer, Dryer, Disposal
- Laundry: Main Level, Gas Dryer Hookup, Sink
Features
- Walk-In Closet(s), High Ceilings, Granite Counters, Separate Dining Room, Pantry, Quartz Counters
- Flooring: Carpet
- Windows: Drapes
- Basement: Unfinished,Bath/Stubbed,Egress Window,Full
Interior area
- Total structure area: 3,645
- Total interior livable area: 2,395 sqft
Property
Parking
- Total spaces: 6
- Parking features: Asphalt, Garage Door Opener, Yes, Garage Owned, Attached, Off Street, Driveway, Owned, Garage
- Attached garage spaces: 2
- Has uncovered spaces: Yes
Accessibility
- Accessibility features: No Disability Access
Features
- Stories: 2
- Patio & porch: Patio
Lot
- Size: 0.29 Acres
Details
- Parcel number: 0536254002
- Special conditions: None
Construction
Type & style
- Home type: SingleFamily
- Property subtype: Single Family Residence
Materials
- Fiber Cement
- Foundation: Concrete Perimeter
- Roof: Asphalt
Condition
- New construction: No
- Year built: 2023
Details
- Builder model: Newhart Craftsman
Utilities & green energy
- Electric: Circuit Breakers
- Sewer: Public Sewer
- Water: Public
Community & HOA
Community
- Features: Park, Lake, Curbs, Sidewalks, Street Lights, Street Paved
- Subdivision: Bowes Creek Country Club
HOA
- Has HOA: Yes
- Services included: Other
- HOA fee: $553 annually
Location
- Region: Elgin
Financial & listing details
- Price per square foot: $213/sqft
- Annual tax amount: $11,461
- Date on market: 8/6/2026
- Ownership: Fee Simple w/ HO Assn.
Estimated market value
Not available
Estimated sales range
Not available
Not available
Price history
| Date | Event | Price |
|---|---|---|
| 8/6/2026 | Listing removed | $515,000$215/sqft |
Source: MRED as distributed by MLS GRID #12650836 Report a problem | ||
| 6/10/2026 | Price change | $515,000-0.8%$215/sqft |
Source:  MRED as distributed by MLS GRID #12650836 Report a problem MRED as distributed by MLS GRID #12650836 Report a problem | ||
| 5/18/2026 | Price change | $519,000-0.6%$217/sqft |
Source: MRED as distributed by MLS GRID #12650836 Report a problem | ||
| 5/2/2026 | Listed for sale | $522,000$218/sqft |
Source: MRED as distributed by MLS GRID #12634759 Report a problem | ||
| 4/30/2026 | Listing removed | $522,000$218/sqft |
Source: MRED as distributed by MLS GRID #12596360 Report a problem | ||
| 4/16/2026 | Price change | $522,000-0.9%$218/sqft |
Source: MRED as distributed by MLS GRID #12596360 Report a problem | ||
| 3/19/2026 | Listed for sale | $526,500$220/sqft |
Source: MRED as distributed by MLS GRID #12596360 Report a problem | ||
| 3/12/2026 | Contingent | $526,500$220/sqft |
Source: MRED as distributed by MLS GRID #12569747 Report a problem | ||
| 2/26/2026 | Listed for sale | $526,500$220/sqft |
Source: MRED as distributed by MLS GRID #12569747 Report a problem | ||
| 2/9/2026 | Listing removed | $3,450$1/sqft |
Source: Zillow Rentals Report a problem | ||
| 2/4/2026 | Listed for rent | $3,450$1/sqft |
Source: Zillow Rentals Report a problem | ||
Public tax history
Tax history is unavailable.
Monthly payment
Est. payment
Payment breakdown
Explore the cost of this home by adjusting the details. Changes won't be saved.Climate risks
Neighborhood: 60124
Nearby schools
Schools provided by the listing agent
- Elementary: Otter Creek Elementary School
- Middle: Abbott Middle School
- High: South Elgin High School
- District: 46
Source: MRED as distributed by MLS GRID. This data may not be complete. We recommend contacting the local school district to confirm school assignments for this home.

Similar homes
- $625,0005 bd3 ba3.3k sqft3617 Emerald Rd, Elgin, IL 60124New
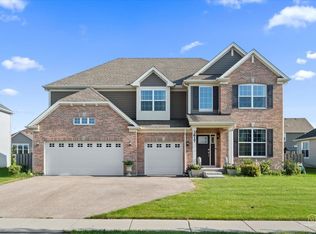 MLS ID #12753392, Roger Guzzi, RE/MAX At Home. MRED as distributed by MLS GRID
 - $549,9004 bd3 ba3.1k sqft3307 Wanskuck St, Elgin, IL 60124Active
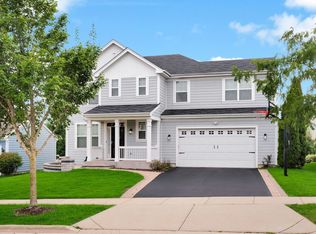 MLS ID #12738960, Bilal Hussain, Coldwell Banker Real Estate Group. MRED as distributed by MLS GRID
 - $579,9904 bd3 ba2.7k sqft294 Snowdrop Ln, Elgin, IL 60124Active
 MRED as distributed by MLS GRID
 - $577,9904 bd3 ba2.7k sqft289 Snowdrop Ln, Elgin, IL 60124Active
 MRED as distributed by MLS GRID
