
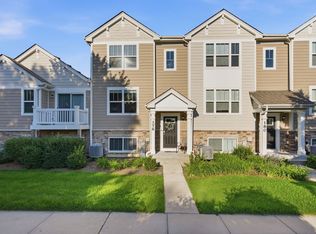
Welcome to 274 Comstock, a beautifully maintained, three-level townhome offering an exceptional combination of modern updates, versatile living space, and everyday convenience. Bathed in natural light throughout, the home has been thoughtfully enhanced and offers a comfortable, sophisticated setting for both everyday living and entertaining. The main level is designed for effortless entertaining, featuring an inviting family room, a spacious dining area, and a well-appointed kitchen with a center island and a full suite of stainless-steel appliances including a brand new refrigerator. The kitchen also features a tasteful backsplash and newer LVP flooring and carpet throughout the main level. The generous dining area provides the perfect space for gatherings and casual meals overlooking the kitchen. Step outside onto the recently replaced and freshly stained private deck, an ideal extension of the living space. Two privacy fences create a peaceful, secluded atmosphere while providing ample room for outdoor furniture, al fresco dining, or simply enjoying your morning coffee. Upstairs, the home offers three bedrooms, including a spacious primary suite and a versatile loft that has been thoughtfully converted into a third bedroom. The primary bedroom features a generous walk-in closet and an en-suite bath complete with a large garden tub and separate shower with a new shower door. The lower level offers exceptional flexibility, with a dedicated laundry area featuring a newer washer and dryer, along with additional finished space that can easily serve as a home office, children's playroom, hobby area, or additional storage. The attached two-car garage is generously sized and provides plenty of room for vehicles, equipment, and storage. Perfectly situated near the Randall Road corridor, the home provides convenient access to grocery stores, dining, shopping, and everyday necessities, making it as practical as it is inviting. Whether you're searching for a beautiful place to call home or an investment property with the potential for a solid rental return, this exceptional residence offers versatility, thoughtful updates, and tremendous value. A truly wonderful place to call home. Note this community is investor friendly!
Contingent
Price cut: $5.1K (9/11)
$319,900
274 Comstock Dr, Elgin, IL 60124
3beds
2,463sqft
Townhouse, Single Family Residence
Built in 2006
-- sqft lot
$-- Zestimate®
$130/sqft
$171/mo HOA
What's special
Inviting family roomTasteful backsplashBrand new refrigeratorSpacious dining areaGenerous walk-in closetSpacious primary suite
- 44 days
- 184
- 5
Likely to sell faster than
Zillow last checked:
Listing updated:
Listed by:
Chris Wallace 847-207-7087,
@properties Christie's International Real Estate
Source: MRED as distributed by MLS GRID,MLS#: 12751569
Facts & features
Interior
Bedrooms & bathrooms
- Bedrooms: 3
- Bathrooms: 3
- Full bathrooms: 2
- 1/2 bathrooms: 1
Rooms
- Room types: Office
Primary bedroom
- Features: Flooring (Carpet), Window Treatments (Blinds), Bathroom (Full)
- Level: Third
- Area: 144 Square Feet
- Dimensions: 12X12
Bedroom 2
- Features: Flooring (Carpet), Window Treatments (Blinds)
- Level: Third
- Area: 100 Square Feet
- Dimensions: 10X10
Bedroom 3
- Features: Flooring (Carpet)
- Level: Second
- Area: 90 Square Feet
- Dimensions: 10X9
Dining room
- Features: Flooring (Hardwood), Window Treatments (Blinds)
- Level: Second
- Area: 81 Square Feet
- Dimensions: 9X9
Family room
- Features: Flooring (Hardwood), Window Treatments (Blinds)
- Level: Second
- Area: 195 Square Feet
- Dimensions: 15X13
Kitchen
- Features: Kitchen (Eating Area-Table Space, Island, Pantry-Closet, Updated Kitchen), Flooring (Hardwood), Window Treatments (Blinds)
- Level: Second
- Area: 192 Square Feet
- Dimensions: 12X16
Laundry
- Level: Lower
- Area: 54 Square Feet
- Dimensions: 9X6
Office
- Features: Flooring (Carpet), Window Treatments (Blinds)
- Level: Main
- Area: 100 Square Feet
- Dimensions: 10X10
Heating
- Forced Air
Cooling
- Central Air
Appliances
- Included: Range, Microwave, Dishwasher, Refrigerator, Washer, Dryer, Disposal, Stainless Steel Appliance(s), Gas Cooktop
Features
- Walk-In Closet(s), Pantry
- Flooring: Carpet
- Windows: Window Treatments, Drapes
- Basement: None
Interior area
- Total structure area: 2,463
- Total interior livable area: 2,463 sqft
- Finished area below ground: 821
Property
Parking
- Total spaces: 4
- Parking features: Garage Door Opener, Yes, Garage Owned, Attached, Driveway, Owned, Garage
- Attached garage spaces: 2
- Has uncovered spaces: Yes
Accessibility
- Accessibility features: No Disability Access
Details
- Parcel number: 0619301022
- Special conditions: None
Construction
Type & style
- Home type: Townhouse
- Property subtype: Townhouse, Single Family Residence
Materials
- Vinyl Siding
- Foundation: Concrete Perimeter
- Roof: Asphalt
Condition
- New construction: No
- Year built: 2006
Utilities & green energy
- Sewer: Public Sewer
- Water: Lake Michigan
Community & HOA
HOA
- Has HOA: Yes
- Amenities included: Park
- Services included: Insurance, Exterior Maintenance, Lawn Care, Snow Removal
- HOA fee: $171 monthly
Location
- Region: Elgin
Financial & listing details
- Price per square foot: $130/sqft
- Tax assessed value: $287,055
- Annual tax amount: $6,689
- Date on market: 9/4/2026
- Ownership: Condo
Estimated market value
Not available
Estimated sales range
Not available
Not available
Price history
| Date | Event | Price |
|---|---|---|
| 9/17/2026 | Contingent | $319,900$130/sqft |
Source:  MRED as distributed by MLS GRID #12751569 Report a problem MRED as distributed by MLS GRID #12751569 Report a problem | ||
| 9/11/2026 | Price change | $319,900-1.6%$130/sqft |
Source: MRED as distributed by MLS GRID #12751569 Report a problem | ||
| 9/4/2026 | Listed for sale | $325,000-4.4%$132/sqft |
Source: MRED as distributed by MLS GRID #12751569 Report a problem | ||
| 9/4/2026 | Listing removed | $339,900$138/sqft |
Source: MRED as distributed by MLS GRID #12741921 Report a problem | ||
| 8/28/2026 | Listed for sale | $339,900+89.4%$138/sqft |
Source: MRED as distributed by MLS GRID #12741921 Report a problem | ||
| 2/19/2020 | Sold | $179,500-2.9%$73/sqft |
Source: MRED as distributed by MLS GRID #10583024 Report a problem | ||
| 1/14/2020 | Pending sale | $184,900$75/sqft |
Source: Coldwell Banker Residential Brokerage - Hinsdale Village #10583024 Report a problem | ||
| 11/29/2019 | Price change | $184,900-2.6%$75/sqft |
Source: Coldwell Banker Residential Brokerage - Hinsdale Village #10583024 Report a problem | ||
| 11/26/2019 | Listing removed | $1,750$1/sqft |
Source: Realty Clear Inc. #10576063 Report a problem | ||
| 11/19/2019 | Listed for rent | $1,750$1/sqft |
Source: Realty Clear Inc. #10576063 Report a problem | ||
| 11/15/2019 | Price change | $189,900-2.6%$77/sqft |
Source: Realty Clear Inc. #10460988 Report a problem | ||
| 10/1/2019 | Price change | $194,900-1.5%$79/sqft |
Source: Realty Clear Inc. #10460988 Report a problem | ||
| 9/6/2019 | Price change | $197,900-1.1%$80/sqft |
Source: Realty Clear Inc. #10460988 Report a problem | ||
| 8/13/2019 | Price change | $200,000-4.8%$81/sqft |
Source: Realty Clear Inc. #10460988 Report a problem | ||
| 7/23/2019 | Listed for sale | $210,000+10400%$85/sqft |
Source: Realty Clear Inc. #10460988 Report a problem | ||
| 5/10/2012 | Listing removed | $2,000$1/sqft |
Source: Su Casa Realty Inc #08060231 Report a problem | ||
| 5/8/2012 | Price change | $2,000-98.9%$1/sqft |
Source: Su Casa Realty Inc #08060231 Report a problem | ||
| 2/17/2012 | Price change | $189,999-5%$77/sqft |
Source: Owner Report a problem | ||
| 12/29/2011 | Listed for sale | $199,900-9.1%$81/sqft |
Source: Owner Report a problem | ||
| 1/22/2011 | Listing removed | $219,999$89/sqft |
Source: RE/MAX Horizon #07481091 Report a problem | ||
| 7/10/2010 | Price change | $219,999-2.2%$89/sqft |
Source: RE/MAX Horizon #07481091 Report a problem | ||
| 6/10/2010 | Price change | $225,000-1.7%$91/sqft |
Source: RE/MAX Horizon #07481091 Report a problem | ||
| 4/10/2010 | Price change | $229,000-4.2%$93/sqft |
Source: RE/MAX Horizon #07481091 Report a problem | ||
| 3/27/2010 | Listed for sale | $239,000-4%$97/sqft |
Source: RE/MAX Horizon #07481091 Report a problem | ||
| 2/9/2006 | Sold | $249,000$101/sqft |
Source: Public Record Report a problem | ||
Public tax history
| Year | Property taxes | Tax assessment |
|---|---|---|
| 2025 | $6,690 +4.3% | $95,685 +8.6% |
| 2024 | $6,413 +5% | $88,132 +10.7% |
| 2023 | $6,105 +5.7% | $79,620 +9.7% |
| 2022 | $5,775 +4.6% | $72,599 +7% |
| 2021 | $5,520 +2.9% | $67,875 +4.8% |
| 2020 | $5,363 +3% | $64,797 +5% |
| 2019 | $5,204 +0.9% | $61,723 +6.1% |
| 2018 | $5,156 +2.4% | $58,147 +5.8% |
| 2017 | $5,037 -7.4% | $54,969 +7.8% |
| 2016 | $5,439 | $50,997 +9.1% |
| 2015 | -- | $46,744 +1.2% |
| 2014 | -- | $46,167 -2.6% |
| 2013 | -- | $47,384 -7.4% |
| 2012 | -- | $51,182 -10.7% |
| 2011 | -- | $57,295 -9.7% |
| 2010 | -- | $63,415 -6.7% |
| 2009 | -- | $67,983 |
| 2008 | -- | $67,983 -4.1% |
| 2007 | -- | $70,877 +4.2% |
| 2006 | -- | $68,027 |
Find assessor info on the county website
Monthly payment
Est. payment
Payment breakdown
Explore the cost of this home by adjusting the details. Changes won't be saved.Climate risks
Neighborhood: 60124
Nearby schools
Schools provided by the listing agent
- District: 46
Source: MRED as distributed by MLS GRID. This data may not be complete. We recommend contacting the local school district to confirm school assignments for this home.
Similar homes
- $319,9002 bd3 ba1.7k sqft2429 Emily Ln, Elgin, IL 60124Active
 MLS ID #12763362, Amy Ruminski, Baird & Warner. MRED as distributed by MLS GRID
 - $314,9002 bd3 ba1.6k sqft2440 Anna Way #2440, Elgin, IL 60124Active
 MLS ID #12738707, Robert Nosalik, RE/MAX SUBURBAN. MRED as distributed by MLS GRID
 - $309,9002 bd3 ba1.6k sqft991 Reserve Dr, Elgin, IL 60124Active
 MLS ID #12730940, Rachael Ivanovic, HomeSmart Connect LLC. MRED as distributed by MLS GRID
 - $349,9003 bd3 ba1.7k sqft176 Goldenrod Dr, Elgin, IL 60124Active
 MLS ID #12696973, Mayra Perez, Whyrent Real Estate Company. MRED as distributed by MLS GRID
