Welcome to this beautifully maintained and thoughtfully designed Fenwick model townhome in the Reserve of Elgin, offering an open, spacious floor plan, with plenty of room for everyday living and entertainment. This 2 bedroom 2.5-bath home features a versatile loft that could easily be converted to a 3rd bedroom, plus a 17' x 12' finished English style lower-level perfect for a home office, recreation room, playroom, workout space, or whatever best fits your family's needs. Fresh new (2026) carpeting graces the entry stairs and main level. The large inviting kitchen features stainless steel appliances, 42-inch maple cabinetry, hardwood flooring, plenty of counter space, and a convenient 1st floor laundry. Step directly from the kitchen onto the patio--perfect for relaxing and enjoying evenings outdoors. The dining room and living room are both on the main level perfect for entertaining or just taking advantage of this spacious open floor plan. Upstairs the impressive 20' x 12' master suite offers volume ceilings, a private bath complete with double sink vanity, separate shower, plus a spacious walk-in closet. The generous 2nd bedroom and light, an airy large loft provide flexability for family, guests, or work from home needs. The home's interior has been freshly painted with a very warm and cozy feel and the 2 car attached garage adds to this home convenience. Beyond the home, enjoy a unique natural setting surrounded by acres of wetlands and protected prairie, along with nearby bike paths and walking trails. The neighborhood also features its own library branch and dog park. All this conveniently located just minutes from Portillo's, Sam's Club, Walmart, Chick-fil-A, McAlister's Deli, and numerious other shopping, dining, and everday amenities. A wonderful combination of space, flexability, nature and convenience----come see all this home has to offer.
Active
Price cut: $10K (9/17)
$314,900
2440 Anna Way #2440, Elgin, IL 60124
2beds
1,626sqft
Townhouse, Single Family Residence
Built in 2006
1,202 Square Feet Lot
$-- Zestimate®
$194/sqft
$248/mo HOA
What's special
Volume ceilingsLarge inviting kitchenOpen spacious floor planHardwood flooringStainless steel appliancesSpacious walk-in closetSeparate shower
- 50 days
- 339
- 28
Zillow last checked:
Listing updated:
Listed by:
Robert Nosalik 630-400-9901,
RE/MAX SUBURBAN
Source: MRED as distributed by MLS GRID,MLS#: 12738707
Facts & features
Interior
Bedrooms & bathrooms
- Bedrooms: 2
- Bathrooms: 3
- Full bathrooms: 2
- 1/2 bathrooms: 1
Rooms
- Room types: Loft
Primary bedroom
- Features: Flooring (Carpet), Window Treatments (Blinds), Bathroom (Full)
- Level: Second
- Area: 240 Square Feet
- Dimensions: 20X12
Bedroom 2
- Features: Flooring (Carpet), Window Treatments (Blinds)
- Level: Second
- Area: 120 Square Feet
- Dimensions: 12X10
Dining room
- Features: Flooring (Carpet)
- Level: Main
- Area: 150 Square Feet
- Dimensions: 15X10
Family room
- Features: Flooring (Carpet), Window Treatments (Blinds)
- Level: Lower
- Area: 216 Square Feet
- Dimensions: 18X12
Kitchen
- Features: Kitchen (Eating Area-Table Space, Pantry-Closet), Flooring (Hardwood), Window Treatments (Blinds)
- Level: Main
- Area: 195 Square Feet
- Dimensions: 15X13
Laundry
- Features: Flooring (Vinyl)
- Level: Main
- Area: 40 Square Feet
- Dimensions: 8X5
Living room
- Features: Flooring (Carpet), Window Treatments (Blinds)
- Level: Main
- Area: 156 Square Feet
- Dimensions: 13X12
Loft
- Features: Flooring (Carpet)
- Level: Second
- Area: 120 Square Feet
- Dimensions: 12X10
Heating
- Natural Gas, Forced Air
Cooling
- Central Air
Appliances
- Included: Range, Microwave, Dishwasher, Refrigerator, Washer, Dryer, Disposal, Stainless Steel Appliance(s)
- Laundry: In Unit
Features
- Basement: Finished,Daylight
Interior area
- Total structure area: 2,439
- Total interior livable area: 1,626 sqft
Property
Parking
- Total spaces: 2
- Parking features: Asphalt, Garage Door Opener, Yes, Garage Owned, Attached, Garage
- Attached garage spaces: 2
- Has uncovered spaces: Yes
Accessibility
- Accessibility features: No Disability Access
Features
- Exterior features: Balcony
Lot
- Size: 1,202 Square Feet
Details
- Parcel number: 0629476231
- Special conditions: None
Construction
Type & style
- Home type: Townhouse
- Property subtype: Townhouse, Single Family Residence
Materials
- Vinyl Siding, Brick
- Foundation: Concrete Perimeter
- Roof: Asphalt
Condition
- New construction: No
- Year built: 2006
Utilities & green energy
- Electric: Circuit Breakers
- Sewer: Public Sewer
- Water: Public
Community & HOA
Community
- Security: Carbon Monoxide Detector(s)
HOA
- Has HOA: Yes
- Services included: Insurance, Exterior Maintenance, Lawn Care, Snow Removal
- HOA fee: $248 monthly
Location
- Region: Elgin
Financial & listing details
- Price per square foot: $194/sqft
- Annual tax amount: $6,053
- Date on market: 8/27/2026
- Ownership: Fee Simple w/ HO Assn.
Estimated market value
Not available
Estimated sales range
Not available
Not available
Price history
| Date | Event | Price |
|---|---|---|
| 9/17/2026 | Price change | $314,900-3.1%$194/sqft |
Source:  MRED as distributed by MLS GRID #12738707 Report a problem MRED as distributed by MLS GRID #12738707 Report a problem | ||
| 8/27/2026 | Listed for sale | $324,900$200/sqft |
Source: MRED as distributed by MLS GRID #12738707 Report a problem | ||
Public tax history
Tax history is unavailable.
Monthly payment
Est. payment
Payment breakdown
Explore the cost of this home by adjusting the details. Changes won't be saved.Climate risks
Neighborhood: 60124
Nearby schools
Schools provided by the listing agent
- Elementary: Otter Creek Elementary School
- Middle: Abbott Middle School
- High: South Elgin High School
- District: 46
Source: MRED as distributed by MLS GRID. This data may not be complete. We recommend contacting the local school district to confirm school assignments for this home.
Similar homes
- $319,9002 bd3 ba1.7k sqft2429 Emily Ln, Elgin, IL 60124Active
 MLS ID #12763362, Amy Ruminski, Baird & Warner. MRED as distributed by MLS GRID
 - $309,9002 bd3 ba1.6k sqft991 Reserve Dr, Elgin, IL 60124Active
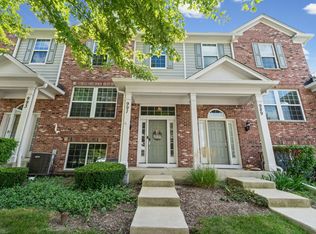 MLS ID #12730940, Rachael Ivanovic, HomeSmart Connect LLC. MRED as distributed by MLS GRID
 - $309,9002 bd2 ba1.4k sqft955 Ascot Dr, Elgin, IL 60123Active
 MLS ID #12723770, Kristen Padovich, ABR,e-PRO, Results Realty ERA Powered. MRED as distributed by MLS GRID
 - $301,9002 bd3 ba1.7k sqft3117 Valley Falls St #3117, Elgin, IL 60124Active
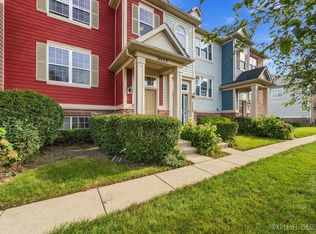 MLS ID #12760795, Susan Jurczak, Charles Rutenberg Realty of IL. MRED as distributed by MLS GRID
