Spacious and well-maintained condo featuring 3 bedrooms, 2 full baths, and a private balcony perfect for relaxing or entertaining. This bright and inviting home offers generous living space, abundant natural light, and added privacy. Enjoy the convenience of an attached garage and a functional layout designed for comfortable everyday living. Ideally located near shopping, dining, parks, and major expressways, this home combines comfort, convenience, and value. A fantastic opportunity you won't want to miss - must see!
Contingent
$320,000
206 Glasgow Ln #B206, Schaumburg, IL 60194
3beds
1,350sqft
:
Get pre-qualified$2,746/mo
Condominium, Single Family Residence
Built in 1995
-- sqft lot
$317,000 Zestimate®
$237/sqft
$315/mo HOA
What's special
Abundant natural lightAttached garageBright and inviting homeGenerous living spaceAdded privacy
- 38 days |
- 614 |
- 17 |
Likely to sell faster than
Zillow last checked:
Listing updated:
Listed by:
Sergio Moya 708-655-4994,
Coldwell Banker Realty,
Oscar Guerrero 224-428-5315,
Coldwell Banker Realty
Source: MRED as distributed by MLS GRID,MLS#: 12693967
Facts & features
Interior
Bedrooms & bathrooms
- Bedrooms: 3
- Bathrooms: 2
- Full bathrooms: 2
Rooms
- Room types: No additional rooms
Primary bedroom
- Features: Flooring (Carpet), Bathroom (Full)
- Level: Main
- Area: 187 Square Feet
- Dimensions: 17X11
Bedroom 2
- Features: Flooring (Carpet)
- Level: Main
- Area: 120 Square Feet
- Dimensions: 12X10
Bedroom 3
- Features: Flooring (Carpet)
- Level: Main
- Area: 110 Square Feet
- Dimensions: 11X10
Dining room
- Level: Main
- Area: 100 Square Feet
- Dimensions: 10X10
Kitchen
- Level: Main
- Area: 99 Square Feet
- Dimensions: 11X9
Laundry
- Level: Main
- Area: 77 Square Feet
- Dimensions: 7X11
Living room
- Features: Flooring (Carpet)
- Level: Main
- Area: 240 Square Feet
- Dimensions: 20X12
Heating
- Natural Gas
Cooling
- Central Air
Appliances
- Laundry: Washer Hookup, In Unit
Features
- Cathedral Ceiling(s), Walk-In Closet(s)
- Basement: None
- Number of fireplaces: 1
- Fireplace features: Gas Log, Gas Starter, Living Room
Interior area
- Total structure area: 0
- Total interior livable area: 1,350 sqft
Property
Parking
- Total spaces: 2
- Parking features: Garage Door Opener, Yes, Garage Owned, Attached, Other, Garage
- Attached garage spaces: 1
- Has uncovered spaces: Yes
Accessibility
- Accessibility features: No Disability Access
Details
- Parcel number: 07192180151520
- Special conditions: None
Construction
Type & style
- Home type: Condo
- Property subtype: Condominium, Single Family Residence
Materials
- Brick
Condition
- New construction: No
- Year built: 1995
Utilities & green energy
- Electric: Circuit Breakers
- Sewer: Public Sewer
- Water: Lake Michigan
Community & HOA
Community
- Subdivision: Towne Place
HOA
- Has HOA: Yes
- Services included: Insurance, Pool, Exterior Maintenance, Lawn Care, Scavenger, Snow Removal
- HOA fee: $315 monthly
Location
- Region: Schaumburg
Financial & listing details
- Price per square foot: $237/sqft
- Annual tax amount: $6,766
- Date on market: 7/2/2026
- Ownership: Condo
Estimated market value
$317,000
$301,000 - $333,000
$2,653/mo
Price history
| Date | Event | Price |
|---|---|---|
| 7/30/2026 | Contingent | $320,000$237/sqft |
Source:  MRED as distributed by MLS GRID #12693967 Report a problem MRED as distributed by MLS GRID #12693967 Report a problem | ||
| 7/2/2026 | Listed for sale | $320,000$237/sqft |
Source: MRED as distributed by MLS GRID #12693967 Report a problem | ||
| 7/2/2026 | Listing removed | $320,000$237/sqft |
Source: MRED as distributed by MLS GRID #12648059 Report a problem | ||
| 5/31/2026 | Contingent | $320,000$237/sqft |
Source: MRED as distributed by MLS GRID #12648059 Report a problem | ||
| 5/14/2026 | Listed for sale | $320,000+12.3%$237/sqft |
Source: MRED as distributed by MLS GRID #12648059 Report a problem | ||
| 9/25/2025 | Sold | $285,000-8%$211/sqft |
Source: MRED as distributed by MLS GRID #12440035 Report a problem | ||
| 8/30/2025 | Contingent | $309,900$230/sqft |
Source: MRED as distributed by MLS GRID #12440035 Report a problem | ||
| 8/26/2025 | Price change | $309,900-1.6%$230/sqft |
Source: MRED as distributed by MLS GRID #12440035 Report a problem | ||
| 8/23/2025 | Price change | $314,900-1.6%$233/sqft |
Source: MRED as distributed by MLS GRID #12440035 Report a problem | ||
| 8/7/2025 | Listed for sale | $319,900$237/sqft |
Source: MRED as distributed by MLS GRID #12440035 Report a problem | ||
Public tax history
Tax history is unavailable.
Monthly payment
Est. payment
Payment breakdown
Explore the cost of this home by adjusting the details. Changes won't be saved.Climate risks
Neighborhood: 60194
Nearby schools
GreatSchools rating
- 9/10Hoover Math And Science AcademyGrades: K-6Distance: 1.3 mi
- 9/10Jane Addams Junior High SchoolGrades: 4-8Distance: 1.8 mi
- 10/10Hoffman Estates High SchoolGrades: 9-12Distance: 2.3 mi
Schools provided by the listing agent
- Elementary: Hoover Math & Science Academy
- Middle: Jane Addams Junior High School
- High: Hoffman Estates High School
- District: 54
Source: MRED as distributed by MLS GRID. This data may not be complete. We recommend contacting the local school district to confirm school assignments for this home.
- $219,0002 bd-- ba-- sqft203 Glasgow Ln UNIT 68LW1, Schaumburg, IL 60194Sold
- $373,8003 bd2 ba-- sqft132 White Branch Ct S UNIT C132, Schaumburg, IL 60194Off Market
- $357,3003 bd-- ba-- sqft205 Rob Roy Ct #D205, Schaumburg, IL 60194Off Market
- $366,2002 bd-- ba-- sqft120 N Knollwood Dr #F120, Schaumburg, IL 60194Off Market

- $273,8002 bd-- ba-- sqft2791 Glasgow Ct UNIT X1, Schaumburg, IL 60194Off Market
- $282,4002 bd1 ba-- sqft308 Glasgow Ln #X1, Schaumburg, IL 60194Off Market
- $367,5003 bd3 ba1.6k sqft2340 County Farm Ln, Schaumburg, IL 60194Sold
- $227,2002 bd1 ba1k sqft313 Glasgow Ln UNIT W1, Schaumburg, IL 60194Off Market
- $272,9002 bd2 ba1.1k sqft313 Glasgow Ln UNIT W2, Schaumburg, IL 60194Off Market
A local agent can set up tours, give advice and negotiate with sellers.
A local lender can help you make sure your offer is ready when you are.
Similar homes
- $335,0003 bd3 ba1.5k sqft2020 Quaker Hollow Ln #0, Streamwood, IL 60107New
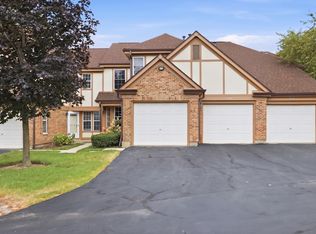 MLS ID #12719743, Katelyn Mucci Segura, CSC, Baird & Warner. MRED as distributed by MLS GRID
 - $325,0002 bd2 ba1.6k sqft2802 Gilcrest Ct, Schaumburg, IL 60193Active
 MLS ID #12717106, Holly Connors, @properties Christie's International Real Estate. MRED as distributed by MLS GRID
 - $319,0002 bd2 ba1.3k sqft1994 Gary Ct Unit B, Schaumburg, IL 60193Active
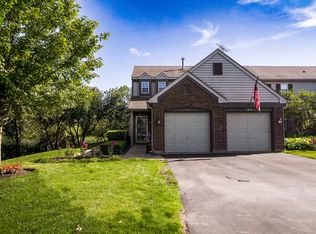 MLS ID #12722089, Gerard Scheffler, GRI,SFR, Home Gallery Realty Corp.. MRED as distributed by MLS GRID
 - $299,9002 bd2 ba1.4k sqft1719 Autumn Ave Unit C, Schaumburg, IL 60193Active
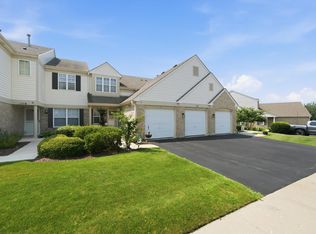 MLS ID #12706199, Dhanwant Singh, Pak Home Realty. MRED as distributed by MLS GRID
 - $275,0002 bd1 ba1k sqft951 Manchester Cir #951, Schaumburg, IL 60193NewMLS ID #12723669, Matthew Messel, Compass. MRED as distributed by MLS GRID
- $299,9003 bd3 ba1.7k sqft864 N Shady Oaks Dr #864, Elgin, IL 60120ActiveMLS ID #12718684, Tim Winfrey, RE/MAX Liberty. MRED as distributed by MLS GRID
- $270,0002 bd1 ba1k sqft225 Columbia Ct Unit 5, Schaumburg, IL 60193ActiveMLS ID #12652903, Melanie Enriquez, Baird & Warner. MRED as distributed by MLS GRID
- $269,0002 bd2 ba1.2k sqft216 Brittany Dr Unit 8E-2, Streamwood, IL 60107NewMLS ID #12723351, Gina Knight, CSC, Worth Clark Realty. MRED as distributed by MLS GRID
- $314,9003 bd3 ba1.5k sqft1436 Exeter Ln, South Elgin, IL 60177NewMLS ID #12716068, Stephanie Curran, HomeSmart Connect LLC. MRED as distributed by MLS GRID
- $305,0003 bd2 ba1.2k sqft27W327 Providence Ln, Winfield, IL 60190ActiveMLS ID #12712955, Kim Preusch, CSC, @properties Christies International Real Estate. MRED as distributed by MLS GRID
- $349,9003 bd3 ba1.7k sqft1682 Dogwood Ln, Hanover Park, IL 60133ActiveMLS ID #12710688, Khurram Qureshi, Coldwell Banker Realty. MRED as distributed by MLS GRID
- $260,0002 bd2 ba816 sqft407 Ramblewood Dr APT D, Glen Ellyn, IL 60137NewMLS ID #12706698, Emily Kaczmarek, ABR,CSC,PSA,SRS, Keller Williams Premiere Properties. MRED as distributed by MLS GRID
- $349,0003 bd2 ba1.3k sqft369 Cedar Tree Ct, Hoffman Estates, IL 60169ActiveMLS ID #12715891, Jaimin Patel, Property Economics Inc.. MRED as distributed by MLS GRID
- $355,0002 bd1 ba1.4k sqft118 Seneca Trl, Bloomingdale, IL 60108NewMLS ID #12726871, Christopher Piercy, Real People Realty. MRED as distributed by MLS GRID
- $335,2002 bd3 ba1.6k sqft1739 Maple Ave #0, Hanover Park, IL 60133ActiveMLS ID #12679640, Molly Gathman, Berkshire Hathaway HomeServices Starck Real Estate. MRED as distributed by MLS GRID
- $300,0003 bd2 ba1.4k sqft30W002 Willow Ct #0, Warrenville, IL 60555ActiveMLS ID #12600103, George Kolar, ABR,SRES, eXp Realty. MRED as distributed by MLS GRID
- $358,0002 bd3 ba1.4k sqft435 E Railroad Ave, Bartlett, IL 60103ActiveMLS ID #12699495, Andrew Stoll, ABR,e-PRO,SRS, Stoll Real Estate. MRED as distributed by MLS GRID
- $250,0002 bd2 ba1.2k sqft201 Walters Ln APT 1A, Itasca, IL 60143NewMLS ID #12723958, Christina Maltese-Gauthier, Coldwell Banker Realty. MRED as distributed by MLS GRID
- $285,0002 bd3 ba1.3k sqft1375 Ridgefield Cir #1375, Carol Stream, IL 60188ActiveMLS ID #12678127, J.P. Anderson, Berkshire Hathaway HomeServices Chicago. MRED as distributed by MLS GRID
- $325,0002 bd3 ba1.3k sqft1479 Walnut Hill Ave, St Charles, IL 60174NewMLS ID #12721420, Lisa Schutz, CSC, Baird & Warner Fox Valley - Geneva. MRED as distributed by MLS GRID
