Rare raised ranch model in Cobblers Crossing . 6 steps up to upper level and 6 steps down to lower level. 3 bedroom, 3 baths. subdivision features winding roads with tall mature trees. LR/DR, kitchen feature vaulted ceilings. Big LR/DR combo perfect size for family gatherings. Balcony off dining room. Kitchen features loads of raised paneled oak cabinets, molding, 2 story pantry and vinyl wood flooring. master is in great size has walk in closet and private master bath. 2 bedroom decent sizes with lots of closets. Big family room with sliding glass door to patio. 3rd bedroom in lower level with full bath and lots of closet space. Big 2 1/2 car garage has ample storage space. Newer furnace and AC. Sold as ise
Active
$299,900
864 N Shady Oaks Dr #864, Elgin, IL 60120
3beds
1,700sqft
Condominium, Single Family Residence
Built in 1995
-- sqft lot
$-- Zestimate®
$176/sqft
$448/mo HOA
What's special
Balcony off dining roomPrivate master bathVaulted ceilingsVinyl wood flooringLots of closet space
- 24 days |
- 805 |
- 17 |
Likely to sell faster than
Zillow last checked:
Listing updated:
Listed by:
Tim Winfrey 630-674-8371,
RE/MAX Liberty
Source: MRED as distributed by MLS GRID,MLS#: 12718684
Facts & features
Interior
Bedrooms & bathrooms
- Bedrooms: 3
- Bathrooms: 3
- Full bathrooms: 3
Rooms
- Room types: No additional rooms
Primary bedroom
- Features: Flooring (Carpet), Bathroom (Full)
- Level: Main
- Area: 176 Square Feet
- Dimensions: 16X11
Bedroom 2
- Features: Flooring (Carpet)
- Level: Main
- Area: 100 Square Feet
- Dimensions: 10X10
Bedroom 3
- Level: Basement
- Area: 110 Square Feet
- Dimensions: 11X10
Dining room
- Features: Flooring (Carpet)
- Level: Main
- Area: 110 Square Feet
- Dimensions: 11X10
Family room
- Level: Basement
- Area: 154 Square Feet
- Dimensions: 14X11
Kitchen
- Features: Flooring (Vinyl)
- Level: Main
- Area: 196 Square Feet
- Dimensions: 14X14
Laundry
- Level: Basement
- Area: 24 Square Feet
- Dimensions: 6X4
Living room
- Features: Flooring (Carpet)
- Level: Main
- Area: 221 Square Feet
- Dimensions: 17X13
Heating
- Natural Gas, Forced Air
Cooling
- Central Air
Appliances
- Included: Range, Microwave, Dishwasher, Refrigerator, Washer, Dryer, Disposal
Features
- Basement: Finished,Full
Interior area
- Total structure area: 0
- Total interior livable area: 1,700 sqft
Property
Parking
- Total spaces: 2
- Parking features: Asphalt, Garage Door Opener, Yes, Garage Owned, Attached, Garage
- Attached garage spaces: 2
- Has uncovered spaces: Yes
Accessibility
- Accessibility features: No Disability Access
Features
- Exterior features: Balcony
Lot
- Features: Common Grounds
Details
- Parcel number: 06074060391003
- Special conditions: None
Construction
Type & style
- Home type: Condo
- Property subtype: Condominium, Single Family Residence
Materials
- Aluminum Siding, Brick
- Foundation: Concrete Perimeter
- Roof: Asphalt
Condition
- New construction: No
- Year built: 1995
Utilities & green energy
- Sewer: Public Sewer
- Water: Public
Community & HOA
Community
- Subdivision: Cobblers Crossing
HOA
- Has HOA: Yes
- Services included: Insurance, Exterior Maintenance, Lawn Care, Snow Removal
- HOA fee: $448 monthly
Location
- Region: Elgin
Financial & listing details
- Price per square foot: $176/sqft
- Annual tax amount: $3,933
- Date on market: 7/29/2026
- Ownership: Condo
Estimated market value
Not available
Estimated sales range
Not available
Not available
Price history
| Date | Event | Price |
|---|---|---|
| 7/29/2026 | Listed for sale | $299,900-3.2%$176/sqft |
Source:  MRED as distributed by MLS GRID #12718684 Report a problem MRED as distributed by MLS GRID #12718684 Report a problem | ||
| 7/29/2026 | Listing removed | $309,900$182/sqft |
Source: MRED as distributed by MLS GRID #12684508 Report a problem | ||
| 7/13/2026 | Price change | $309,900-1.6%$182/sqft |
Source: MRED as distributed by MLS GRID #12684508 Report a problem | ||
| 6/23/2026 | Listed for sale | $315,000$185/sqft |
Source: MRED as distributed by MLS GRID #12684508 Report a problem | ||
Public tax history
Tax history is unavailable.
Monthly payment
Est. payment
Payment breakdown
Explore the cost of this home by adjusting the details. Changes won't be saved.Climate risks
Neighborhood: Cobblers Crossing
Nearby schools
GreatSchools rating
- 6/10Lincoln Elementary SchoolGrades: PK-6Distance: 0.6 mi
- 3/10Larsen Middle SchoolGrades: 7-8Distance: 1.2 mi
- 2/10Elgin High SchoolGrades: 9-12Distance: 1.5 mi
Schools provided by the listing agent
- Elementary: Lincoln Elementary School
- Middle: Larsen Middle School
- High: Elgin High School
- District: 46
Source: MRED as distributed by MLS GRID. This data may not be complete. We recommend contacting the local school district to confirm school assignments for this home.
- $280,4003 bd1 ba1.6k sqft850 N Shady Oaks Dr, Elgin, IL 60120Off Market

- $298,0003 bd-- ba-- sqft864 N Shady Oaks Dr, Elgin, IL 60120Off Market
- $265,3002 bd-- ba-- sqft866 N Shady Oaks Dr, Elgin, IL 60120Off Market
- $265,1002 bd2 ba-- sqft868 N Shady Oaks Dr, Elgin, IL 60120Off Market
- $276,0002 bd2 ba-- sqft870 N Shady Oaks Dr, Elgin, IL 60120Off Market
- $260,4002 bd-- ba-- sqft852 N Shady Oaks Dr, Elgin, IL 60120Off Market
- $281,1002 bd2 ba1.5k sqft854 N Shady Oaks Dr, Elgin, IL 60120Off Market
- $272,8002 bd-- ba-- sqft856 N Shady Oaks Dr, Elgin, IL 60120Off Market
A local agent can set up tours, give advice and negotiate with sellers.
A local lender can help you make sure your offer is ready when you are.
Similar homes
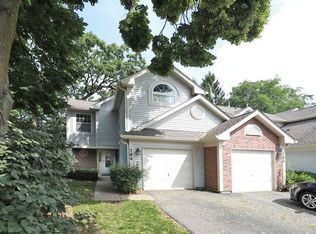
- $275,0002 bd3 ba1.4k sqft704 Shady Oaks Ct, Elgin, IL 60120Active
 MLS ID #12694059, Dave Lempa, RE/MAX Suburban. MRED as distributed by MLS GRID
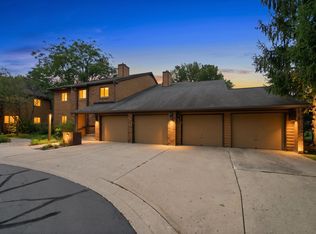
 - $225,0001 bd1 ba1k sqft650 Waverly Dr APT D, Elgin, IL 60120Active
 MLS ID #12730487, Rafay Qamar, Real Broker LLC. MRED as distributed by MLS GRID
 - $395,0003 bd3 ba1.8k sqft1226 Bradley Cir, Elgin, IL 60120Active
 MLS ID #12731028, Samuel Perez, Westward360 RM. MRED as distributed by MLS GRID
 - $344,9003 bd2 ba1.7k sqft628 King Ct #628, Dundee, IL 60118New
 MLS ID #12736845, Jori Goluba, Wall Street Property Group, Inc. MRED as distributed by MLS GRID
 - $385,0005 bd3 ba2.2k sqft904 Chippewa Dr, Elgin, IL 60120ActiveMLS ID #12694344, Monica Morales, GREAT HOMES REAL ESTATE, INC.. MRED as distributed by MLS GRID
- $331,0003 bd3 ba1k sqft947 Diane Ave, Elgin, IL 60123ActiveMLS ID #12732036, Robert Panek, CENTURY 21 New Heritage. MRED as distributed by MLS GRID
- $239,9002 bd2 ba1.1k sqft1103 Stratford Ct APT C, Elgin, IL 60120Re-activatedMLS ID #12666833, Dale Ann Kasuba, Keller Williams Inspire - Geneva. MRED as distributed by MLS GRID
- $339,0003 bd2 ba984 sqft1406 Kaskaskia Ave, Elgin, IL 60123ActiveMLS ID #12649241, Joy Pyszka, Keller Williams Inspire. MRED as distributed by MLS GRID
- $294,9002 bd2 ba1.4k sqft349 Kresswood Dr #349, West Chicago, IL 60185NewMLS ID #12739684, Ryan Carter, RE/MAX All Pro. MRED as distributed by MLS GRID
- $275,0003 bd2 ba1.2k sqft1784 Queensbury Cir Unit 5714, Hoffman Estates, IL 60169ActiveMLS ID #12733895, Zivile Pitkiene, Coldwell Banker Realty. MRED as distributed by MLS GRID
- $335,0003 bd3 ba1.5k sqft2020 Quaker Hollow Ln #0, Streamwood, IL 60107ActiveMLS ID #12719743, Katelyn Mucci Segura, CSC, Baird & Warner. MRED as distributed by MLS GRID
- $322,0003 bd2 ba1.3k sqft1984 Dunmore Pl, Hoffman Estates, IL 60169ActiveMLS ID #12721818, Renu Chandani, Coldwell Banker Realty. MRED as distributed by MLS GRID
- $319,0003 bd1 ba1k sqft206 Judy Ln, Streamwood, IL 60107Price ChangeMLS ID #12701248, Lorena Ramirez-Carrillo, YUB Realty Inc. MRED as distributed by MLS GRID
- $224,3652 bd1 ba1.1k sqft695 Dean Dr APT G, South Elgin, IL 60177ActiveMLS ID #12726992, Joy Baez, GRI, Berkshire Hathaway HomeServices Starck Real Estate. MRED as distributed by MLS GRID
- $299,9003 bd2 ba1k sqft758 Moore Dr #758, Elk Grove Village, IL 60007ActiveMLS ID #12715560, Sarah Diana, @properties Christies International Real Estate. MRED as distributed by MLS GRID
- $310,0004 bd1 ba1.3k sqft119 W Elmwood Ave, West Chicago, IL 60185ActiveMLS ID #12735153, Jacqueline Dix, Compass. MRED as distributed by MLS GRID
- $285,0002 bd3 ba1.3k sqft1375 Ridgefield Cir #1375, Carol Stream, IL 60188ActiveMLS ID #12678127, J.P. Anderson, Berkshire Hathaway HomeServices Chicago. MRED as distributed by MLS GRID
- $279,9003 bd2 ba1.2k sqft6292 Fremont Dr, Hanover Park, IL 60133ActiveMLS ID #12702528, Stephanie Curran, HomeSmart Connect LLC. MRED as distributed by MLS GRID
- $302,0002 bd2 ba1.3k sqft2735 Acorn Ct, Dundee, IL 60118Price ChangeMLS ID #12690312, Cynthia Caba, All Exclusive Realty. MRED as distributed by MLS GRID
- $324,9003 bd2 ba1.6k sqft2S640 Cerny Rd Unit A4, Warrenville, IL 60555ActiveMLS ID #12731916, Joelle Morken, Coldwell Banker Realty. MRED as distributed by MLS GRID
