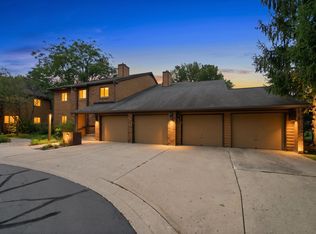
Light and bright end unit on quiet cul-de-sac backing to woods w/plenty of space to play! Very private! Approximately 1,400 SF w/2 Bedrooms plus a vaulted Loft that could be converted to 3rd Bedroom, or use it as a 2nd floor Family Room or Office! 2-story Living Room w/oak railings, wood-burning gas FP and 2-story windows overlooking that gorgeous yard for year-round views. Kitchen w/eating area, marble floors, and ALL STAINLESS appliances! Marble floors in entry, kitchen, and baths. Separate dining room w/sliding glass door leads to patio and extra-large yard. Spacious master suite offers vaulted ceilings, large walk-in closet & private full bath. 2nd BR plus a second full bath in the hall provides plenty of space & privacy for everyone. Attached garage, extra shelving, plus plenty of guest parking. Convenient 1st floor laundry room! Sec sys! New Vinyl Plank flooring just installed in the Living Room & Dining Room! New water heater just installed too!
Active
$275,000
704 Shady Oaks Ct, Elgin, IL 60120
2beds
1,400sqft
Townhouse, Single Family Residence
Built in 1990
-- sqft lot
$-- Zestimate®
$196/sqft
$302/mo HOA
What's special
Vaulted loftExtra-large yardAttached garageQuiet cul-de-sacAll stainless appliancesBacking to woodsVery private
- --
- 606
- views
- 28
- saves
Zillow last checked:
Listing updated:
Listed by:
Dave Lempa 847-230-7000,
RE/MAX Suburban
Source: MRED as distributed by MLS GRID,MLS#: 12694059
Facts & features
Interior
Bedrooms & bathrooms
- Bedrooms: 2
- Bathrooms: 3
- Full bathrooms: 2
- 1/2 bathrooms: 1
Rooms
- Room types: Loft
Primary bedroom
- Features: Flooring (Carpet), Window Treatments (Blinds), Bathroom (Full)
- Level: Second
- Area: 176 Square Feet
- Dimensions: 16X11
Bedroom 2
- Features: Flooring (Carpet), Window Treatments (Blinds)
- Level: Second
- Area: 121 Square Feet
- Dimensions: 11X11
Dining room
- Features: Flooring (Carpet), Window Treatments (All)
- Level: Main
- Area: 100 Square Feet
- Dimensions: 10X10
Kitchen
- Features: Kitchen (Eating Area-Table Space), Flooring (Marble)
- Level: Main
- Area: 99 Square Feet
- Dimensions: 11X9
Laundry
- Features: Flooring (Vinyl)
- Level: Main
- Area: 64 Square Feet
- Dimensions: 8X8
Living room
- Features: Flooring (Carpet)
- Level: Main
- Area: 231 Square Feet
- Dimensions: 21X11
Loft
- Features: Flooring (Carpet)
- Level: Second
- Area: 140 Square Feet
- Dimensions: 14X10
Heating
- Natural Gas, Forced Air
Cooling
- Central Air
Appliances
- Included: Range, Microwave, Dishwasher, Refrigerator, Washer, Dryer, Stainless Steel Appliance(s)
- Laundry: Main Level, Washer Hookup
Features
- Cathedral Ceiling(s), Storage
- Windows: Screens
- Basement: None
- Number of fireplaces: 1
- Fireplace features: Wood Burning, Gas Starter, Living Room
- Common walls with other units/homes: End Unit
Interior area
- Total structure area: 0
- Total interior livable area: 1,400 sqft
Property
Parking
- Total spaces: 1
- Parking features: Asphalt, Garage Door Opener, Yes, Garage Owned, Attached, Garage
- Attached garage spaces: 1
- Has uncovered spaces: Yes
Accessibility
- Accessibility features: No Disability Access
Features
- Patio & porch: Patio
Lot
- Features: Cul-De-Sac, Wooded
Details
- Parcel number: 06074000121013
- Special conditions: None
- Other equipment: Ceiling Fan(s)
Construction
Type & style
- Home type: Townhouse
- Property subtype: Townhouse, Single Family Residence
Materials
- Vinyl Siding
- Foundation: Concrete Perimeter
- Roof: Asphalt
Condition
- New construction: No
- Year built: 1990
Utilities & green energy
- Electric: Circuit Breakers, 100 Amp Service
- Sewer: Public Sewer
- Water: Public
Community & HOA
Community
- Security: Security System, Carbon Monoxide Detector(s)
- Subdivision: Cobblers Crossing
HOA
- Has HOA: Yes
- Services included: Insurance, Exterior Maintenance, Lawn Care, Snow Removal
- HOA fee: $302 monthly
Location
- Region: Elgin
Financial & listing details
- Price per square foot: $196/sqft
- Tax assessed value: $175,060
- Annual tax amount: $5,238
- Date on market: 7/3/2026
- Ownership: Condo
Estimated market value
Not available
Estimated sales range
Not available
Not available
Price history
| Date | Event | Price |
|---|---|---|
| 10/4/2026 | Listed for rent | $2,350+68.5%$2/sqft |
Source: Zillow Rentals Report a problem | ||
| 8/28/2025 | Listing removed | $250,000$179/sqft |
Source:  MRED as distributed by MLS GRID #12444141 Report a problem MRED as distributed by MLS GRID #12444141 Report a problem | ||
| 8/13/2025 | Listed for sale | $250,000+85.2%$179/sqft |
Source: MRED as distributed by MLS GRID #12444141 Report a problem | ||
| 4/15/2017 | Listing removed | $1,395$1/sqft |
Source: iHOUSEweb, Inc. #09568485 Report a problem | ||
| 3/24/2017 | Price change | $1,395-5.4%$1/sqft |
Source: RE/MAX Suburban #09568485 Report a problem | ||
| 2/25/2017 | Listed for rent | $1,475$1/sqft |
Source: iHOUSEweb, Inc. #09511938 Report a problem | ||
| 2/13/2017 | Sold | $135,000-7.2%$96/sqft |
Source: MRED as distributed by MLS GRID #09390755 Report a problem | ||
| 1/30/2017 | Pending sale | $145,500$104/sqft |
Source: RE/MAX Excels #09390755 Report a problem | ||
| 1/17/2017 | Price change | $145,500-3%$104/sqft |
Source: RE/MAX Excels #09390755 Report a problem | ||
| 11/17/2016 | Listed for sale | $150,000-21.5%$107/sqft |
Source: RE/MAX Excels #09390755 Report a problem | ||
| 11/13/2007 | Sold | $191,000+10.4%$136/sqft |
Source: Public Record Report a problem | ||
| 11/26/2003 | Sold | $173,000+58.7%$124/sqft |
Source: Public Record Report a problem | ||
| 5/2/1994 | Sold | $109,000$78/sqft |
Source: Public Record Report a problem | ||
Public tax history
| Year | Property taxes | Tax assessment |
|---|---|---|
| 2024 | $5,238 +4% | $17,506 +0% |
| 2023 | $5,038 +2.9% | $17,504 |
| 2022 | $4,897 +15.1% | $17,504 +41.8% |
| 2021 | $4,254 +0.6% | $12,346 |
| 2020 | $4,228 +0.1% | $12,346 -10.4% |
| 2019 | $4,221 +10.5% | $13,773 +22.5% |
| 2018 | $3,821 +43.3% | $11,245 |
| 2017 | $2,665 -4.4% | $11,245 |
| 2016 | $2,788 +9.2% | $11,245 +13.7% |
| 2015 | $2,552 +2.5% | $9,886 |
| 2014 | $2,490 +4.3% | $9,886 |
| 2013 | $2,388 -27.6% | $9,886 -26.8% |
| 2012 | $3,298 +2.8% | $13,502 |
| 2011 | $3,208 -2.8% | $13,502 |
| 2010 | $3,300 -3.3% | $13,502 -16.4% |
| 2009 | $3,412 +4.5% | $16,148 -10.7% |
| 2008 | $3,266 +11.6% | $18,073 |
| 2007 | $2,927 +1.8% | $18,073 +17.5% |
| 2006 | $2,876 +9.5% | $15,385 |
| 2005 | $2,626 +2.8% | $15,385 |
| 2004 | $2,554 -4.6% | $15,385 +17.6% |
| 2003 | $2,678 +9.7% | $13,077 |
| 2002 | $2,441 +10.8% | $13,077 |
| 2001 | $2,203 +2.1% | $13,077 +14.4% |
| 2000 | $2,157 +0.4% | $11,426 |
| 1999 | $2,149 | $11,426 |
Find assessor info on the county website
Monthly payment
Est. payment
Payment breakdown
Explore the cost of this home by adjusting the details. Changes won't be saved.Climate risks
Neighborhood: Cobblers Crossing
Nearby schools
Schools provided by the listing agent
- Elementary: Lincoln Elementary School
- Middle: Larsen Middle School
- High: Elgin High School
- District: 46
Source: MRED as distributed by MLS GRID. This data may not be complete. We recommend contacting the local school district to confirm school assignments for this home.
Similar homes
- $319,9002 bd2 ba1.3k sqft1321 Dancing Bear Ln, Elgin, IL 60120Active
 MLS ID #12750163, Marisol Sotelo, United Real Estate - Chicago. MRED as distributed by MLS GRID
 - $400,0003 bd3 ba1.7k sqft1830 Maureen Dr, Hoffman Estates, IL 60192New
 MLS ID #12772634, Norma Yario, Keller Williams Inspire - Geneva. MRED as distributed by MLS GRID
 - $340,0003 bd3 ba1.7k sqft725 Littleton Trl #50-4, Elgin, IL 60120Active
 MLS ID #12745051, Guljit Singh, CSC,SFR, Statewide Home Realty Inc. MRED as distributed by MLS GRID
 - $220,0001 bd1 ba1k sqft650 Waverly Dr APT D, Elgin, IL 60120Active
 MLS ID #12730487, Rafay Qamar, Real Broker LLC. MRED as distributed by MLS GRID
