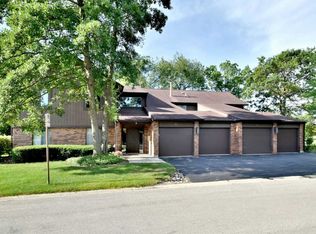
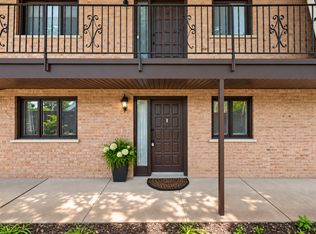
FIRST FLOOR 2 BEDROOMS - 2 BATHS - EAT IN KITCHEN -SLIDERS FROM KITCHEN OR LIVING ROOM LEADS TO EXTENDED PATIO AREA - KITCHEN WITH GRANITE COUNTERTOP - GLASS SPLASH BACK - ALL APPLIANCES - FORMAL DINING - EAT-IN KITCHEN - MASTER BEDROOM WITH WALK-IN CLOSET - SINK AND COUNTER WITH SEPARATE BATH AREA - NEWER CARPET AND SOME WINDOWS AND DOORS - HALLWAY LEADS TO ATTACHED GARAGE - FRESHLY PAINTED AND WAITING FOR NEW OWNER
Active
$220,000
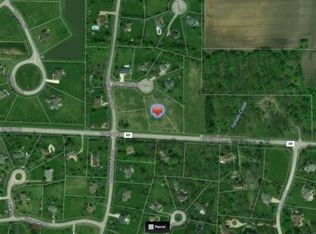
3 Creekside Cir APT B, Elgin, IL 60123
2beds
986sqft
Condominium, Single Family Residence
Built in 1986
-- sqft lot
$217,100 Zestimate®
$223/sqft
$242/mo HOA
What's special
Eat-in kitchenFreshly paintedKitchen with granite countertopFormal diningAll appliancesGlass splash back
- 9 days
- 583
- 44
Likely to sell faster than
Zillow last checked:
Listing updated:
Listed by:
Jean Ferron, GRI,SFR 847-612-6296,
Century 21 New Heritage - Hampshire
Source: MRED as distributed by MLS GRID,MLS#: 12776258
Facts & features
Interior
Bedrooms & bathrooms
- Bedrooms: 2
- Bathrooms: 2
- Full bathrooms: 2
Rooms
- Room types: No additional rooms
Primary bedroom
- Features: Flooring (Carpet), Window Treatments (All), Bathroom (Full)
- Level: Main
- Area: 168 Square Feet
- Dimensions: 14X12
Bedroom 2
- Features: Flooring (Carpet), Window Treatments (Blinds)
- Level: Main
- Area: 120 Square Feet
- Dimensions: 12X10
Dining room
- Features: Flooring (Carpet), Window Treatments (All)
- Level: Main
- Area: 99 Square Feet
- Dimensions: 11X9
Kitchen
- Features: Kitchen (Eating Area-Table Space), Flooring (Ceramic Tile), Window Treatments (All)
- Level: Main
- Area: 144 Square Feet
- Dimensions: 16X9
Laundry
- Level: Main
- Area: 48 Square Feet
- Dimensions: 8X6
Living room
- Features: Flooring (Carpet), Window Treatments (All)
- Level: Main
- Area: 260 Square Feet
- Dimensions: 20X13
Heating
- Natural Gas, Forced Air
Cooling
- Central Air
Appliances
- Included: Range, Microwave, Dishwasher, Refrigerator, Washer, Dryer, Disposal, Humidifier
- Laundry: Main Level, Washer Hookup, In Unit
Features
- 1st Floor Bedroom, 1st Floor Full Bath
- Windows: Screens, Drapes
- Basement: None
Interior area
- Total structure area: 0
- Total interior livable area: 986 sqft
Property
Parking
- Total spaces: 1
- Parking features: Asphalt, Garage Door Opener, Yes, Garage Owned, Attached, Garage
- Attached garage spaces: 1
- Has uncovered spaces: Yes
Accessibility
- Accessibility features: No Disability Access
Features
- Patio & porch: Patio
Details
- Parcel number: 0332400164
- Special conditions: None
- Other equipment: Ceiling Fan(s)
Construction
Type & style
- Home type: Condo
- Property subtype: Condominium, Single Family Residence
Materials
- Brick, Cedar
- Foundation: Concrete Perimeter
- Roof: Asphalt
Condition
- New construction: No
- Year built: 1986
Details
- Builder model: CARLYLE
Utilities & green energy
- Electric: Circuit Breakers, 100 Amp Service
- Sewer: Public Sewer
- Water: Public
Community & HOA
Community
- Security: Carbon Monoxide Detector(s)
- Subdivision: Manor Homes Of Century Oaks
HOA
- Has HOA: Yes
- Amenities included: Tennis Court(s)
- Services included: Parking, Insurance, Exterior Maintenance, Lawn Care, Snow Removal
- HOA fee: $242 monthly
Location
- Region: Elgin
Financial & listing details
- Price per square foot: $223/sqft
- Tax assessed value: $179,121
- Annual tax amount: $848
- Date on market: 10/6/2026
- Ownership: Condo
Estimated market value
$217,100
$206,000 - $228,000
$1,761/mo
Price history
| Date | Event | Price |
|---|---|---|
| 10/6/2026 | Listed for sale | $220,000+124.5%$223/sqft |
Source:  MRED as distributed by MLS GRID #12776258 Report a problem MRED as distributed by MLS GRID #12776258 Report a problem | ||
| 6/30/2015 | Sold | $98,000-6.6%$99/sqft |
Source: MRED as distributed by MLS GRID #08853856 Report a problem | ||
| 5/11/2015 | Pending sale | $104,900$106/sqft |
Source: Baird & Warner Real Estate #08853856 Report a problem | ||
| 3/6/2015 | Listed for sale | $104,900-7.2%$106/sqft |
Source: Baird & Warner Real Estate #08853856 Report a problem | ||
| 11/29/2001 | Sold | $113,000+18.9%$115/sqft |
Source: Public Record Report a problem | ||
| 12/10/1997 | Sold | $95,000$96/sqft |
Source: Public Record Report a problem | ||
Public tax history
| Year | Property taxes | Tax assessment |
|---|---|---|
| 2025 | $848 -5% | $59,707 +9.4% |
| 2024 | $893 -6.3% | $54,566 +11.1% |
| 2023 | $953 -33.4% | $49,097 +15% |
| 2022 | $1,431 -2.5% | $42,709 +5.9% |
| 2021 | $1,467 -1.6% | $40,326 +2.3% |
| 2020 | $1,491 -2.6% | $39,419 +5.3% |
| 2019 | $1,532 -5.5% | $37,421 +17.4% |
| 2018 | $1,621 -3.9% | $31,887 +20% |
| 2017 | $1,686 -42.4% | $26,569 +3.3% |
| 2016 | $2,925 | $25,725 +18.5% |
| 2015 | -- | $21,711 +2.8% |
| 2014 | -- | $21,111 -19.4% |
| 2013 | -- | $26,195 -18.7% |
| 2012 | -- | $32,230 -9.8% |
| 2011 | -- | $35,751 -24.4% |
| 2010 | -- | $47,305 -7.4% |
| 2009 | -- | $51,079 -1% |
| 2008 | -- | $51,594 +15.6% |
| 2007 | -- | $44,641 +1.7% |
| 2006 | -- | $43,916 +2.3% |
| 2005 | -- | $42,916 +9.6% |
| 2004 | -- | $39,166 +8.1% |
| 2003 | -- | $36,218 +4.7% |
| 2002 | -- | $34,595 +18.7% |
| 2001 | -- | $29,136 +1.4% |
| 2000 | -- | $28,742 |
Find assessor info on the county website
Monthly payment
Est. payment
Payment breakdown
Explore the cost of this home by adjusting the details. Changes won't be saved.Climate risks
Neighborhood: Century Oaks
Nearby schools
Schools provided by the listing agent
- High: Larkin High School
- District: 46
Source: MRED as distributed by MLS GRID. This data may not be complete. We recommend contacting the local school district to confirm school assignments for this home.
Similar homes
- $215,0002 bd2 ba1.1k sqft1011 Sommerset Ct APT C, Elgin, IL 60120Active
 MLS ID #12775142, Julia Duarte, Realty of America. MRED as distributed by MLS GRID
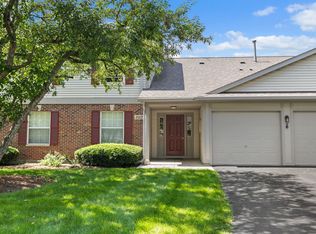
 - $220,0002 bd2 ba1.1k sqft1012 Saxon Ct APT C, Elgin, IL 60120Active
 MLS ID #12730480, Lena Ecklund, PSA, Coldwell Banker Realty. MRED as distributed by MLS GRID
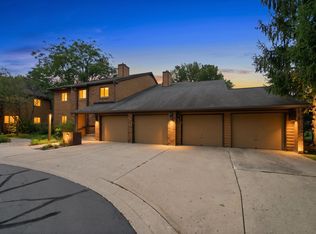
 - $220,0001 bd1 ba1k sqft650 Waverly Dr APT D, Elgin, IL 60120Active
 MLS ID #12730487, Rafay Qamar, Real Broker LLC. MRED as distributed by MLS GRID
 - $220,0002 bd2 ba1.1k sqft520 E Main St APT 1C, Barrington, IL 60010New
 MLS ID #12786017, Jaimie Banke, Keller Williams Thrive. MRED as distributed by MLS GRID
