Convenient First-Floor Unit with Screened Porch Overlooking the Courtyard! Welcome home to this spacious condo featuring a screened porch with peaceful courtyard views. The welcoming foyer opens to a hallway leading to both the kitchen and living room. The generous living room offers a cozy fireplace and a sliding glass door that opens to the screened porch; perfect for relaxing or enjoying your morning coffee. The dining area provides plenty of table space for entertaining family and friends. This well-designed unit includes 2 bedrooms and 2 full bathrooms. The oversized primary bedroom features a walk-in closet and ample space for a sitting area or home office nook. Convenient in-unit laundry adds to the home's appeal. A detached one-car garage is included. Enjoy resort-style amenities, including a clubhouse with a game room, exercise rooms, party/meeting space, swimming pool, sauna, basketball court, tennis courts, pickleball courts, and more. Ideally located near shopping, dining, downtown Crystal Lake, and the Metra, this home offers comfort, convenience, and an active lifestyle and it's maintanance free living!
Re-activated
Price cut: $2K (7/15)
$208,000
740 Saint Andrews Ln APT 41, Crystal Lake, IL 60014
2beds
1,430sqft
:
Get pre-qualified$2,148/mo
Condominium, Single Family Residence
Built in 1975
-- sqft lot
$-- Zestimate®
$145/sqft
$513/mo HOA
What's special
- 53 days |
- 882 |
- 36 |
Zillow last checked:
Listing updated:
Listed by:
Dawn Johnson (815)459-5900,
Berkshire Hathaway HomeServices Starck Real Estate
Source: MRED as distributed by MLS GRID,MLS#: 12652939
Facts & features
Interior
Bedrooms & bathrooms
- Bedrooms: 2
- Bathrooms: 2
- Full bathrooms: 2
Rooms
- Room types: Foyer, Screened Porch
Primary bedroom
- Features: Flooring (Carpet), Bathroom (Full)
- Level: Main
- Area: 252 Square Feet
- Dimensions: 18X14
Bedroom 2
- Features: Flooring (Carpet)
- Level: Main
- Area: 154 Square Feet
- Dimensions: 14X11
Dining room
- Features: Flooring (Carpet)
- Level: Main
- Area: 130 Square Feet
- Dimensions: 13X10
Foyer
- Features: Flooring (Ceramic Tile)
- Level: Main
- Area: 24 Square Feet
- Dimensions: 6X4
Kitchen
- Features: Flooring (Ceramic Tile)
- Level: Main
- Area: 104 Square Feet
- Dimensions: 13X8
Living room
- Features: Flooring (Carpet)
- Level: Main
- Area: 324 Square Feet
- Dimensions: 27X12
Screened porch
- Features: Flooring (Other)
- Level: Main
- Area: 120 Square Feet
- Dimensions: 15X8
Heating
- Electric
Cooling
- Central Air
Appliances
- Included: Range, Microwave, Dishwasher, Refrigerator
- Laundry: Main Level, Washer Hookup, In Unit
Features
- 1st Floor Bedroom, 1st Floor Full Bath, Storage, Walk-In Closet(s)
- Windows: Drapes
- Basement: None
- Number of fireplaces: 1
- Fireplace features: Gas Log, Living Room
Interior area
- Total structure area: 0
- Total interior livable area: 1,430 sqft
Video & virtual tour
Property
Parking
- Total spaces: 1
- Parking features: Yes, Detached, Garage
- Garage spaces: 1
Accessibility
- Accessibility features: No Disability Access
Details
- Parcel number: 1907176105
- Special conditions: None
- Other equipment: Ceiling Fan(s)
Construction
Type & style
- Home type: Condo
- Property subtype: Condominium, Single Family Residence
Materials
- Brick
- Roof: Asphalt
Condition
- New construction: No
- Year built: 1975
Details
- Builder model: RANCH
Utilities & green energy
- Electric: Circuit Breakers
- Sewer: Public Sewer
- Water: Public
Community & HOA
Community
- Subdivision: Four Colonies
HOA
- Has HOA: Yes
- Amenities included: Exercise Room, Storage, Pool, Security Door Lock(s), Clubhouse, In Ground Pool
- Services included: Water, Gas, Parking, Insurance, Clubhouse, Exercise Facilities, Pool, Exterior Maintenance, Lawn Care, Scavenger, Snow Removal
- HOA fee: $513 monthly
Location
- Region: Crystal Lake
Financial & listing details
- Price per square foot: $145/sqft
- Tax assessed value: $147,942
- Annual tax amount: $3,497
- Date on market: 6/4/2026
- Ownership: Condo
Estimated market value
Not available
Estimated sales range
Not available
Not available
Price history
| Date | Event | Price |
|---|---|---|
| 7/15/2026 | Price change | $208,000-1%$145/sqft |
Source:  MRED as distributed by MLS GRID #12652939 Report a problem MRED as distributed by MLS GRID #12652939 Report a problem | ||
| 6/30/2026 | Price change | $210,000+2.4%$147/sqft |
Source: MRED as distributed by MLS GRID #12652939 Report a problem | ||
| 6/15/2026 | Pending sale | $205,000$143/sqft |
Source: MRED as distributed by MLS GRID #12652939 Report a problem | ||
| 6/9/2026 | Contingent | $205,000$143/sqft |
Source: MRED as distributed by MLS GRID #12652939 Report a problem | ||
| 6/4/2026 | Listed for sale | $205,000+60.2%$143/sqft |
Source: MRED as distributed by MLS GRID #12652939 Report a problem | ||
| 7/23/2021 | Sold | $128,000+6.8%$90/sqft |
Source: MRED as distributed by MLS GRID #11142455 Report a problem | ||
| 7/11/2021 | Contingent | $119,900$84/sqft |
Source: MRED as distributed by MLS GRID #11142455 Report a problem | ||
| 7/1/2021 | Listed for sale | $119,900$84/sqft |
Source: MRED as distributed by MLS GRID #11142455 Report a problem | ||
Public tax history
| Year | Property taxes | Tax assessment |
|---|---|---|
| 2024 | $3,498 +5.2% | $49,314 +11.8% |
| 2023 | $3,324 +0.9% | $44,105 +8.1% |
| 2022 | $3,296 -10.2% | $40,797 +7.3% |
| 2021 | $3,671 +46.2% | $38,007 +3.7% |
| 2020 | $2,511 | $36,662 +4.5% |
| 2019 | -- | $35,090 +6.9% |
| 2018 | $1,835 -5.7% | $32,840 +6.2% |
| 2017 | $1,945 -4.3% | $30,937 +6.6% |
| 2016 | $2,032 | $29,016 -13.5% |
| 2013 | $2,032 | $33,556 -14.7% |
| 2011 | -- | $39,334 -6.4% |
| 2010 | -- | $42,038 -9.4% |
| 2009 | -- | $46,379 |
| 2008 | -- | $46,379 +8.2% |
| 2006 | -- | $42,853 +4.9% |
| 2005 | $1,627 -2.6% | $40,859 +7% |
| 2004 | $1,671 -11.2% | $38,201 +7.5% |
| 2003 | $1,880 -1.3% | $35,552 +7% |
| 2002 | $1,905 -2.4% | $33,226 +5.7% |
| 2001 | $1,953 +0.4% | $31,422 +3.7% |
| 2000 | $1,946 | $30,301 |
Find assessor info on the county website
Monthly payment
Est. payment
Payment breakdown
Explore the cost of this home by adjusting the details. Changes won't be saved.Climate risks
Neighborhood: 60014
Nearby schools
GreatSchools rating
- 7/10South Elementary SchoolGrades: K-5Distance: 0.6 mi
- 5/10Lundahl Middle SchoolGrades: 6-8Distance: 0.4 mi
- 8/10Crystal Lake Central High SchoolGrades: 9-12Distance: 1.7 mi
Schools provided by the listing agent
- District: 47
Source: MRED as distributed by MLS GRID. This data may not be complete. We recommend contacting the local school district to confirm school assignments for this home.
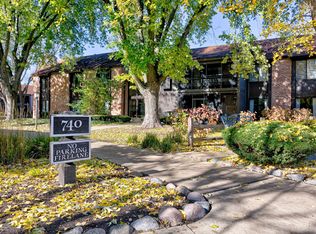
- $180,0003 bd2 ba1.6k sqft740 Saint Andrews Ln APT 1, Crystal Lake, IL 60014Sold
- $206,1002 bd2 ba1.3k sqft740 Saint Andrews Ln APT 2, Crystal Lake, IL 60014Off Market

- $200,7002 bd2 ba1.3k sqft740 Saint Andrews Ln APT 3, Crystal Lake, IL 60014Off Market

- $204,9002 bd2 ba1.3k sqft740 Saint Andrews Ln APT 4, Crystal Lake, IL 60014Sold

- $232,7003 bd2 ba1.6k sqft740 Saint Andrews Ln APT 5, Crystal Lake, IL 60014Off Market
- $186,1002 bd2 ba1.3k sqft740 Saint Andrews Ln APT 6, Crystal Lake, IL 60014Off Market
- $205,3002 bd2 ba1.3k sqft740 Saint Andrews Ln APT 7, Crystal Lake, IL 60014Off Market
- $204,4002 bd2 ba1.3k sqft740 Saint Andrews Ln APT 8, Crystal Lake, IL 60014Off Market
- $213,3002 bd2 ba1.3k sqft740 Saint Andrews Ln APT 9, Crystal Lake, IL 60014Off Market
A local agent can set up tours, give advice and negotiate with sellers.
A local lender can help you make sure your offer is ready when you are.
Similar homes
- $215,0002 bd1 ba1.1k sqft917 Golf Course Rd Unit 1, Crystal Lake, IL 60014New
 MLS ID #12711389, Kim Suhanek, GRI, @properties Christie's International Real Estate. MRED as distributed by MLS GRID
 - $235,0002 bd2 ba1.2k sqft5 W Pheasant Trl #05, Lake In The Hills, IL 60156New
 MLS ID #12711721, Heather Rasek, RE/MAX Suburban. MRED as distributed by MLS GRID
 - $210,0002 bd2 ba1.1k sqft106 Village Creek Dr #0, Lake In The Hills, IL 60156Active
 MLS ID #12663868, Tyler Fialko, Brokerocity Inc. MRED as distributed by MLS GRID
 - $250,0002 bd2 ba1.1k sqft520 E Main St E APT 1C, Barrington, IL 60010Active
 MLS ID #12681406, Jaimie Banke, Keller Williams Thrive. MRED as distributed by MLS GRID
 - $199,9002 bd1 ba1.2k sqft1010 Osage Dr, McHenry, IL 60051ActiveMLS ID #12709938, Heather Rizzo, ABR,PSA, Bold Faith Real Estate, LLC. MRED as distributed by MLS GRID
- $220,0002 bd2 ba961 sqft310 Crestview Dr Unit A, Wauconda, IL 60084NewMLS ID #12713320, Margaret Labus, Berkshire Hathaway HomeServices Starck Real Estate. MRED as distributed by MLS GRID
- $215,0002 bd2 ba1.4k sqft1 Renaissance Pl #3G, Palatine, IL 60067ActiveMLS ID #12695107, Kelly Muisenga, CSC, Berkshire Hathaway HomeServices Prairie Path REALT. MRED as distributed by MLS GRID
- $290,0002 bd3 ba1.9k sqft1385 New Haven Dr #1385, Cary, IL 60013ActiveMLS ID #12668981, Lorena Cardenas, Baird & Warner. MRED as distributed by MLS GRID
- $200,0002 bd2 ba1.1k sqft(Undisclosed Address), Wauconda, IL 60084ActiveMLS ID #12613639, Elizabeth Goodchild, CSC,GRI, Realty of America. MRED as distributed by MLS GRID
- $213,9002 bd2 ba1k sqft2600 Brookwood Way Dr APT 113A, Rolling Meadows, IL 60008ActiveMLS ID #12705518, Vladimir Rusev, Coldwell Banker Realty. MRED as distributed by MLS GRID
- $290,0003 bd3 ba1.5k sqft8145 Sierra Woods Ln #0, Carpentersville, IL 60110NewMLS ID #12710294, Matthew Lysien, Suburban Life Realty, Ltd. MRED as distributed by MLS GRID
- $239,9003 bd1 ba984 sqft1112 Spruce St, Lake In The Hills, IL 60156Price ChangeMLS ID #12634340, Arturo Flores, eXp Realty. MRED as distributed by MLS GRID
- $215,0002 bd2 ba1k sqft1981 Kenilworth Cir APT G, Hoffman Estates, IL 60169ActiveMLS ID #12673644, Sunny Ju, Baird & Warner. MRED as distributed by MLS GRID
- $199,9002 bd2 ba1k sqft268 N Carter St Unit 201, Palatine, IL 60067Price ChangeMLS ID #12659328, Anna Rapciak, CSC, Century 21 Circle. MRED as distributed by MLS GRID
- $289,9002 bd3 ba1.3k sqft20 Arbordale Ct, Algonquin, IL 60102NewMLS ID #12709320, Joanne Spagnola, Baird & Warner Fox Valley - Geneva. MRED as distributed by MLS GRID
- $225,0002 bd2 ba1.2k sqft111 W Brandon Ct #E-33, Palatine, IL 60067ActiveMLS ID #12677426, Terry Anderson, ABR,GRI,SRES, Baird & Warner. MRED as distributed by MLS GRID
- $285,0003 bd1 ba882 sqft65 Della St, Crystal Lake, IL 60014ActiveMLS ID #12611293, Rutul Parekh, ARNI Realty Incorporated. MRED as distributed by MLS GRID
- $269,0003 bd2 ba1.9k sqft18 New Haven Dr #18, Cary, IL 60013ActiveMLS ID #12617153, Elizabeth Trevino Martinez, @properties Christie's International Real Estate. MRED as distributed by MLS GRID
- $259,9002 bd2 ba1.1k sqft823 E Coach Rd Unit 6, Palatine, IL 60074NewMLS ID #12715264, Laura Swinden, ABR,AHWD,CRS,CSC,GRI,SFR,SRES, RE/MAX Suburban. MRED as distributed by MLS GRID
- $299,9992 bd2 ba1.2k sqft3183 Impressions Dr, Lake In The Hills, IL 60156ActiveMLS ID #12710248, Marla Schneider, ABR,CRS, Coldwell Banker Realty. MRED as distributed by MLS GRID
