FANTASTIC TWO-STORY TOWNHOME IN A PRIME LOCATION! This 3-bedroom, 2.5-bath home offers a spacious and functional layout with so much to love! The bright kitchen features white cabinetry, ample counter space, and plenty of room for a breakfast nook. It overlooks the open-concept living and dining area, creating the perfect space for everyday living and entertaining. A sliding glass door leads to your private back deck, ideal for relaxing or enjoying your morning coffee. Upstairs, you'll find a spacious primary suite with vaulted ceilings, a walk-in closet, and a private en-suite bath. Two additional generously sized bedrooms, a full hall bath, and a convenient second-floor laundry/utility room complete the upper level. Additional highlights include an attached one-car garage and a fantastic location just minutes from everything Randall Road has to offer, including shopping, restaurants, entertainment, schools, Randall Oaks, Raceway Woods Forest Preserve and more!! This is one you won't want to miss!
Contingent
$290,000
8145 Sierra Woods Ln #0, Carpentersville, IL 60110
3beds
1,548sqft
Condominium, Single Family Residence
Built in 1997
-- sqft lot
$288,700 Zestimate®
$187/sqft
$270/mo HOA
What's special
Generously sized bedroomsFull hall bathAttached one-car garageBreakfast nookPrivate en-suite bathSpacious and functional layoutBright kitchen
- 41 days
- 116
- 2
Likely to sell faster than
Zillow last checked:
Listing updated:
Listed by:
Matthew Lysien (847)309-6939,
Suburban Life Realty, Ltd
Source: MRED as distributed by MLS GRID,MLS#: 12710294
Facts & features
Interior
Bedrooms & bathrooms
- Bedrooms: 3
- Bathrooms: 3
- Full bathrooms: 2
- 1/2 bathrooms: 1
Rooms
- Room types: Eating Area, Foyer
Primary bedroom
- Features: Flooring (Carpet), Bathroom (Full)
- Level: Second
- Area: 165 Square Feet
- Dimensions: 15X11
Bedroom 2
- Features: Flooring (Carpet)
- Level: Second
- Area: 99 Square Feet
- Dimensions: 11X9
Bedroom 3
- Features: Flooring (Carpet)
- Level: Second
- Area: 120 Square Feet
- Dimensions: 12X10
Dining room
- Level: Main
- Dimensions: COMBO
Eating area
- Features: Flooring (Porcelain Tile)
- Level: Main
- Area: 70 Square Feet
- Dimensions: 10X7
Foyer
- Features: Flooring (Porcelain Tile)
- Level: Main
- Area: 99 Square Feet
- Dimensions: 11X9
Kitchen
- Features: Kitchen (Eating Area-Table Space), Flooring (Porcelain Tile)
- Level: Main
- Area: 100 Square Feet
- Dimensions: 10X10
Laundry
- Features: Flooring (Vinyl)
- Level: Second
- Area: 56 Square Feet
- Dimensions: 8X7
Living room
- Features: Flooring (Carpet)
- Level: Main
- Area: 285 Square Feet
- Dimensions: 19X15
Heating
- Natural Gas, Forced Air
Cooling
- Central Air
Appliances
- Included: Range, Microwave, Dishwasher, Refrigerator, Washer, Dryer, Disposal
- Laundry: Upper Level, Gas Dryer Hookup
Features
- Vaulted Ceiling(s), Open Floorplan, Dining Combo
- Basement: None
Interior area
- Total structure area: 0
- Total interior livable area: 1,548 sqft
Property
Parking
- Total spaces: 1
- Parking features: Asphalt, Garage Door Opener, Yes, Garage Owned, Attached, Garage
- Attached garage spaces: 1
- Has uncovered spaces: Yes
Accessibility
- Accessibility features: No Disability Access
Features
- Patio & porch: Deck
Details
- Parcel number: 0317151040
- Special conditions: None
- Other equipment: Ceiling Fan(s)
Construction
Type & style
- Home type: Condo
- Property subtype: Condominium, Single Family Residence
Materials
- Vinyl Siding, Stone
- Foundation: Concrete Perimeter
- Roof: Asphalt
Condition
- New construction: No
- Year built: 1997
Details
- Builder model: Cheyenne
Utilities & green energy
- Electric: Circuit Breakers
- Sewer: Public Sewer
- Water: Public
Community & HOA
Community
- Subdivision: Sierra Woods
HOA
- Has HOA: Yes
- Services included: Insurance, Exterior Maintenance, Lawn Care, Snow Removal
- HOA fee: $270 monthly
Location
- Region: Carpentersville
Financial & listing details
- Price per square foot: $187/sqft
- Annual tax amount: $5,315
- Date on market: 7/23/2026
- Ownership: Condo
Estimated market value
$288,700
$274,000 - $303,000
$2,554/mo
Price history
| Date | Event | Price |
|---|---|---|
| 8/6/2026 | Contingent | $290,000$187/sqft |
Source:  MRED as distributed by MLS GRID #12710294 Report a problem MRED as distributed by MLS GRID #12710294 Report a problem | ||
| 7/23/2026 | Listed for sale | $290,000$187/sqft |
Source: MRED as distributed by MLS GRID #12710294 Report a problem | ||
Public tax history
Tax history is unavailable.
Monthly payment
Est. payment
Payment breakdown
Explore the cost of this home by adjusting the details. Changes won't be saved.Climate risks
Neighborhood: 60110
Nearby schools
Schools provided by the listing agent
- Elementary: Liberty Elementary School
- Middle: Dundee Middle School
- High: H D Jacobs High School
- District: 300
Source: MRED as distributed by MLS GRID. This data may not be complete. We recommend contacting the local school district to confirm school assignments for this home.
- $291,2003 bd3 ba1.5k sqft8145 Sierra Woods Ln, Carpentersville, IL 60110Off Market
- $290,0002 bd-- ba1.4k sqft8147 Sierra Woods Ln, Carpentersville, IL 60110Off Market
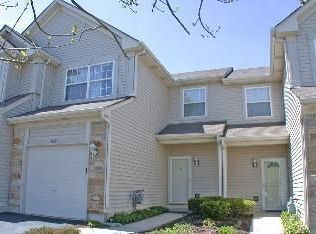
- $252,5002 bd1 ba-- sqft8141 Sierra Woods Ln, Carpentersville, IL 60110Off Market
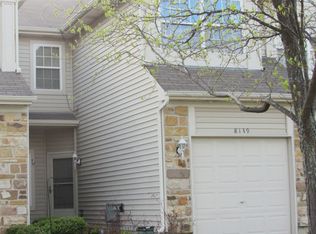
- $252,4002 bd1 ba1.4k sqft8139 Sierra Woods Ln, Carpentersville, IL 60110Off Market
Similar homes
- $395,0003 bd3 ba2.1k sqft6008 Breezeland Ct, Carpentersville, IL 60110Active
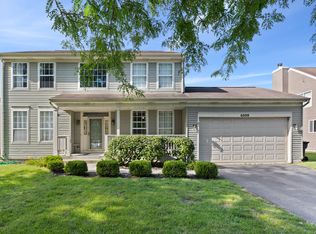 MLS ID #12743507, Valentino Ranallo, CENTURY 21 New Heritage West. MRED as distributed by MLS GRID
 - $300,0002 bd2 ba1.3k sqft2735 Acorn Ct, Dundee, IL 60118Price Change
 MLS ID #12690312, Cynthia Caba, All Exclusive Realty. MRED as distributed by MLS GRID
 - $310,0003 bd3 ba1.8k sqft3250 Ronan Dr #0, Lake In The Hills, IL 60156New
 MLS ID #12749895, Denise Espinosa, Berkshire Hathaway HomeServices Starck Real Estate. MRED as distributed by MLS GRID
 - $299,9003 bd2 ba1.5k sqft1080 Delta Dr #1080, Elgin, IL 60123Active
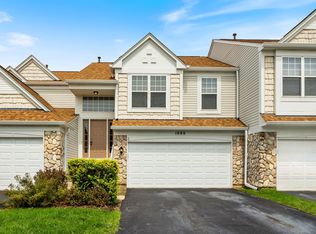 MLS ID #12731784, Maribel Lopez, CSC, Keller Williams Infinity. MRED as distributed by MLS GRID
