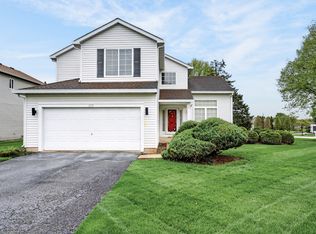
PRIVATE CUL-DE-SAC LOCATION WITH LOW-TRAFFIC * BEAUTIFUL 3 BEDROOM, 2.5 BATH HOME WITH HUGE LOFT * LOFT COULD EASILY BE CONVERTED INTO A 4TH BEDROOM OR OFFICE * NEWER LVP FLOORING THROUGHOUT MAIN FLOOR * EXPANSIVE FAMILY ROOM WITH PLENTY OF SPACE TO ENTERTAIN * LARGE 18 X 14 SCREENED PORCH - PERFECT FOR RELAXING & ENJOYING THE OUTDOORS * SPACIOUS PRIMARY SUITE WITH MASSIVE 15 X 7 WALK-IN CLOSET * * WALKING DISTANCE TO LIBERTY ELEMENTARY SCHOOL & NEARBY PARK * PRIME LOCATION CLOSE TO EVERYTHING RANDALL ROAD HAS TO OFFER - GROCERY, SHOPPING, GAS, NIGHTLIFE & DINING * CONVENIENT ACCESS TO ROUTE 31 & I-90 * IDEAL LOCATION FOR COMMUTERS & EVERYDAY CONVENIENCE * GENEROUS BEDROOM SIZES & FLEXIBLE LIVING SPACE THROUGHOUT * LOFT PROVIDES ENDLESS POSSIBILITIES * BEAUTIFUL OUTDOOR BACKYARD & LIVING SPACE * BASEMENT READY TO BE FINISHED * GREAT FLOOR PLAN & TONS OF POTENTIAL!
Active
$395,000
6008 Breezeland Ct, Carpentersville, IL 60110
3beds
2,188sqft
Single Family Residence
Built in 1997
8,276 Square Feet Lot
$-- Zestimate®
$181/sqft
$-- HOA
What's special
Great floor plan
- 6 days
- 1,256
- 144
Zillow last checked:
Listing updated:
Listed by:
Valentino Ranallo 224-420-2588,
CENTURY 21 New Heritage West
Source: MRED as distributed by MLS GRID,MLS#: 12743507
Facts & features
Interior
Bedrooms & bathrooms
- Bedrooms: 3
- Bathrooms: 3
- Full bathrooms: 2
- 1/2 bathrooms: 1
Rooms
- Room types: Loft, Foyer, Storage, Walk In Closet, Screened Porch
Primary bedroom
- Features: Flooring (Carpet), Bathroom (Full, Double Sink, Tub & Separate Shwr)
- Level: Second
- Area: 345 Square Feet
- Dimensions: 23X15
Bedroom 2
- Features: Flooring (Carpet)
- Level: Second
- Area: 225 Square Feet
- Dimensions: 15X15
Bedroom 3
- Features: Flooring (Carpet)
- Level: Second
- Area: 156 Square Feet
- Dimensions: 13X12
Dining room
- Features: Flooring (Luxury Vinyl)
- Level: Main
- Area: 210 Square Feet
- Dimensions: 15X14
Family room
- Features: Flooring (Luxury Vinyl)
- Level: Main
- Area: 550 Square Feet
- Dimensions: 25X22
Foyer
- Features: Flooring (Tile)
- Level: Main
- Area: 120 Square Feet
- Dimensions: 12X10
Kitchen
- Features: Kitchen (Eating Area-Table Space, Pantry-Closet), Flooring (Luxury Vinyl)
- Level: Main
- Area: 360 Square Feet
- Dimensions: 20X18
Laundry
- Features: Flooring (Tile)
- Level: Main
- Area: 49 Square Feet
- Dimensions: 7X7
Living room
- Features: Flooring (Luxury Vinyl)
- Level: Main
- Area: 224 Square Feet
- Dimensions: 16X14
Loft
- Features: Flooring (Carpet)
- Level: Second
- Area: 255 Square Feet
- Dimensions: 17X15
Screened porch
- Features: Flooring (Carpet)
- Level: Main
- Area: 252 Square Feet
- Dimensions: 18X14
Storage
- Features: Flooring (Other)
- Level: Basement
- Area: 800 Square Feet
- Dimensions: 40X20
Walk in closet
- Features: Flooring (Carpet)
- Level: Second
- Area: 105 Square Feet
- Dimensions: 15X7
Heating
- Forced Air
Cooling
- Central Air
Appliances
- Included: Range, Dishwasher, Refrigerator, Washer, Dryer
- Laundry: Gas Dryer Hookup, In Unit
Features
- Basement: Unfinished,Crawl Space,Full
- Number of fireplaces: 1
- Fireplace features: Family Room
Interior area
- Total structure area: 0
- Total interior livable area: 2,188 sqft
Property
Parking
- Total spaces: 2
- Parking features: Asphalt, No Garage, Yes, Garage Owned, Attached, Garage
- Attached garage spaces: 2
Accessibility
- Accessibility features: No Disability Access
Features
- Stories: 2
- Patio & porch: Screened
Lot
- Size: 8,276 Square Feet
- Dimensions: 70x110
Details
- Parcel number: 0308453012
- Special conditions: Short Sale
Construction
Type & style
- Home type: SingleFamily
- Property subtype: Single Family Residence
Materials
- Vinyl Siding
- Foundation: Concrete Perimeter
- Roof: Asphalt
Condition
- New construction: No
- Year built: 1997
Utilities & green energy
- Electric: Circuit Breakers
- Sewer: Public Sewer
- Water: Public
Community & HOA
Community
- Features: Park, Sidewalks, Street Lights, Street Paved
HOA
- Services included: None
Location
- Region: Carpentersville
Financial & listing details
- Price per square foot: $181/sqft
- Tax assessed value: $375,489
- Annual tax amount: $8,435
- Date on market: 8/26/2026
- Ownership: Fee Simple
Estimated market value
Not available
Estimated sales range
Not available
$2,961/mo
Price history
| Date | Event | Price |
|---|---|---|
| 8/26/2026 | Listed for sale | $395,000+54.9%$181/sqft |
Source: MRED as distributed by MLS GRID #12743507 Report a problem | ||
| 9/19/2020 | Listing removed | -- |
Source: Auction.com Report a problem | ||
| 7/24/2020 | Listed for sale | -- |
Source: Auction.com Report a problem | ||
| 4/23/2020 | Listing removed | -- |
Source: Auction.com Report a problem | ||
| 3/25/2020 | Listed for sale | -- |
Source: Auction.com Report a problem | ||
| 3/22/2002 | Sold | $255,000+34.2%$117/sqft |
Source: Public Record Report a problem | ||
| 12/5/1997 | Sold | $190,000$87/sqft |
Source: Public Record Report a problem | ||
Public tax history
| Year | Property taxes | Tax assessment |
|---|---|---|
| 2025 | $8,641 +7.2% | $125,163 +9.4% |
| 2024 | $8,057 +1% | $114,388 +11.1% |
| 2023 | $7,976 +1.6% | $102,923 +7% |
| 2022 | $7,850 +2.2% | $96,149 +5.9% |
| 2021 | $7,680 +1.6% | $90,783 +2.3% |
| 2020 | $7,559 +2.1% | $88,742 +5.3% |
| 2019 | $7,403 -4.4% | $84,244 +0.3% |
| 2018 | $7,740 +4% | $83,993 +6.9% |
| 2017 | $7,444 -11.1% | $78,572 +3.3% |
| 2016 | $8,369 | $76,077 +6.7% |
| 2015 | -- | $71,286 +2.8% |
| 2014 | -- | $69,317 -3% |
| 2013 | -- | $71,439 -5.3% |
| 2012 | -- | $75,460 -9.8% |
| 2011 | -- | $83,704 -16.1% |
| 2010 | -- | $99,712 -3.4% |
| 2009 | -- | $103,264 -5.1% |
| 2008 | -- | $108,757 +4.3% |
| 2007 | -- | $104,323 +3.8% |
| 2006 | -- | $100,550 +4.5% |
| 2005 | -- | $96,229 -0.6% |
| 2004 | -- | $96,797 +8.1% |
| 2003 | -- | $89,511 +14.7% |
| 2002 | -- | $78,069 +23.3% |
| 2001 | -- | $63,313 +1.4% |
| 2000 | -- | $62,458 |
Find assessor info on the county website
Monthly payment
Est. payment
Payment breakdown
Explore the cost of this home by adjusting the details. Changes won't be saved.Climate risks
Neighborhood: 60110
Nearby schools
Schools provided by the listing agent
- District: 300
Source: MRED as distributed by MLS GRID. This data may not be complete. We recommend contacting the local school district to confirm school assignments for this home.
- $419,9005 bd3 ba2k sqft6006 Breezeland Ct, Carpentersville, IL 60110For Sale

- $401,0003 bd-- ba1.3k sqft6010 Breezeland Ct, Carpentersville, IL 60110Off Market
- $418,9003 bd-- ba1.8k sqft6108 Dunroven Lakes Ct, Carpentersville, IL 60110Off Market
- $420,0003 bd3 ba1.6k sqft6109 Dunroven Lakes Ct, Carpentersville, IL 60110Sold
Similar homes
- $419,9003 bd3 ba2.2k sqft1603 Reading Cir, Carpentersville, IL 60110Active
 MLS ID #12740436, Enrique Aguilar, ABR,SFR, RE/MAX Horizon. MRED as distributed by MLS GRID
 - $439,9003 bd3 ba2k sqft1341 S Parkview Ter, Algonquin, IL 60102Active
 MLS ID #12736464, Michelle Gassensmith, Real Broker, LLC. MRED as distributed by MLS GRID
 - $384,9004 bd3 ba1.8k sqft1525 Candlewood Dr, Crystal Lake, IL 60014New
 MLS ID #12733536, Holly Pfister, Berkshire Hathaway HomeServices Starck Real Estate. MRED as distributed by MLS GRID
 - $399,0005 bd3 ba2.2k sqft320 Starwood Pass, Lake In The Hills, IL 60156Active
 MLS ID #12741503, Ashley Arzer, Redfin Corporation. MRED as distributed by MLS GRID
