Townhomes of Princeton is where winding roads and mature, tree lined streets set the stage for something truly special. Tucked within this charming, maintenance free community is the trend setting Columbia end model, offering a coveted side load garage and a level of privacy rarely found in townhome living. Guests are welcomed in the best way possible by a dramatic two-story foyer and an inviting open concept design that flows effortlessly into the sprawling family room. Here, a brick fireplace, new mantel, and panoramic views of the backyard create a warm and welcoming gathering space. Cleverly designed, the family room opens seamlessly to the dining area, complete with sliding door access to the deck and a beautifully refreshed kitchen. The kitchen is equal parts stylish and functional, featuring 36" shaker style cabinetry, quartz countertops, stainless-steel appliances, and an expansive island perfectly suited for morning coffee, casual meals, or entertaining gatherings of any size. A charming powder room completes the main level. Upstairs, the thoughtful design continues with a versatile loft that makes the perfect home office, three generous bedrooms, two full bathrooms, and the ultimate convenience, second floor laundry! The primary suite is the true retreat, showcasing vaulted ceilings, a phenomenal walk-in closet with custom built-ins, and a spa inspired bathroom with dual vanities, a soaking tub, and a separate shower. The additional two bedrooms share a full hallway bathroom with a single vanity and shower/tub combination. The fully finished lower level adds even more living space with a third full bathroom, media area, and additional dining or recreation space. A two-car attached garage completes the package. All of this, just minutes from shopping, entertainment, restaurants, major highways, and so much more. Charming, stylish, private, and effortlessly easy, this is townhome living done exceptionally well!
New
$425,000
2156 Yale Cir, Hoffman Estates, IL 60192
3beds
2,000sqft
Townhouse, Single Family Residence
Built in 2004
-- sqft lot
$-- Zestimate®
$213/sqft
$312/mo HOA
What's special
Brick fireplaceFully finished lower levelThree generous bedroomsExpansive islandTwo-car attached garageSprawling family roomMedia area
- --
- 156
- views
- 12
- saves
Zillow last checked:
Listing updated:
Listed by:
Rob Morrison, SFR 847-212-0966,
Coldwell Banker Realty
Source: MRED as distributed by MLS GRID,MLS#: 12742924
Facts & features
Interior
Bedrooms & bathrooms
- Bedrooms: 3
- Bathrooms: 4
- Full bathrooms: 3
- 1/2 bathrooms: 1
Rooms
- Room types: Recreation Room, Exercise Room, Foyer, Walk In Closet
Primary bedroom
- Features: Flooring (Wood Laminate), Bathroom (Full, Double Sink, Tub & Separate Shwr)
- Level: Second
- Area: 315 Square Feet
- Dimensions: 21X15
Bedroom 2
- Features: Flooring (Wood Laminate)
- Level: Second
- Area: 120 Square Feet
- Dimensions: 12X10
Bedroom 3
- Features: Flooring (Wood Laminate)
- Level: Second
- Area: 132 Square Feet
- Dimensions: 12X11
Dining room
- Features: Flooring (Hardwood)
- Level: Main
- Area: 156 Square Feet
- Dimensions: 13X12
Exercise room
- Features: Flooring (Carpet)
- Level: Basement
- Area: 162 Square Feet
- Dimensions: 18X9
Family room
- Features: Flooring (Hardwood)
- Level: Main
- Area: 255 Square Feet
- Dimensions: 17X15
Foyer
- Features: Flooring (Hardwood)
- Level: Main
- Area: 196 Square Feet
- Dimensions: 14X14
Kitchen
- Features: Kitchen (Eating Area-Table Space, Island, Pantry-Closet, Updated Kitchen), Flooring (Hardwood)
- Level: Main
- Area: 234 Square Feet
- Dimensions: 18X13
Laundry
- Features: Flooring (Vinyl)
- Level: Second
- Area: 35 Square Feet
- Dimensions: 7X5
Recreation room
- Features: Flooring (Carpet)
- Level: Basement
- Area: 493 Square Feet
- Dimensions: 29X17
Walk in closet
- Features: Flooring (Carpet)
- Level: Second
- Area: 108 Square Feet
- Dimensions: 12X9
Heating
- Natural Gas, Forced Air
Cooling
- Central Air
Appliances
- Included: Range, Microwave, Dishwasher, Refrigerator, Washer, Dryer, Stainless Steel Appliance(s), Range Hood, Oven
- Laundry: Upper Level, Washer Hookup, In Unit
Features
- Vaulted Ceiling(s), Storage, Built-in Features, Walk-In Closet(s), Open Floorplan, Separate Dining Room, Quartz Counters
- Flooring: Hardwood, Laminate
- Windows: Screens
- Basement: Finished,Rec/Family Area,Storage Space,Full
- Number of fireplaces: 1
- Fireplace features: Attached Fireplace Doors/Screen, Gas Starter, Family Room
- Common walls with other units/homes: End Unit
Interior area
- Total structure area: 0
- Total interior livable area: 2,000 sqft
Property
Parking
- Total spaces: 2
- Parking features: Asphalt, Garage Door Opener, Yes, Garage Owned, Attached, Garage
- Attached garage spaces: 2
- Has uncovered spaces: Yes
Accessibility
- Accessibility features: No Disability Access
Features
- Patio & porch: Deck
- Exterior features: Lighting
Lot
- Features: Landscaped
Details
- Parcel number: 06041040051116
- Special conditions: None
- Other equipment: Sump Pump, Radon Mitigation System
Construction
Type & style
- Home type: Townhouse
- Property subtype: Townhouse, Single Family Residence
Materials
- Vinyl Siding, Brick
- Foundation: Concrete Perimeter
- Roof: Asphalt
Condition
- New construction: No
- Year built: 2004
Utilities & green energy
- Electric: 200+ Amp Service
- Sewer: Public Sewer
- Water: Public
Community & HOA
Community
- Security: Fire Sprinkler System, Carbon Monoxide Detector(s)
- Subdivision: Townhomes Of Princeton
HOA
- Has HOA: Yes
- Services included: Insurance, Exterior Maintenance, Lawn Care, Snow Removal
- HOA fee: $312 monthly
Location
- Region: Hoffman Estates
Financial & listing details
- Price per square foot: $213/sqft
- Tax assessed value: $255,840
- Annual tax amount: $8,523
- Date on market: 8/27/2026
- Ownership: Condo
Estimated market value
Not available
Estimated sales range
Not available
Not available
Price history
| Date | Event | Price |
|---|---|---|
| 9/28/2023 | Sold | $350,000$175/sqft |
Source:  MRED as distributed by MLS GRID #11863895 Report a problem MRED as distributed by MLS GRID #11863895 Report a problem | ||
| 8/29/2023 | Contingent | $350,000$175/sqft |
Source: MRED as distributed by MLS GRID #11863895 Report a problem | ||
| 8/18/2023 | Listed for sale | $350,000+41.7%$175/sqft |
Source: MRED as distributed by MLS GRID #11863895 Report a problem | ||
| 4/7/2020 | Listing removed | $247,000$124/sqft |
Source: RE/MAX Prestige #10640089 Report a problem | ||
| 4/7/2020 | Listed for sale | $247,000+1.2%$124/sqft |
Source: RE/MAX Prestige #10640089 Report a problem | ||
| 4/3/2020 | Sold | $244,000-1.2%$122/sqft |
Source: MRED as distributed by MLS GRID #10640089 Report a problem | ||
| 3/4/2020 | Pending sale | $247,000$124/sqft |
Source: RE/MAX Prestige #10640089 Report a problem | ||
| 2/18/2020 | Listed for sale | $247,000+4.2%$124/sqft |
Source: RE/MAX Prestige #10640089 Report a problem | ||
| 10/3/2016 | Sold | $237,000-4.8%$119/sqft |
Source: Public Record Report a problem | ||
| 8/1/2016 | Pending sale | $249,000$125/sqft |
Source: RE/MAX Central Inc. #09301856 Report a problem | ||
| 7/30/2016 | Listed for sale | $249,000+28.7%$125/sqft |
Source: RE/MAX Central Inc. #09301856 Report a problem | ||
| 9/4/2012 | Sold | $193,500-3.2%$97/sqft |
Source: Baird & Warnerc #08060536_60192 Report a problem | ||
| 8/30/2012 | Pending sale | $199,900$100/sqft |
Source: Baird & Warner Real Estate #08060536 Report a problem | ||
| 7/25/2012 | Price change | $199,900-4.8%$100/sqft |
Source: Baird & Warner Real Estate #08060536 Report a problem | ||
| 6/18/2012 | Price change | $209,900-1.1%$105/sqft |
Source: Baird & Warner Real Estate #08060536 Report a problem | ||
| 6/2/2012 | Price change | $212,300-1.2%$106/sqft |
Source: Baird & Warner Real Estate #08060536 Report a problem | ||
| 5/9/2012 | Listed for sale | $214,800-30.7%$107/sqft |
Source: Baird & Warner Real Estate #08060536 Report a problem | ||
| 7/24/2006 | Sold | $310,000+10.1%$155/sqft |
Source: Public Record Report a problem | ||
| 8/7/2003 | Sold | $281,500$141/sqft |
Source: Public Record Report a problem | ||
Public tax history
| Year | Property taxes | Tax assessment |
|---|---|---|
| 2024 | $7,056 -10.2% | $25,584 +0% |
| 2023 | $7,859 +2.5% | $25,583 |
| 2022 | $7,671 -12.2% | $25,583 +5.5% |
| 2021 | $8,732 +1.8% | $24,251 |
| 2020 | $8,578 +9% | $24,251 -3% |
| 2019 | $7,869 +12.9% | $25,001 +24% |
| 2018 | $6,970 +1% | $20,155 |
| 2017 | $6,904 +22.2% | $20,155 |
| 2016 | $5,648 +2.7% | $20,155 +9.5% |
| 2015 | $5,501 +1.4% | $18,413 |
| 2014 | $5,424 -13.6% | $18,413 -14.6% |
| 2013 | $6,278 -14.9% | $21,551 -19.9% |
| 2012 | $7,377 +7.6% | $26,906 |
| 2011 | $6,853 -0.8% | $26,906 |
| 2010 | $6,906 +7.4% | $26,906 -3.7% |
| 2009 | $6,432 +6.9% | $27,936 -7% |
| 2008 | $6,015 +3.9% | $30,039 -7.6% |
| 2007 | $5,787 -0.2% | $32,499 +23.1% |
| 2006 | $5,799 -0.6% | $26,408 |
| 2005 | $5,832 | $26,408 |
Find assessor info on the county website
Monthly payment
Est. payment
Payment breakdown
Explore the cost of this home by adjusting the details. Changes won't be saved.Climate risks
Neighborhood: 60192
Nearby schools
Schools provided by the listing agent
- Elementary: Timber Trails Elementary School
- Middle: Larsen Middle School
- High: Elgin High School
- District: 46
Source: MRED as distributed by MLS GRID. This data may not be complete. We recommend contacting the local school district to confirm school assignments for this home.
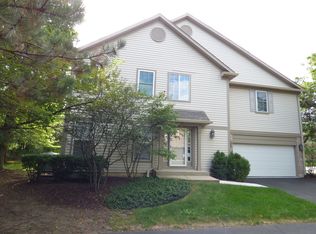
- $3,2003 bd4 ba2k sqft2188 Yale Cir, Hoffman Estates, IL 60192For Rent
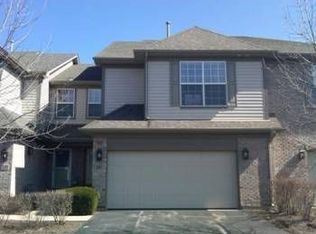
- $380,1002 bd2 ba-- sqft5567 McDonough Rd, Hoffman Estates, IL 60192Off Market
- $394,2003 bd-- ba-- sqft2040 Ivy Ridge Dr, Hoffman Estates, IL 60192Off Market
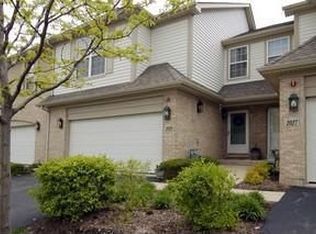
- $375,7003 bd2 ba-- sqft2029 Ivy Ridge Dr, Hoffman Estates, IL 60192Off Market
Similar homes
- $424,9983 bd3 ba1.8k sqft1301 Filly Ln, Bartlett, IL 60103New
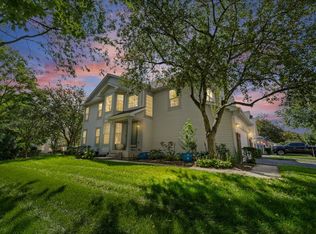 MLS ID #12740525, Maria DelBoccio, @properties Christie's International Real Estate. MRED as distributed by MLS GRID
 - $384,9003 bd4 ba1.9k sqft1248 Bradley Cir, Elgin, IL 60120Price Change
 MLS ID #12732361, April Hieronymus, ABR,PSA,SFR,SRES, Berkshire Hathaway HomeServices Starck Real Estate. MRED as distributed by MLS GRID
 - $395,0003 bd3 ba2.1k sqft6008 Breezeland Ct, Carpentersville, IL 60110New
 MLS ID #12743507, Valentino Ranallo, CENTURY 21 New Heritage West. MRED as distributed by MLS GRID
 - $449,0003 bd3 ba2k sqft1339 E Central Rd, Arlington Heights, IL 60005Active
 MLS ID #12733167, Maria DelBoccio, @properties Christie's International Real Estate. MRED as distributed by MLS GRID
