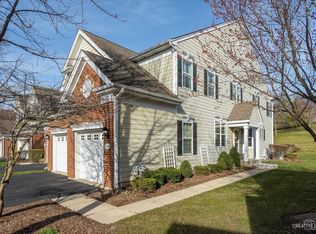
Rarely available luxury townhome with no rear neighbors in prestigious Bowes Creek Country Club! Boasting over 2,200 sq ft, this executive 3-bedroom, 2.5-bathroom property seamlessly balances comfort with maintenance-free convenience. Step through your private covered porch into a dramatic open-concept main level featuring 9-foot ceilings, fresh neutral paint, and rich hardwood floors. The gourmet chef's kitchen serves as the heart of the home, anchoring a massive center island beneath a brilliant architectural skylight, 42-inch custom cabinetry, and granite countertops. Slide open the glass doors to your private deck overlooking a serene, private backdrop. Upstairs, the primary retreat features a dedicated sitting room, enormous closet, and a spa-like bath with a deep soaking tub. A spacious basement offers the perfect canvas for a home gym or theater. Complete with an epoxy-floor 2-car garage and adjacent ample parking. Located under 10 minutes from I-90, Big Timber Metra, and feeding into top-rated U-46 schools. Turn-key and ready for you! (For sale only, not for rent)
Active
$399,990
1102 Iron Horse Ct, Elgin, IL 60124
3beds
2,282sqft
Townhouse, Single Family Residence
Built in 2006
1,393 Square Feet Lot
$-- Zestimate®
$175/sqft
$300/mo HOA
What's special
Brilliant architectural skylightAdjacent ample parkingRich hardwood floorsMassive center islandSpacious basementFresh neutral paintDramatic open-concept main level
- --
- 309
- views
- 26
- saves
Zillow last checked:
Listing updated:
Listed by:
Veronica Rodriguez (224)699-5002,
Redfin Corporation
Source: MRED as distributed by MLS GRID,MLS#: 12726045
Facts & features
Interior
Bedrooms & bathrooms
- Bedrooms: 3
- Bathrooms: 3
- Full bathrooms: 2
- 1/2 bathrooms: 1
Rooms
- Room types: No additional rooms
Primary bedroom
- Features: Flooring (Carpet), Bathroom (Full)
- Level: Second
- Area: 486 Square Feet
- Dimensions: 27X18
Bedroom 2
- Features: Flooring (Carpet)
- Level: Second
- Area: 204 Square Feet
- Dimensions: 12X17
Bedroom 3
- Features: Flooring (Carpet)
- Level: Second
- Area: 132 Square Feet
- Dimensions: 11X12
Dining room
- Features: Flooring (Hardwood)
- Level: Main
- Area: 143 Square Feet
- Dimensions: 13X11
Family room
- Features: Flooring (Hardwood)
- Level: Main
- Area: 285 Square Feet
- Dimensions: 19X15
Kitchen
- Features: Kitchen (Eating Area-Breakfast Bar, Island, Pantry-Closet, Pantry), Flooring (Hardwood)
- Level: Main
- Area: 198 Square Feet
- Dimensions: 11X18
Laundry
- Features: Flooring (Vinyl)
- Level: Second
- Area: 28 Square Feet
- Dimensions: 7X4
Living room
- Features: Flooring (Hardwood)
- Level: Main
- Area: 208 Square Feet
- Dimensions: 13X16
Heating
- Natural Gas, Forced Air
Cooling
- Central Air
Appliances
- Included: Range, Microwave, Dishwasher, Refrigerator, Washer, Dryer, Disposal
- Laundry: Upper Level, Laundry Closet
Features
- Cathedral Ceiling(s)
- Flooring: Hardwood
- Windows: Skylight(s)
- Basement: Unfinished,Full
Interior area
- Total structure area: 2,522
- Total interior livable area: 2,282 sqft
Property
Parking
- Total spaces: 2
- Parking features: Garage Door Opener, Yes, Garage Owned, Attached, Garage
- Attached garage spaces: 2
- Has uncovered spaces: Yes
Accessibility
- Accessibility features: No Disability Access
Features
- Patio & porch: Deck, Porch
Lot
- Size: 1,393 Square Feet
- Features: Common Grounds, Cul-De-Sac
Details
- Parcel number: 0525476016
- Special conditions: None
Construction
Type & style
- Home type: Townhouse
- Property subtype: Townhouse, Single Family Residence
Materials
- Brick
Condition
- New construction: No
- Year built: 2006
Details
- Builder model: EASTPORT CLASSIC
Utilities & green energy
- Sewer: Public Sewer
- Water: Public
Community & HOA
Community
- Subdivision: Bowes Creek Country Club
HOA
- Has HOA: Yes
- Amenities included: Golf Course, Park, Party Room, Sundeck, Restaurant
- Services included: Lawn Care, Snow Removal
- HOA fee: $300 monthly
Location
- Region: Elgin
Financial & listing details
- Price per square foot: $175/sqft
- Tax assessed value: $356,865
- Annual tax amount: $8,343
- Date on market: 8/6/2026
- Ownership: Fee Simple w/ HO Assn.
Estimated market value
Not available
Estimated sales range
Not available
Not available
Price history
| Date | Event | Price |
|---|---|---|
| 8/6/2026 | Listing removed | $425,000$186/sqft |
Source:  MRED as distributed by MLS GRID #12707750 Report a problem MRED as distributed by MLS GRID #12707750 Report a problem | ||
| 7/16/2026 | Listed for sale | $425,000-1.2%$186/sqft |
Source: MRED as distributed by MLS GRID #12707750 Report a problem | ||
| 7/16/2026 | Listing removed | $430,000$188/sqft |
Source: MRED as distributed by MLS GRID #12679274 Report a problem | ||
| 7/10/2026 | Pending sale | $430,000$188/sqft |
Source: MRED as distributed by MLS GRID #12679274 Report a problem | ||
| 6/27/2026 | Contingent | $430,000$188/sqft |
Source: MRED as distributed by MLS GRID #12679274 Report a problem | ||
| 6/16/2026 | Listed for sale | $430,000-6.5%$188/sqft |
Source: MRED as distributed by MLS GRID #12679274 Report a problem | ||
| 6/16/2026 | Listing removed | $460,000$202/sqft |
Source: MRED as distributed by MLS GRID #12659444 Report a problem | ||
| 6/2/2026 | Listed for sale | $460,000+15%$202/sqft |
Source: MRED as distributed by MLS GRID #12659444 Report a problem | ||
| 5/1/2024 | Sold | $400,000+0.3%$175/sqft |
Source: MRED as distributed by MLS GRID #12003572 Report a problem | ||
| 3/26/2024 | Contingent | $399,000$175/sqft |
Source: MRED as distributed by MLS GRID #12003572 Report a problem | ||
| 3/20/2024 | Listed for sale | $399,000+63.9%$175/sqft |
Source: MRED as distributed by MLS GRID #12003572 Report a problem | ||
| 4/13/2017 | Sold | $243,500-2.6%$107/sqft |
Source: MRED as distributed by MLS GRID #09524130 Report a problem | ||
| 3/16/2017 | Pending sale | $249,900$110/sqft |
Source: Coldwell Banker Honig-Bell #09524130 Report a problem | ||
| 3/8/2017 | Listed for sale | $249,900+4.1%$110/sqft |
Source: Coldwell Banker Honig-Bell #09524130 Report a problem | ||
| 10/19/2016 | Listing removed | $239,999$105/sqft |
Source: Coldwell Banker Honig-Bell #09155841 Report a problem | ||
| 8/23/2016 | Pending sale | $239,999$105/sqft |
Source: Coldwell Banker Honig-Bell #09155841 Report a problem | ||
| 6/7/2016 | Price change | $239,999-2.4%$105/sqft |
Source: Coldwell Banker Honig-Bell #09155841 Report a problem | ||
| 5/24/2016 | Price change | $245,900-1.6%$108/sqft |
Source: Coldwell Banker Honig-Bell #09155841 Report a problem | ||
| 4/2/2016 | Price change | $249,900-3.5%$110/sqft |
Source: Coldwell Banker Honig-Bell #09155841 Report a problem | ||
| 3/6/2016 | Listed for sale | $259,000+14.3%$113/sqft |
Source: Coldwell Banker Honig-Bell #09155841 Report a problem | ||
| 6/17/2014 | Sold | $226,500+93.6%$99/sqft |
Source: Public Record Report a problem | ||
| 7/17/2012 | Sold | $117,000-33.1%$51/sqft |
Source: Public Record Report a problem | ||
| 1/9/2012 | Listing removed | $174,900$77/sqft |
Source: Team Wisdom #07755426 Report a problem | ||
| 7/21/2011 | Price change | $174,900-7.9%$77/sqft |
Source: Team Wisdom #07755426 Report a problem | ||
| 5/25/2011 | Price change | $189,900-5%$83/sqft |
Source: Team Wisdom #07755426 Report a problem | ||
| 5/6/2011 | Price change | $199,900-13%$88/sqft |
Source: Team Wisdom #07755426 Report a problem | ||
| 4/26/2011 | Price change | $229,900-4.2%$101/sqft |
Source: Team Wisdom #07755426 Report a problem | ||
| 3/18/2011 | Listed for sale | $239,900-18.4%$105/sqft |
Source: Team Wisdom #07755426 Report a problem | ||
| 1/17/2007 | Sold | $294,000$129/sqft |
Source: Public Record Report a problem | ||
Public tax history
| Year | Property taxes | Tax assessment |
|---|---|---|
| 2025 | $8,586 +2.9% | $118,955 +7.8% |
| 2024 | $8,343 +4.3% | $110,358 +10.5% |
| 2023 | $8,000 +8.2% | $99,827 +11.9% |
| 2022 | $7,393 +4.2% | $89,202 +6.9% |
| 2021 | $7,098 -0.2% | $83,458 +1.8% |
| 2020 | $7,113 -0.8% | $81,958 +1.3% |
| 2019 | $7,172 +0.9% | $80,898 +6% |
| 2018 | $7,110 -3.1% | $76,291 +0.6% |
| 2017 | $7,340 -9.1% | $75,847 +2.4% |
| 2016 | $8,077 | $74,048 -1.6% |
| 2015 | -- | $75,219 +2.6% |
| 2014 | -- | $73,300 -3.7% |
| 2013 | -- | $76,079 -8.7% |
| 2012 | -- | $83,325 -6.2% |
| 2011 | -- | $88,790 -2.9% |
| 2010 | -- | $91,445 -3% |
| 2009 | -- | $94,304 |
| 2008 | -- | $94,304 +2% |
| 2007 | -- | $92,491 |
Find assessor info on the county website
Monthly payment
Est. payment
Payment breakdown
Explore the cost of this home by adjusting the details. Changes won't be saved.Climate risks
Neighborhood: 60124
Nearby schools
Schools provided by the listing agent
- Elementary: Otter Creek Elementary School
- Middle: Abbott Middle School
- High: South Elgin High School
- District: 46
Source: MRED as distributed by MLS GRID. This data may not be complete. We recommend contacting the local school district to confirm school assignments for this home.
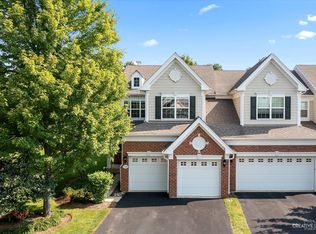
Similar homes
- $319,9002 bd3 ba1.7k sqft2429 Emily Ln, Elgin, IL 60124Active
 MLS ID #12763362, Amy Ruminski, Baird & Warner. MRED as distributed by MLS GRID
 - $389,0004 bd3 ba3.1k sqft576 Shagbark Dr, Elgin, IL 60123Active
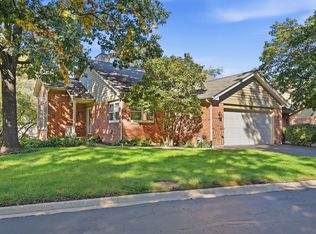 MLS ID #12779832, Sarah Toso, ABR, RE/MAX Ultimate Professionals. MRED as distributed by MLS GRID
 - $525,0003 bd3 ba2.6k sqft3654 Thornhill Dr, Elgin, IL 60124Active
 MLS ID #12780040, Jackie Theisen, @properties Christie's International Real Estate. MRED as distributed by MLS GRID
 - $309,9002 bd3 ba1.6k sqft991 Reserve Dr, Elgin, IL 60124Active
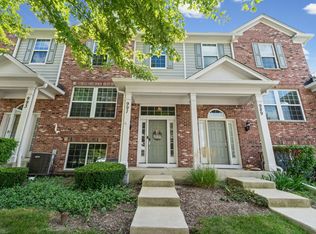 MLS ID #12730940, Rachael Ivanovic, HomeSmart Connect LLC. MRED as distributed by MLS GRID
