Tucked into the sought-after Reserve of Elgin community, this 2-bedroom, 2.5-bath end-unit townhome has a bright, open layout that immediately feels spacious and inviting, with vaulted ceilings, an abundance of natural light, and a brand-new roof installed in 2026. The family room and dining area flow beautifully together, while the eat-in kitchen offers plenty of cabinet space, a pantry closet, room for a table, and direct access to the private balcony for morning coffee, grilling, or winding down at the end of the day. One of the best features of the home is the oversized main-level primary suite, complete with its own sitting area, large walk-in closet, and private bath with double sinks and a spacious shower. Downstairs, the finished daylight lower level offers a spacious second living area, along with the second bedroom, full bath, and laundry, creating a whole additional level of living space with plenty of room for guests, a den, home office, workout area, or just another place to relax. An attached 2-car garage adds plenty of storage, and the location gives you the best of both worlds, surrounded by more than 90 acres of preserved wetlands, woodlands, walking trails, and parks, while still being just minutes from Randall Road shopping and dining, I-90, and Metra access.
Active
$319,900
2429 Emily Ln, Elgin, IL 60124
2beds
1,704sqft
Townhouse, Single Family Residence
Built in 2005
0.32 Acres Lot
$-- Zestimate®
$188/sqft
$238/mo HOA
What's special
- --
- 678
- views
- 42
- saves
Likely to sell faster than
Zillow last checked:
Listing updated:
Listed by:
Amy Ruminski 630-550-3304,
Baird & Warner
Source: MRED as distributed by MLS GRID,MLS#: 12763362
Facts & features
Interior
Bedrooms & bathrooms
- Bedrooms: 2
- Bathrooms: 3
- Full bathrooms: 2
- 1/2 bathrooms: 1
Rooms
- Room types: Eating Area, Utility Room-1st Floor
Primary bedroom
- Features: Flooring (Carpet), Bathroom (Full)
- Level: Main
- Area: 325 Square Feet
- Dimensions: 25X13
Bedroom 2
- Features: Flooring (Carpet), Window Treatments (Blinds)
- Level: Lower
- Area: 132 Square Feet
- Dimensions: 12X11
Dining room
- Features: Flooring (Carpet), Window Treatments (Blinds)
- Level: Main
- Area: 140 Square Feet
- Dimensions: 14X10
Eating area
- Features: Flooring (Ceramic Tile)
- Level: Main
- Area: 56 Square Feet
- Dimensions: 8X7
Family room
- Features: Flooring (Carpet)
- Level: Lower
- Area: 180 Square Feet
- Dimensions: 15X12
Kitchen
- Features: Kitchen (Eating Area-Table Space, Pantry-Closet), Flooring (Ceramic Tile)
- Level: Main
- Area: 132 Square Feet
- Dimensions: 11X12
Laundry
- Features: Flooring (Vinyl)
- Level: Lower
- Area: 48 Square Feet
- Dimensions: 8X6
Living room
- Features: Flooring (Carpet), Window Treatments (Blinds)
- Level: Main
- Area: 182 Square Feet
- Dimensions: 14X13
Other
- Level: Lower
- Area: 90 Square Feet
- Dimensions: 10X9
Heating
- Natural Gas, Forced Air
Cooling
- Central Air
Appliances
- Included: Range, Microwave, Dishwasher, Refrigerator, Washer, Dryer, Disposal
- Laundry: In Unit
Features
- Cathedral Ceiling(s), Storage, Walk-In Closet(s), Open Floorplan, Separate Dining Room
- Windows: Drapes
- Basement: Finished,Exterior Entry,Rec/Family Area,Daylight
- Common walls with other units/homes: End Unit
Interior area
- Total structure area: 1,704
- Total interior livable area: 1,704 sqft
Video & virtual tour
Property
Parking
- Total spaces: 2
- Parking features: Asphalt, Yes, Garage Owned, Attached, Garage
- Attached garage spaces: 2
Accessibility
- Accessibility features: No Disability Access
Features
- Exterior features: Balcony
Lot
- Size: 0.32 Acres
- Features: Common Grounds
Details
- Parcel number: 0629476101
- Special conditions: None
- Other equipment: Ceiling Fan(s), Sump Pump
Construction
Type & style
- Home type: Townhouse
- Property subtype: Townhouse, Single Family Residence
Materials
- Vinyl Siding
- Foundation: Concrete Perimeter
- Roof: Asphalt
Condition
- New construction: No
- Year built: 2005
Details
- Builder model: WINDHAM
Utilities & green energy
- Electric: Circuit Breakers
- Sewer: Public Sewer
- Water: Public
Community & HOA
Community
- Features: Sidewalks, Street Lights
- Security: Carbon Monoxide Detector(s)
- Subdivision: The Reserve Of Elgin
HOA
- Has HOA: Yes
- Amenities included: Park, Ceiling Fan, Trail(s)
- Services included: Insurance, Exterior Maintenance, Lawn Care, Scavenger, Snow Removal
- HOA fee: $238 monthly
Location
- Region: Elgin
Financial & listing details
- Price per square foot: $188/sqft
- Tax assessed value: $239,667
- Annual tax amount: $5,484
- Date on market: 9/18/2026
- Ownership: Fee Simple w/ HO Assn.
Estimated market value
Not available
Estimated sales range
Not available
Not available
Price history
| Date | Event | Price |
|---|---|---|
| 9/18/2026 | Listing removed | $329,900$194/sqft |
Source: MRED as distributed by MLS GRID #12733107 Report a problem | ||
| 9/11/2026 | Listed for sale | $329,900+34.7%$194/sqft |
Source:  MRED as distributed by MLS GRID #12733107 Report a problem MRED as distributed by MLS GRID #12733107 Report a problem | ||
| 7/13/2022 | Sold | $245,000+2.1%$144/sqft |
Source: MRED as distributed by MLS GRID #11407486 Report a problem | ||
| 5/20/2022 | Contingent | $239,900$141/sqft |
Source: MRED as distributed by MLS GRID #11407486 Report a problem | ||
| 5/18/2022 | Listed for sale | $239,900+11.6%$141/sqft |
Source: MRED as distributed by MLS GRID #11407486 Report a problem | ||
| 9/15/2021 | Listing removed | -- |
Source: MRED as distributed by MLS GRID #11185534 Report a problem | ||
| 9/2/2021 | Contingent | $215,000$126/sqft |
Source: MRED as distributed by MLS GRID #11185534 Report a problem | ||
| 8/27/2021 | Price change | $215,000-2.3%$126/sqft |
Source: MRED as distributed by MLS GRID #11185534 Report a problem | ||
| 8/20/2021 | Listed for sale | $220,000+74.6%$129/sqft |
Source: MRED as distributed by MLS GRID #11185534 Report a problem | ||
| 7/20/2012 | Sold | $126,000-6.6%$74/sqft |
Source: MRED as distributed by MLS GRID #08049493 Report a problem | ||
| 7/13/2012 | Pending sale | $134,900$79/sqft |
Source: Baird & Warner Real Estate #08049493 Report a problem | ||
| 4/25/2012 | Listed for sale | $134,900-40.7%$79/sqft |
Source: Baird & Warner Real Estate #08049493 Report a problem | ||
| 10/26/2005 | Sold | $227,500$134/sqft |
Source: Public Record Report a problem | ||
Public tax history
| Year | Property taxes | Tax assessment |
|---|---|---|
| 2025 | $5,484 +4.5% | $79,889 +8.6% |
| 2024 | $5,249 +5.3% | $73,583 +10.7% |
| 2023 | $4,985 +5.3% | $66,477 +9.7% |
| 2022 | $4,736 +4.8% | $60,616 +7% |
| 2021 | $4,521 +3% | $56,672 +4.8% |
| 2020 | $4,387 +3.2% | $54,102 +5% |
| 2019 | $4,253 -18.4% | $51,536 -12.3% |
| 2018 | $5,214 +2.4% | $58,737 +5.8% |
| 2017 | $5,094 -7.3% | $55,528 +7.8% |
| 2016 | $5,494 | $51,515 +9.1% |
| 2015 | -- | $47,218 +1.3% |
| 2014 | -- | $46,635 -2.6% |
| 2013 | -- | $47,865 -7.4% |
| 2012 | -- | $51,702 -10.7% |
| 2011 | -- | $57,878 -9.6% |
| 2010 | -- | $64,059 -6.7% |
| 2009 | -- | $68,673 |
| 2008 | -- | $68,673 -1.2% |
| 2007 | -- | $69,474 +4.2% |
| 2006 | -- | $66,680 |
Find assessor info on the county website
Monthly payment
Est. payment
Payment breakdown
Explore the cost of this home by adjusting the details. Changes won't be saved.Climate risks
Neighborhood: 60124
Nearby schools
Schools provided by the listing agent
- Elementary: Otter Creek Elementary School
- Middle: Abbott Middle School
- High: South Elgin High School
- District: 46
Source: MRED as distributed by MLS GRID. This data may not be complete. We recommend contacting the local school district to confirm school assignments for this home.
Similar homes
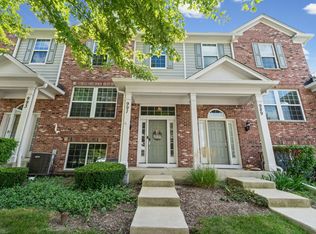
- $319,3192 bd3 ba1.6k sqft991 Reserve Dr, Elgin, IL 60124Active
 MLS ID #12730940, Rachael Ivanovic, HomeSmart Connect LLC. MRED as distributed by MLS GRID
 - $309,9002 bd2 ba1.4k sqft955 Ascot Dr, Elgin, IL 60123Active
 MLS ID #12723770, Kristen Padovich, ABR,e-PRO, Results Realty ERA Powered. MRED as distributed by MLS GRID
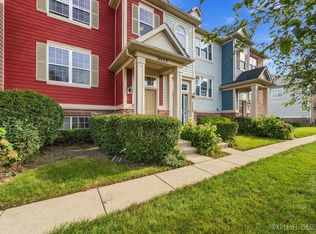
 - $301,9002 bd3 ba1.7k sqft3117 Valley Falls St #3117, Elgin, IL 60124Active
 MLS ID #12760795, Susan Jurczak, Charles Rutenberg Realty of IL. MRED as distributed by MLS GRID
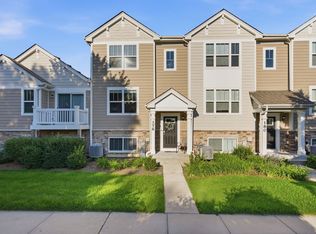
 - $349,9003 bd3 ba1.7k sqft176 Goldenrod Dr, Elgin, IL 60124Price Change
 MLS ID #12696973, Mayra Perez, Whyrent Real Estate Company. MRED as distributed by MLS GRID
